
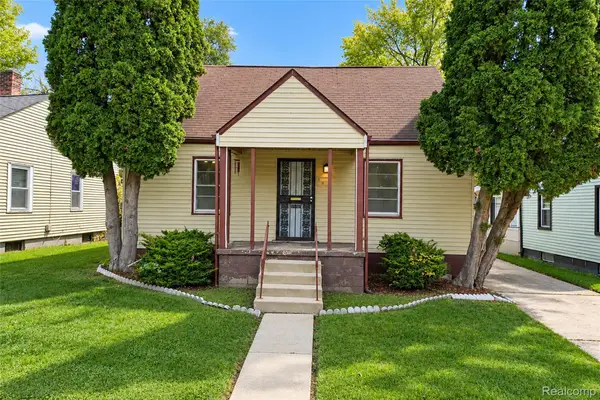
140 W Brooklyn AVE, Pontiac, MI 48340
Local realty services provided by:CENTURY 21 Signature Realty
140 W Brooklyn AVE,Pontiac, MI 48340
$243,000
- 3 Beds
- 1 Baths
- 1,200 sq. ft.
- Single family
- Active
Listed by: michelle miller
Office: brookstone, realtors llc.
MLS#:20261089460
Source:MI_REALCOMP
Price summary
- Price:$243,000
- Price per sq. ft.:$202.5
About this home
Welcome to 140 W. Brooklyn! This new construction home is located in a highly sought after North Pontiac neighborhood. Set on a spacious lot, this energy-efficient home blends modern design with custom details and everyday functionality. Inside, you'll find a spacious layout that creates a seamless flow from the expansive modern kitchen, through the dining and living areas, all with LVP floors—perfect for both daily living and entertaining. The kitchen is equipped with new stainless steel appliances, modern white cabinets, quartz countertops, an oversized peninsula, and generous pantry. The primary bedroom features two walk-in closets offering a comfortable retreat at the end of the day. Additional highlights include a 20x23 two-car garage, laundry room with storage, a mud room/drop zone, and smart energy efficient construction details that help keep energy costs low. The location is unbeatable—just minutes from I-75, Great Lakes Crossing, and all the shopping, dining, and conveniences the area has to offer. This home offers the perfect blend of lifestyle, flexibility, and future-focused living. Don’t miss this rare opportunity to own new construction in one of the area's most desirable communities....
Contact an agent
Home facts
- Year built:2026
- Subdivision & Development:MARIMONT
- Listing ID #:20261089460
- Added:1 day(s) ago
- Updated:November 06, 2026 at 11:40 AM
Rooms and interior
- Bedrooms:3
- Total bathrooms:1
- Full bathrooms:1
- Rooms Total:7
- Living area:1,200 sq. ft.
Heating and cooling
- Cooling:Central Air
- Heating:Forced Air, Natural Gas
Structure and exterior
- Roof:Asphalt
- Year built:2026
- Building area:1,200 sq. ft.
- Lot area:0.13 Acres
- Lot Features:Level
- Architectural Style:Ranch
- Construction Materials:Vinyl Siding
- Exterior Features:Lighting, Patio, Porch
- Foundation Description:Slab
- Levels:One
Utilities
- Water:Public
- Sewer:Public Sewer
Finances and disclosures
- Price:$243,000
- Price per sq. ft.:$202.5
- Tax amount:$347
Features and amenities
- Appliances:Dishwasher, Exhaust Fan, Free Standing Gas Range, Free Standing Refrigerator, Range Hood, Stainless Steel Appliances
- Laundry features:Gas Dryer Hookup, Laundry Room
- Amenities:Programmable Thermostat
Parking
- Parking description:Detached, Garage Door Opener, Garage Faces Front, Two Car Garage
- Garage spaces:2

New listings near 140 W Brooklyn AVE
- New
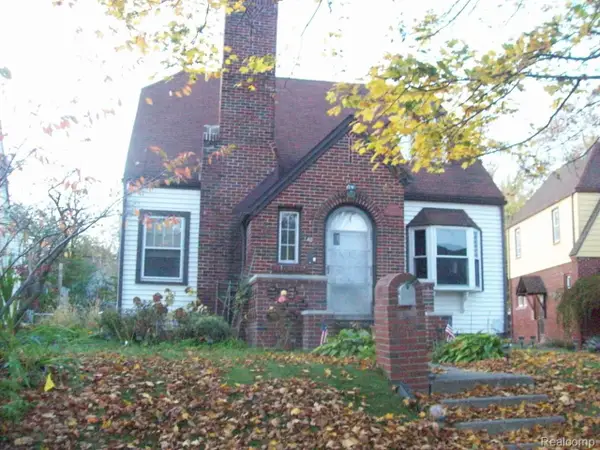 $199,900Active3 beds 2 baths1,526 sq. ft.
43 Mohawk RD, Pontiac, MI 48341
MLS# 20261089796Listed by: D A D AGENCY - New
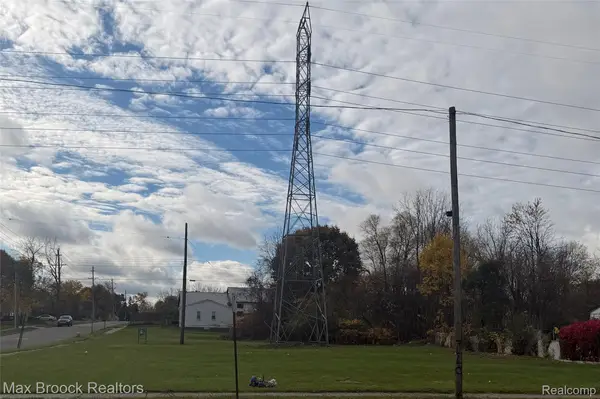 $65,000Active0.29 Acres
000 Vacant Land Vacant Land -Property ID 1904102005 RD, Pontiac, MI 48342
MLS# 20261087559Listed by: MAX BROOCK, REALTORS-BLOOMFIELD HILLS - New
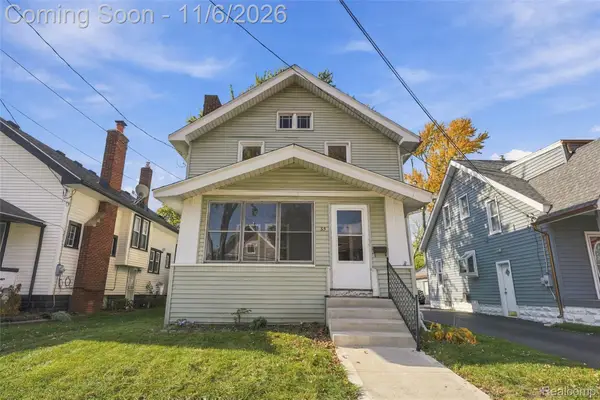 $164,900Active3 beds 1 baths1,386 sq. ft.
35 Thorpe ST, Pontiac, MI 48341
MLS# 20261088789Listed by: HOME HEADQUARTERS - New
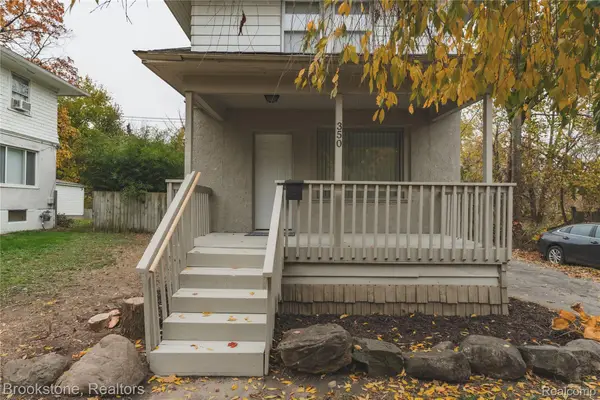 $115,000Active2 beds 1 baths1,370 sq. ft.
350 Nelson ST, Pontiac, MI 48342
MLS# 20261089418Listed by: BROOKSTONE, REALTORS LLC - New
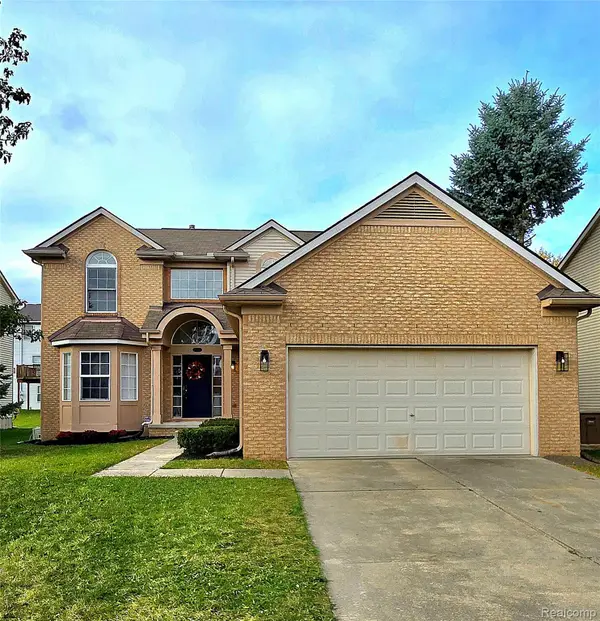 $340,000Active4 beds 3 baths2,550 sq. ft.
319 Payne AVE, Pontiac, MI 48341
MLS# 20261088955Listed by: MODERN REAL ESTATE SERVICES - New
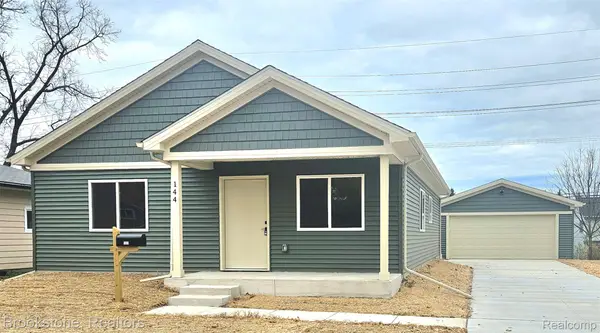 $243,000Active3 beds 1 baths1,200 sq. ft.
144 W Brooklyn AVE, Pontiac, MI 48340
MLS# 20261089466Listed by: BROOKSTONE, REALTORS LLC - New
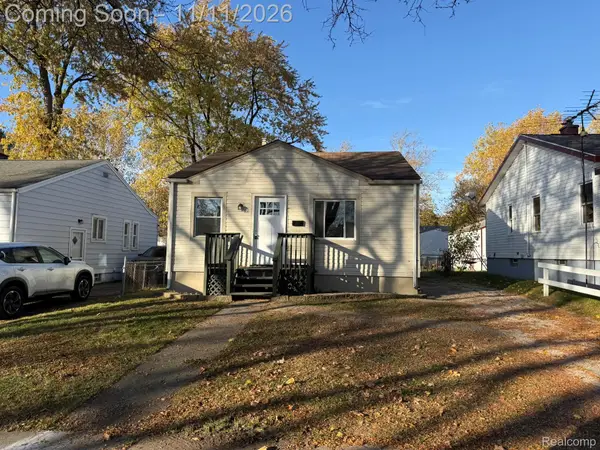 $149,000Active2 beds 1 baths792 sq. ft.
204 STRATHMORE, Pontiac, MI 48340
MLS# 20261089271Listed by: MARKETLENK LLC 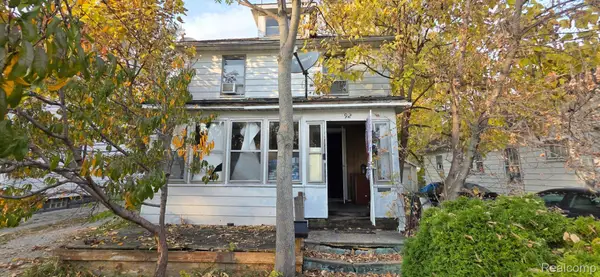 $44,900Pending3 beds 1 baths1,622 sq. ft.
92 Home ST, Pontiac, MI 48342
MLS# 20261089281Listed by: JOSEPH WALTER REALTY, LLC- New
 $180,000Active3 beds 2 baths1,644 sq. ft.
68 N Edith ST, Pontiac, MI 48342
MLS# 20261089307Listed by: REMAX CITY CENTRE


Protect your home and budget from life's surprises with an Assurant Home Warranty, backed by a partner that supports you through every step of homeownership. Explore Plans.
©2026 Century 21 Real Estate LLC. All rights reserved. CENTURY 21®, the CENTURY 21 Logo and C21® are service marks owned by Century 21 Real Estate LLC. Century 21 Real Estate LLC fully supports the principles of the Fair Housing Act and the Equal Opportunity Act. Each office is independently owned and operated. Listing information is deemed reliable but not guaranteed accurate.