
43 Mohawk RD, Pontiac, MI 48341
Local realty services provided by:CENTURY 21 Affiliated
Listed by: donald huddleston
Office: d a d agency
MLS#:20261089796
Source:MI_REALCOMP
Price summary
- Price:$199,900
- Price per sq. ft.:$131
About this home
Don't miss the opportunity to own this Indian Village home from the rounded front door to the leaded glass door entering the living room with a fireplace and beautiful hardwood floors. Don't miss the cedar closet in the entryway. So many updates have been done which include the bay window in the dining room with window seat. The kitchen has newer cabinets, brand new sink and faucet, disposal and a garden window. The basement has been professionally waterproofed. Glass block windows, furnace about 10 years old, new water heater and a second refrigerator. Exterior is maintenance free vinyl siding with gutter guards. The fenced back yard has lots of plants for spring and summer enjoyment.
There is a neighborhood park with playground.
Contact an agent
Home facts
- Year built:1930
- Subdivision & Development:INDIAN VILLAGE
- Listing ID #:20261089796
- Added:1 day(s) ago
- Updated:November 07, 2026 at 03:56 AM
Rooms and interior
- Bedrooms:3
- Total bathrooms:2
- Full bathrooms:1
- Half bathrooms:1
- Rooms Total:8
- Basement Description:Full, Unfinished
- Living area:1,526 sq. ft.
Heating and cooling
- Cooling:Ceiling Fans, Window Units
- Heating:Forced Air, Natural Gas
Structure and exterior
- Roof:Asphalt
- Year built:1930
- Building area:1,526 sq. ft.
- Lot area:0.12 Acres
- Architectural Style:Cape Cod
- Construction Materials:Vinyl Siding
- Exterior Features:Porch
- Foundation Description:Basement, Block, Drainage System, Sump Pump
Utilities
- Water:Public
- Sewer:Public Sewer
Finances and disclosures
- Price:$199,900
- Price per sq. ft.:$131
- Tax amount:$1,017
Features and amenities
- Appliances:Dishwasher, Disposal, Dryer, Free Standing Gas Oven, Free Standing Refrigerator, Microwave, Washer
Parking
- Parking description:Detached, Electricity In Garage, Garage Door Opener, Two and Half Car Garage
- Garage spaces:2.5

New listings near 43 Mohawk RD
- New
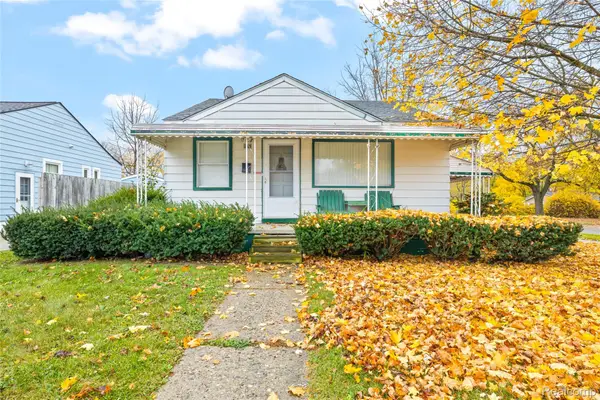 $80,000Active2 beds 1 baths1,041 sq. ft.
263 W Cornell AVE, Pontiac, MI 48340
MLS# 20261089598Listed by: RE/MAX DREAM PROPERTIES - New
 $65,000Active0.29 Acres
000 Vacant Land Vacant Land -Property ID 1904102005 RD, Pontiac, MI 48342
MLS# 20261087559Listed by: MAX BROOCK, REALTORS-BLOOMFIELD HILLS - New
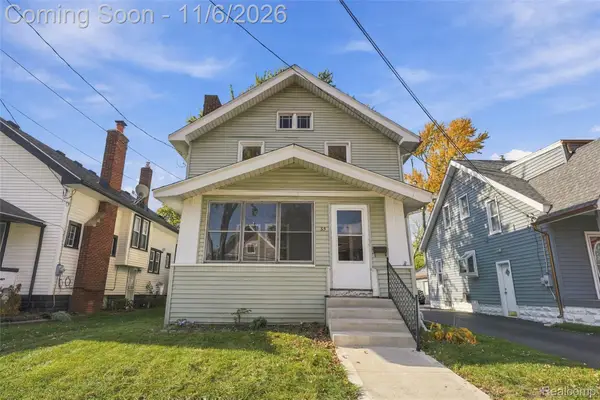 $164,900Active3 beds 1 baths1,386 sq. ft.
35 Thorpe ST, Pontiac, MI 48341
MLS# 20261088789Listed by: HOME HEADQUARTERS - New
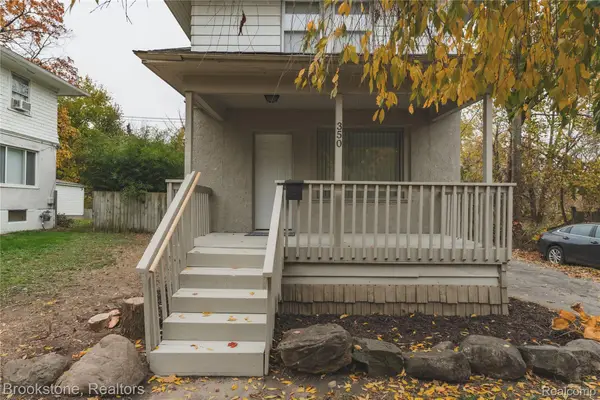 $115,000Active2 beds 1 baths1,370 sq. ft.
350 Nelson ST, Pontiac, MI 48342
MLS# 20261089418Listed by: BROOKSTONE, REALTORS LLC - New
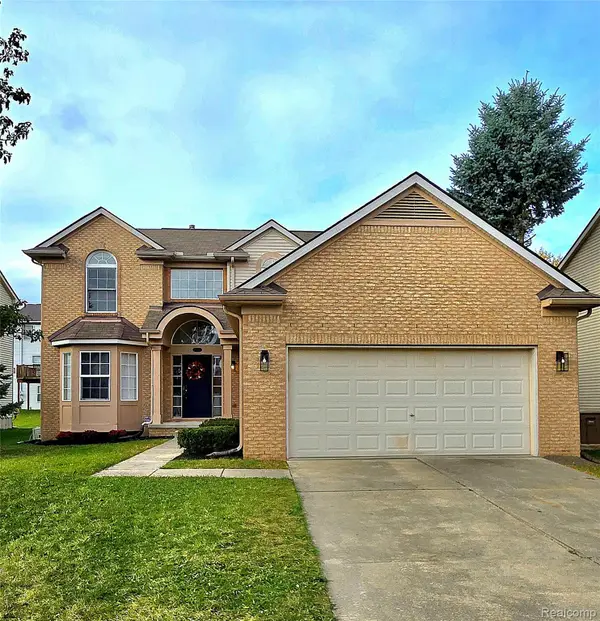 $340,000Active4 beds 3 baths2,550 sq. ft.
319 Payne AVE, Pontiac, MI 48341
MLS# 20261088955Listed by: MODERN REAL ESTATE SERVICES - New
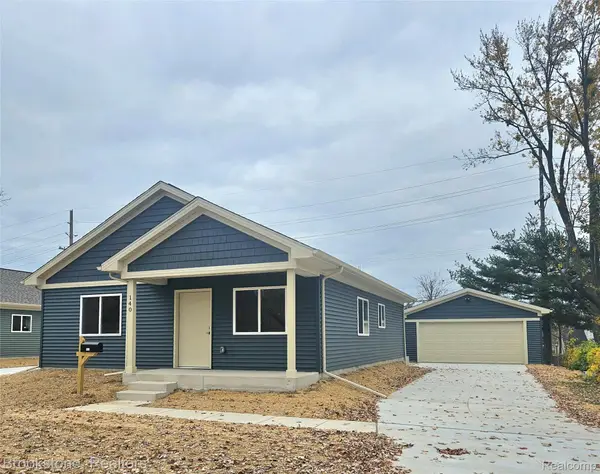 $243,000Active3 beds 1 baths1,200 sq. ft.
140 W Brooklyn AVE, Pontiac, MI 48340
MLS# 20261089460Listed by: BROOKSTONE, REALTORS LLC - New
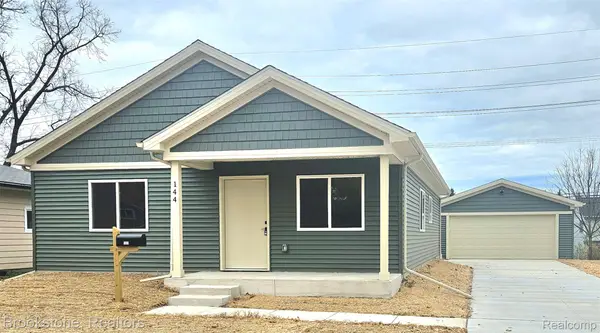 $243,000Active3 beds 1 baths1,200 sq. ft.
144 W Brooklyn AVE, Pontiac, MI 48340
MLS# 20261089466Listed by: BROOKSTONE, REALTORS LLC - New
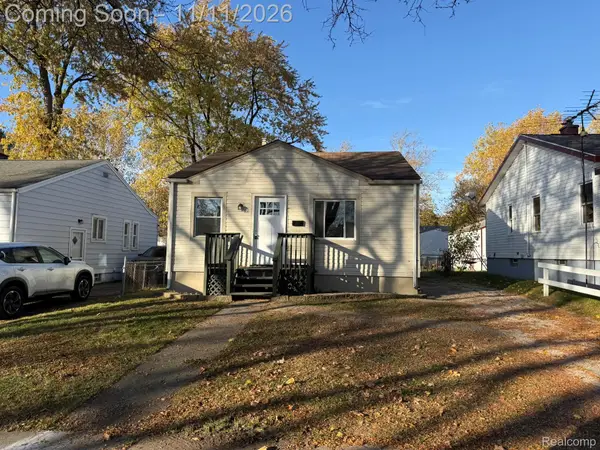 $149,000Active2 beds 1 baths792 sq. ft.
204 STRATHMORE, Pontiac, MI 48340
MLS# 20261089271Listed by: MARKETLENK LLC 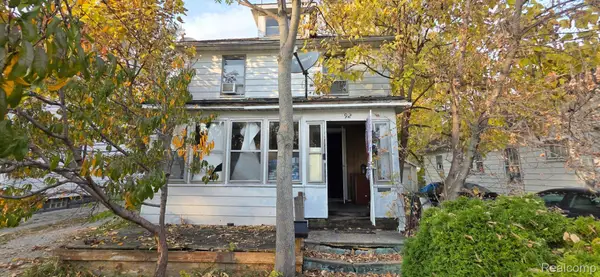 $44,900Pending3 beds 1 baths1,622 sq. ft.
92 Home ST, Pontiac, MI 48342
MLS# 20261089281Listed by: JOSEPH WALTER REALTY, LLC


Protect your home and budget from life's surprises with an Assurant Home Warranty, backed by a partner that supports you through every step of homeownership. Explore Plans.
©2026 Century 21 Real Estate LLC. All rights reserved. CENTURY 21®, the CENTURY 21 Logo and C21® are service marks owned by Century 21 Real Estate LLC. Century 21 Real Estate LLC fully supports the principles of the Fair Housing Act and the Equal Opportunity Act. Each office is independently owned and operated. Listing information is deemed reliable but not guaranteed accurate.