
572 Brady Lane, Pontiac, MI 48342
Local realty services provided by:CENTURY 21 Signature Realty
572 Brady Lane,Pontiac, MI 48342
$289,990
- 4 Beds
- 3 Baths
- 1,880 sq. ft.
- Single family
- Pending
Listed by: rino soave
Office: infinity homes - michigan
MLS#:26032950
Source:MI_MICHRIC
Price summary
- Price:$289,990
- Price per sq. ft.:$154.25
- Monthly HOA dues:$100
About this home
Beautiful new construction Fairfield by Infinity Homes featuring a modern open-concept design built for today's lifestyle. The spacious kitchen with large island flows seamlessly into the bright great room--perfect for entertaining and everyday living. The private owner's suite offers a relaxing retreat with a walk-in closet and well-appointed bath. Additional bedrooms provide flexibility for guests, office, or family needs. Enjoy quality finishes throughout, energy-efficient construction, and a basement for future expansion. Conveniently located near major expressways, shopping, and dining.
Contact an agent
Home facts
- Year built:2026
- Subdivision & Development:Fairview Village
- Listing ID #:26032950
- Added:113 day(s) ago
- Updated:October 22, 2026 at 08:32 AM
Rooms and interior
- Bedrooms:4
- Total bathrooms:3
- Full bathrooms:2
- Half bathrooms:1
- Rooms Total:12
- Basement:Yes
- Living area:1,880 sq. ft.
Heating and cooling
- Heating:Forced Air
- Central air:Yes
Structure and exterior
- Year built:2026
- Building area:1,880 sq. ft.
- Lot area:0.13 Acres
- Lot Features:Site Condo
- Construction Materials:Vinyl Siding
Utilities
- Water:Public
Finances and disclosures
- Price:$289,990
- Price per sq. ft.:$154.25
Parking
- Garage:Yes
- Garage spaces:2
New listings near 572 Brady Lane
- New
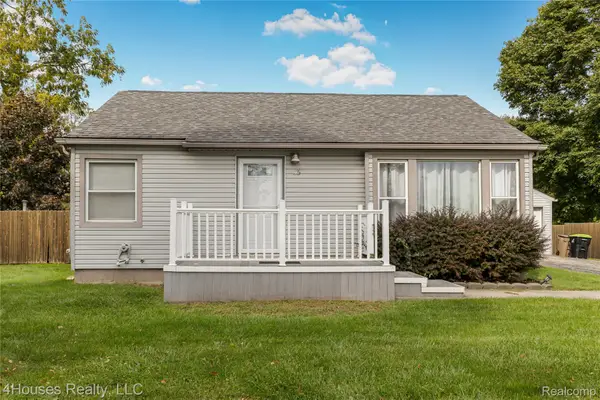 $190,000Active2 beds 1 baths799 sq. ft.
435 E Walton BLVD, Pontiac, MI 48340
MLS# 20261084826Listed by: 4HOUSES REALTY, LLC
- New
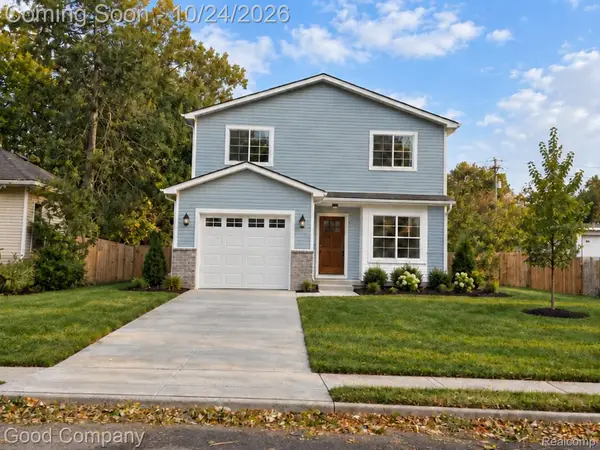 $255,000Active3 beds 3 baths1,650 sq. ft.
472 Howland AVE, Pontiac, MI 48341
MLS# 20261085598Listed by: GOOD COMPANY - New
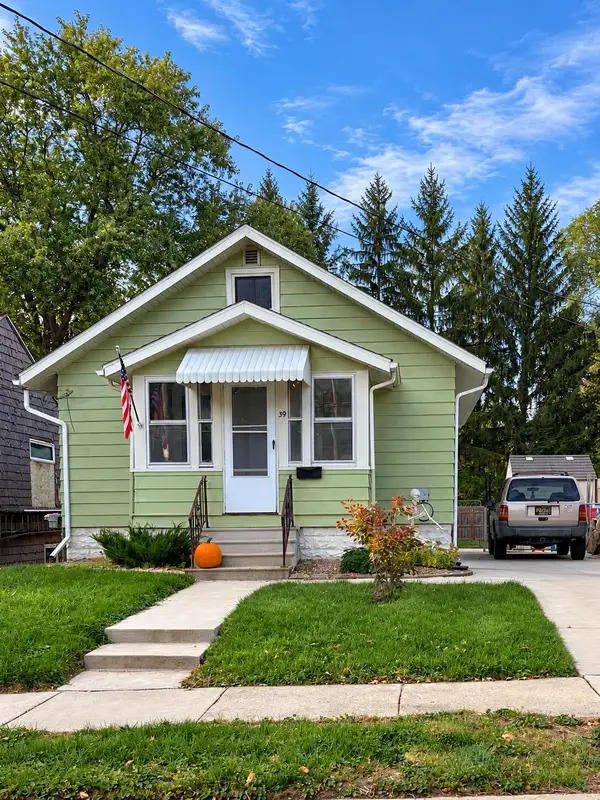 $124,990Active2 beds 1 baths596 sq. ft.
39 Gerdon Avenue, Pontiac, MI 48342
MLS# 81026055998Listed by: BHHSMI GREAT LAKES - New
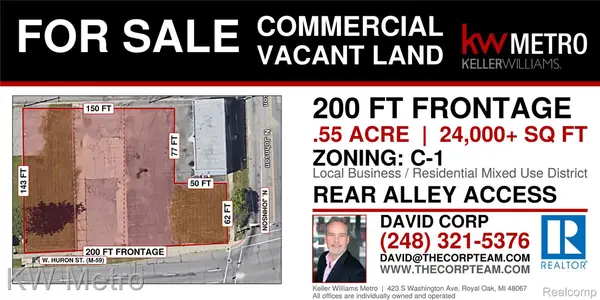 $150,000Active0.55 Acres
452 W Huron ST, Pontiac, MI 48341
MLS# 20261081896Listed by: KW METRO - New
 $125,000Active2 beds 1 baths584 sq. ft.
57 W Rundell ST, Pontiac, MI 48342
MLS# 20261082336Listed by: REAL DEAL MANAGEMENT LLC - New
 $140,000Active3 beds 2 baths1,390 sq. ft.
96 Ogemaw RD, Pontiac, MI 48341
MLS# 20261082858Listed by: EXP REALTY THE PERNA TEAM - New
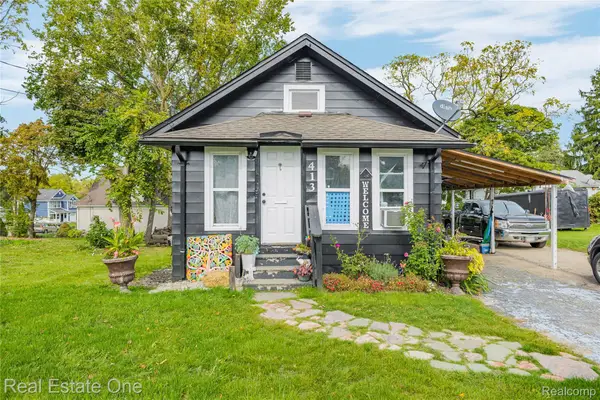 $115,000Active2 beds 1 baths689 sq. ft.
413 Osmun ST, Pontiac, MI 48342
MLS# 20261083421Listed by: REAL ESTATE ONE - Open Sat, 1 to 4pmNew
 $99,900Active2 beds 1 baths732 sq. ft.
309 Michigan AVE, Pontiac, MI 48342
MLS# 20261083429Listed by: 3DX REAL ESTATE LLC TROY - New
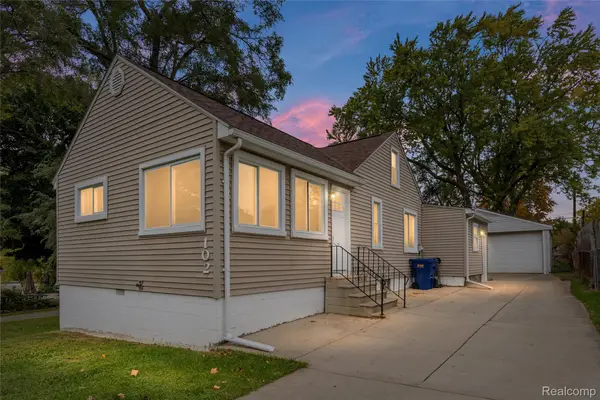 $199,000Active3 beds 1 baths1,337 sq. ft.
102 W Cornell AVE, Pontiac, MI 48340
MLS# 20261083478Listed by: RE/MAX ECLIPSE CLARKSTON - New
 $95,000Active2 beds 1 baths654 sq. ft.
384 Nebraska AVE, Pontiac, MI 48341
MLS# 20261083536Listed by: SANGER. LUXURY REAL ESTATE


Protect your home and budget from life's surprises with an Assurant Home Warranty, backed by a partner that supports you through every step of homeownership. Explore Plans.
©2026 Century 21 Real Estate LLC. All rights reserved. CENTURY 21®, the CENTURY 21 Logo and C21® are service marks owned by Century 21 Real Estate LLC. Century 21 Real Estate LLC fully supports the principles of the Fair Housing Act and the Equal Opportunity Act. Each office is independently owned and operated. Listing information is deemed reliable but not guaranteed accurate.