
705 Scottwood Street, Pontiac, MI 48340
Local realty services provided by:CENTURY 21 Signature Realty
705 Scottwood Street,Pontiac, MI 48340
$156,000
- 3 Beds
- 2 Baths
- 1,240 sq. ft.
- Single family
- Active
Listed by: richard ramirez
Office: exact match properties
MLS#:20261073044
Source:MI_REALCOMP
Price summary
- Price:$156,000
- Price per sq. ft.:$125.81
About this home
Welcome to 705 Scottwood—a fresh, clean home offering so many updates, extra space, and plenty of potential! This 3-bedroom, 1.5-bath home sits on a generously sized property, with the sale including the adjacent lot (Parcel #14-22-151-026), providing even more room to enjoy.
Step inside to a bright, refreshed interior featuring new luxury vinyl flooring, with hardwood flooring underneath, fresh paint throughout, and newly painted kitchen cabinetry. Even the basement has been freshly painted, creating a clean, move-in-ready feel from top to bottom.
Outside, the additional lot provides plenty of possibilities for outdoor entertaining, gardening, pets, recreation, or future improvements. A garage and basement add valuable storage and functionality.
With many of the cosmetic updates already completed, the next owner can move right in while still having the opportunity to personalize the home and continue building equity over time.
Conveniently located near schools, shopping, dining, and major roadways, 705 Scottwood offers everyday convenience with room to grow. Whether you're searching for your first home, your next home, or an investment opportunity, this property deserves a closer look.
Sale includes adjacent lot, Parcel #14-22-151-026. BTVAI....
Contact an agent
Home facts
- Year built:1951
- Subdivision & Development:PERRY PARK
- Listing ID #:20261073044
- Added:1 day(s) ago
- Updated:September 18, 2026 at 12:16 PM
Rooms and interior
- Bedrooms:3
- Total bathrooms:2
- Full bathrooms:1
- Half bathrooms:1
- Rooms Total:7
- Basement Description:Unfinished
- Living area:1,240 sq. ft.
Heating and cooling
- Cooling:Central Air
- Heating:Forced Air, Natural Gas
Structure and exterior
- Roof:Asphalt
- Year built:1951
- Building area:1,240 sq. ft.
- Lot area:0.14 Acres
- Architectural Style:Bungalow
- Construction Materials:Aluminum Siding, Vinyl Siding
- Exterior Features:Chimney Caps, Lighting, Patio
- Foundation Description:Basement, Block
Utilities
- Water:Public
- Sewer:Public Sewer
Finances and disclosures
- Price:$156,000
- Price per sq. ft.:$125.81
- Tax amount:$1,007
Features and amenities
- Appliances:Free Standing Electric Oven, Free Standing Refrigerator
- Laundry features:Electric Dryer Hookup, Gas Dryer Hookup
- Amenities:High Speed Internet, Programmable Thermostat
Parking
- Parking description:Detached, Electricity In Garage, Garage Door Opener, Garage Faces Front, Two Car Garage
- Garage spaces:2

New listings near 705 Scottwood Street
- New
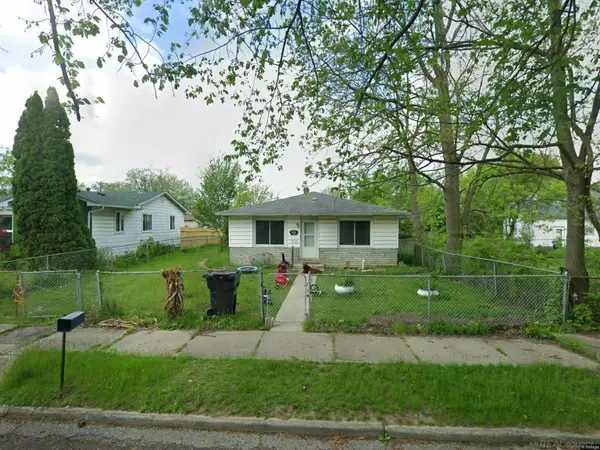 $115,000Active2 beds 1 baths1,123 sq. ft.
532 HARVEY AVE, Pontiac, MI 48341
MLS# 58050222103Listed by: ENVISION REALTY LLC - New
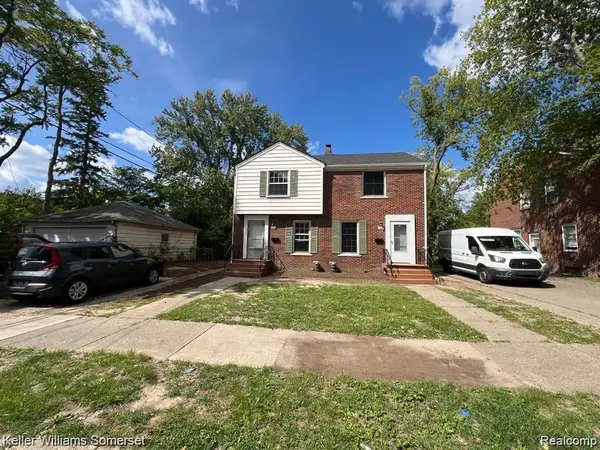 $199,000Active-- beds 2 baths916 sq. ft.
324 Liberty Street, Pontiac, MI 48341
MLS# 20261075121Listed by: KELLER WILLIAMS SOMERSET - New
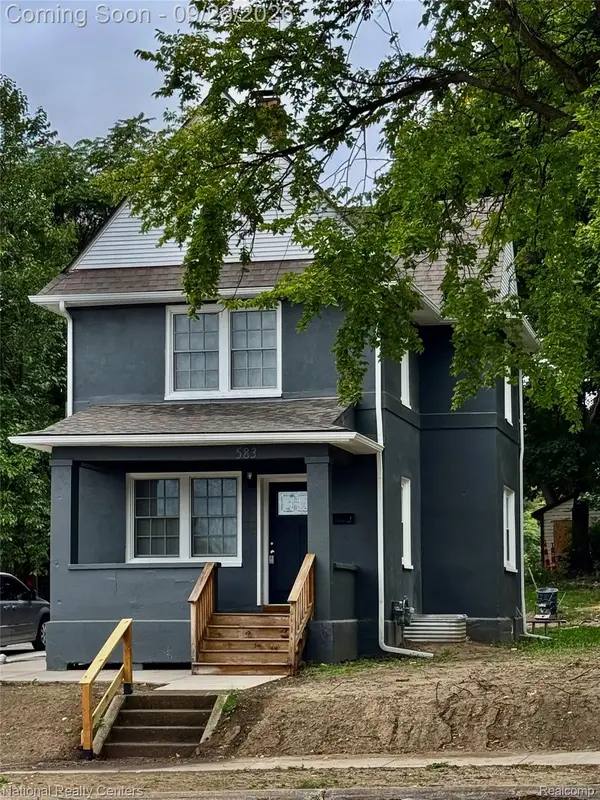 $195,000Active3 beds 2 baths1,291 sq. ft.
583 N Perry Street, Pontiac, MI 48342
MLS# 20261075138Listed by: NATIONAL REALTY CENTERS, INC - New
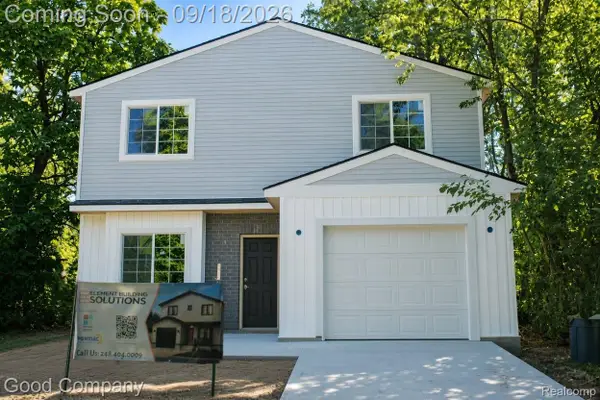 $255,000Active3 beds 3 baths1,650 sq. ft.
509 Bloomfield Avenue, Pontiac, MI 48341
MLS# 20261075092Listed by: GOOD COMPANY - New
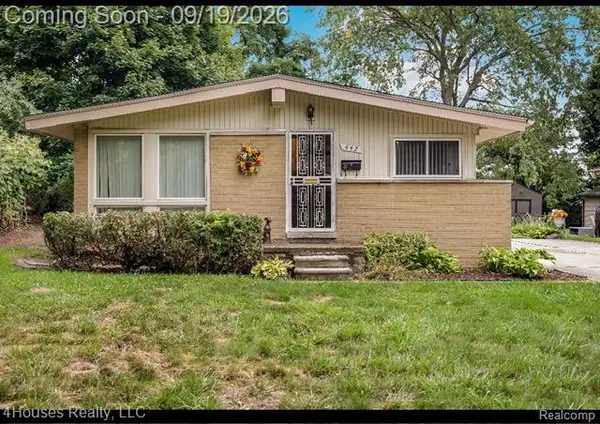 $185,000Active3 beds 2 baths1,950 sq. ft.
442 Boyd Street, Pontiac, MI 48342
MLS# 20261074271Listed by: 4HOUSES REALTY, LLC - New
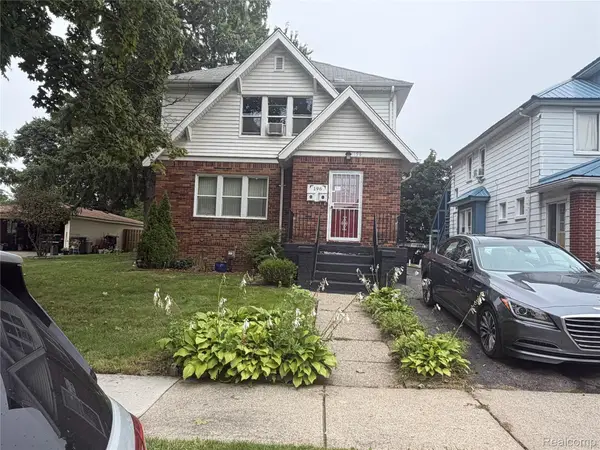 $225,000Active-- beds 2 baths1,075 sq. ft.
196 Bondale Avenue, Pontiac, MI 48341
MLS# 20261074650Listed by: INSIDE REALTY, LLC - New
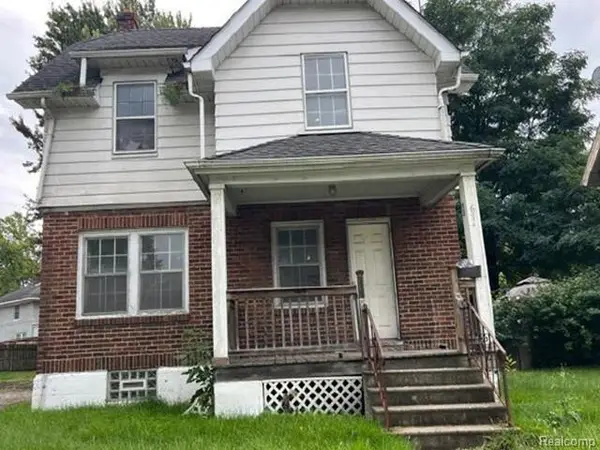 $57,200Active3 beds 1 baths1,484 sq. ft.
674 N Perry Street, Pontiac, MI 48342
MLS# 20261074744Listed by: REALHOME SERVICES AND SOLUTIONS INC - New
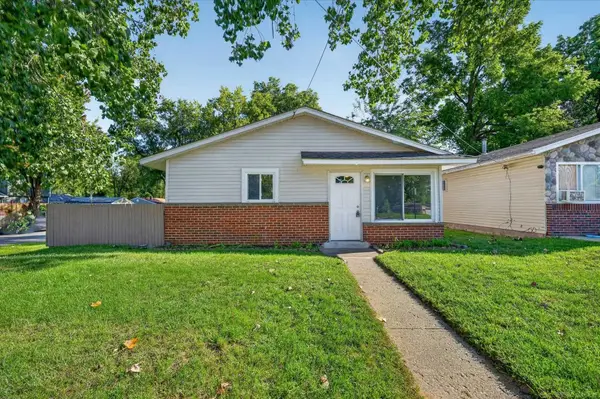 $125,000Active3 beds 1 baths884 sq. ft.
806 Blaine, Pontiac, MI 48340
MLS# 50221927Listed by: MI REALTY NEEDS - New
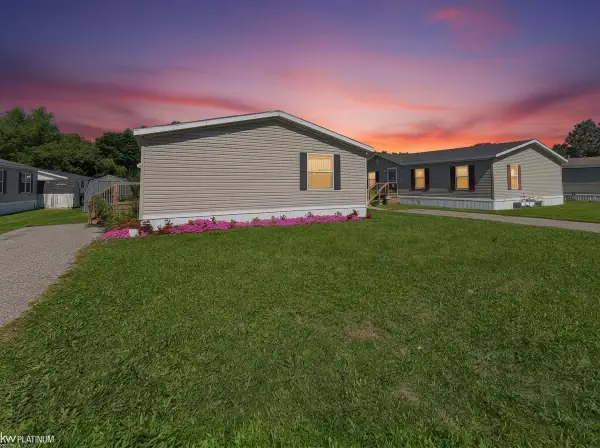 $45,500Active3 beds 2 baths
1338 Overlook, Pontiac, MI 48340
MLS# 50221908Listed by: KW PLATINUM


Protect your home and budget from life's surprises with an Assurant Home Warranty, backed by a partner that supports you through every step of homeownership. Explore Plans.
©2026 Century 21 Real Estate LLC. All rights reserved. CENTURY 21®, the CENTURY 21 Logo and C21® are service marks owned by Century 21 Real Estate LLC. Century 21 Real Estate LLC fully supports the principles of the Fair Housing Act and the Equal Opportunity Act. Each office is independently owned and operated. Listing information is deemed reliable but not guaranteed accurate.