
806 Blaine, Pontiac, MI 48340
Local realty services provided by:CENTURY 21 Northland
806 Blaine,Pontiac, MI 48340
$125,000
- 3 Beds
- 1 Baths
- 884 sq. ft.
- Single family
- Active
Listed by: deanna niemasz
Office: mi realty needs
MLS#:50221927
Source:MI_REALSOURCE
Price summary
- Price:$125,000
- Price per sq. ft.:$141.4
About this home
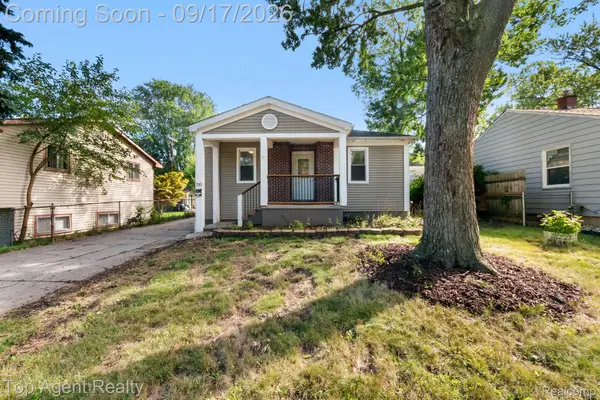
Welcome to 806 Blaine Ave! This 3-bedroom home sits on a spacious corner lot and has been freshly painted with brand-new carpet throughout. The home includes all appliances, making this home move-in ready. The partially fenced yard provides a great space for pets and outdoor enjoyment, while the generous lot offers plenty of room for additional parking and potential future garage plans, subject to local requirements. Conveniently located within walking distance to North Kiwanis Park and Terry Lake Park. A great opportunity to own a home in Oakland County with updates already completed and plenty of outdoor space to enjoy.
Contact an agent
Home facts
- Year built:1960
- Subdivision & Development:Assrs 101- City of Pontiac
- Listing ID #:50221927
- Added:1 day(s) ago
- Updated:September 17, 2026 at 10:14 AM
Rooms and interior
- Bedrooms:3
- Total bathrooms:1
- Full bathrooms:1
- Flooring:Ceramic Floors
- Kitchen Description:On Entry Level, Range/Oven, Refrigerator
- Bedroom Description:Bedroom 1 on Entry Level, Bedroom 2 on Entry Level, Bedroom 3 on Entry Level
- Living area:884 sq. ft.
Heating and cooling
- Cooling:Ceiling Fan(s)
- Heating:Forced Air, Natural Gas
Structure and exterior
- Year built:1960
- Building area:884 sq. ft.
- Lot area:0.12 Acres
- Architectural Style:Ranch
- Construction Materials:Vinyl Siding
- Exterior Features:Fenced Yard
- Foundation Description:Slab
- Levels:1 Story
Utilities
- Water:Public Water
- Sewer:Public Sanitary
Finances and disclosures
- Price:$125,000
- Price per sq. ft.:$141.4
- Tax amount:$920
Features and amenities
- Appliances:Dryer, Range/Oven, Refrigerator, Washer
- Laundry features:Dryer, On Entry Level, Washer
 Provided through IDX via MiRealSource. Courtesy of MiRealSource Shareholder. Copyright MiRealSource. The information published and disseminated by MiRealSource is communicated verbatim, without change by MiRealSource, as filed with MiRealSource by its members. The accuracy of all information, regardless of source, is not guaranteed or warranted. All information should be independently verified. Copyright 2026 MiRealSource. All rights reserved. The information provided hereby constitutes proprietary information of MiRealSource, Inc. and its shareholders, affiliates and licensees and may not be reproduced or transmitted in any form or by any means, electronic or mechanical, including photocopy, recording, scanning or any information storage and retrieval system, without written permission from MiRealSource, Inc. MI_REALSOURCE Member Broker: Brad Platt
New listings near 806 Blaine
- New
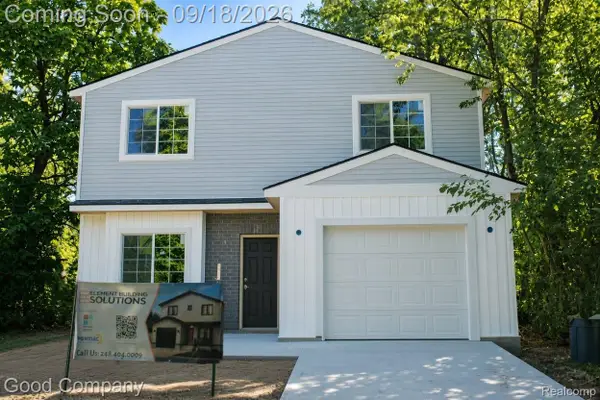 $255,000Active3 beds 3 baths1,650 sq. ft.
509 Bloomfield Avenue, Pontiac, MI 48341
MLS# 20261075092Listed by: GOOD COMPANY - New
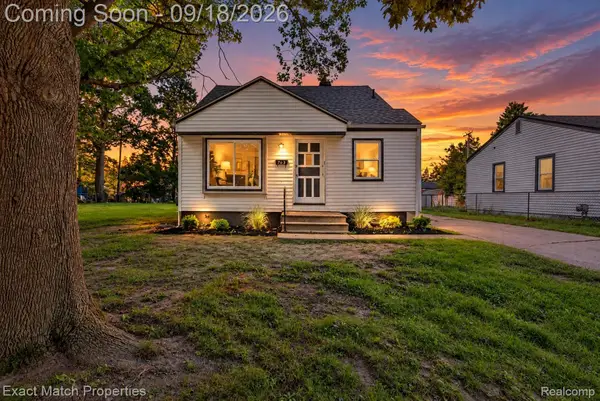 $156,000Active3 beds 2 baths1,240 sq. ft.
705 Scottwood Street, Pontiac, MI 48340
MLS# 20261073044Listed by: EXACT MATCH PROPERTIES - New
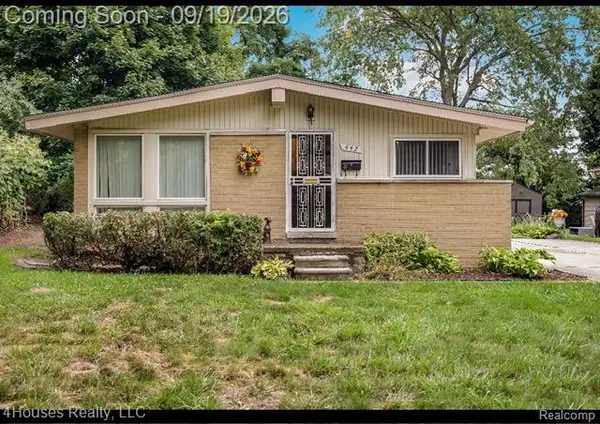 $185,000Active3 beds 2 baths1,950 sq. ft.
442 Boyd Street, Pontiac, MI 48342
MLS# 20261074271Listed by: 4HOUSES REALTY, LLC - New
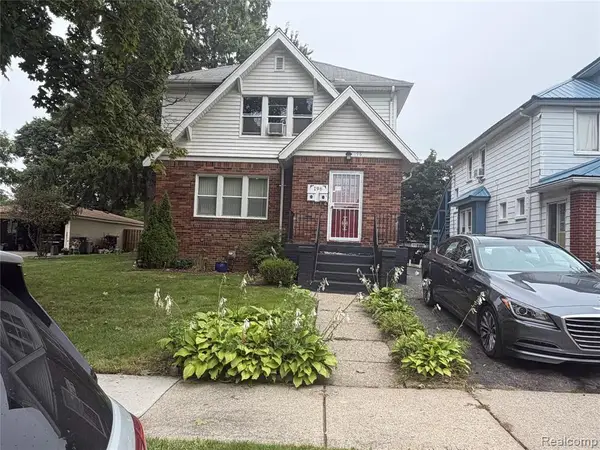 $225,000Active-- beds 2 baths
196 Bondale, Pontiac, MI 48341
MLS# 61030893Listed by: INSIDE REALTY, LLC - New
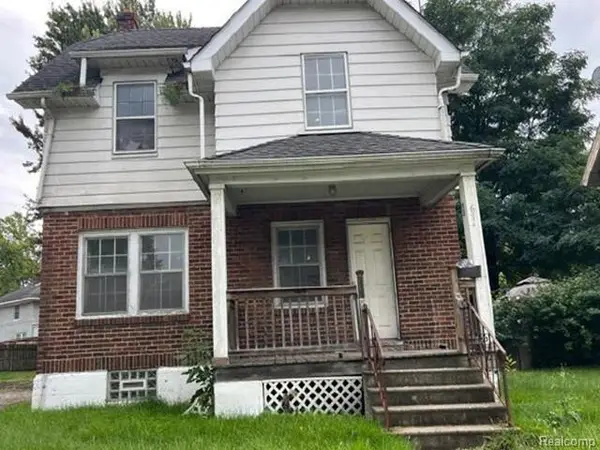 $57,200Active3 beds 1 baths1,484 sq. ft.
674 N Perry Street, Pontiac, MI 48342
MLS# 20261074744Listed by: REALHOME SERVICES AND SOLUTIONS INC - New
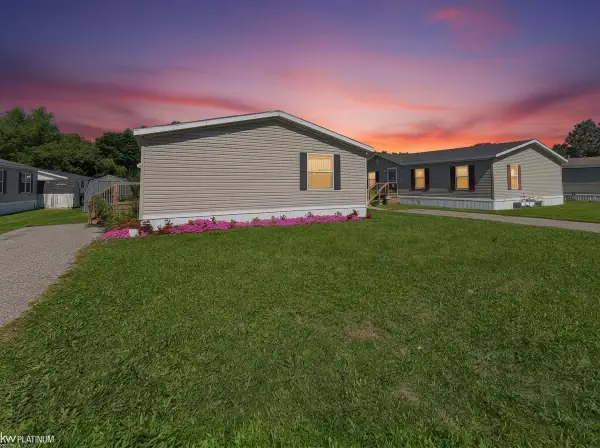 $45,500Active3 beds 2 baths
1338 Overlook, Pontiac, MI 48340
MLS# 50221908Listed by: KW PLATINUM - New
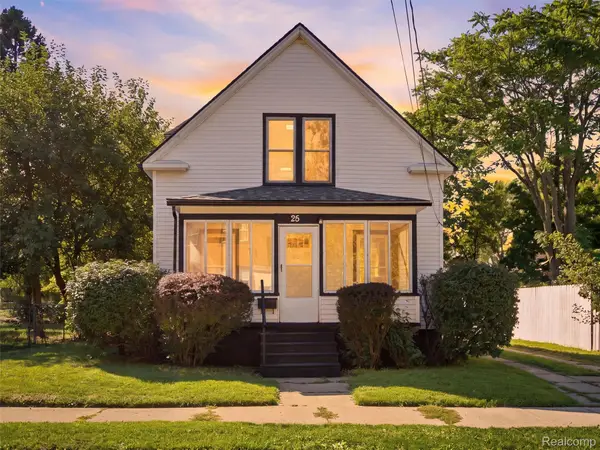 $175,000Active2 beds 2 baths1,064 sq. ft.
25 Lincoln Street, Pontiac, MI 48341
MLS# 20261073616Listed by: ANTHONY DJON LUXURY REAL ESTATE - New
 $119,900Active2 beds 1 baths1,124 sq. ft.
10 Greenwoode Lane, Pontiac, MI 48340
MLS# 20261073035Listed by: HOWARD HANNA CLARKSTON - New
 $195,000Active3 beds 2 baths2,774 sq. ft.
720 E Columbia Avenue, Pontiac, MI 48340
MLS# 20261072691Listed by: TOP AGENT REALTY


Protect your home and budget from life's surprises with an Assurant Home Warranty, backed by a partner that supports you through every step of homeownership. Explore Plans.
©2026 Century 21 Real Estate LLC. All rights reserved. CENTURY 21®, the CENTURY 21 Logo and C21® are service marks owned by Century 21 Real Estate LLC. Century 21 Real Estate LLC fully supports the principles of the Fair Housing Act and the Equal Opportunity Act. Each office is independently owned and operated. Listing information is deemed reliable but not guaranteed accurate.