
756 E Columbia AVE, Pontiac, MI 48340
Local realty services provided by:CENTURY 21 Dynamic Realty
756 E Columbia AVE,Pontiac, MI 48340
$155,000
- 3 Beds
- 1 Baths
- 855 sq. ft.
- Single family
- Active
Listed by: djelusa lucaj
Office: re/max empire
MLS#:20261084214
Source:MI_REALCOMP
Price summary
- Price:$155,000
- Price per sq. ft.:$181.29
About this home
This inviting ranch-style home features a classic brick-accented exterior, a welcoming front entry, and a spacious front lawn. The single-story layout offers 3 bedrooms, 1 full bathroom, and approximately 855 square feet of living space.
Inside, the home offers an opportunity for buyers to personalize the space and make it their own. Outside, the front walkway leads to the main entrance, while mature landscaping and established shrubs add character to the home's curb appeal. Conveniently situated in Pontiac, this property is worth exploring for homeowners and investors looking for their next opportunity.
Whether you're searching for a place to call home or an investment with potential, this property is ready for its next chapter. Schedule your showing today!
Contact an agent
Home facts
- Year built:1959
- Subdivision & Development:JOSLYN GARDENS
- Listing ID #:20261084214
- Added:1 day(s) ago
- Updated:October 22, 2026 at 10:31 AM
Rooms and interior
- Bedrooms:3
- Total bathrooms:1
- Full bathrooms:1
- Rooms Total:3
- Living area:855 sq. ft.
Heating and cooling
- Heating:Forced Air, Natural Gas
Structure and exterior
- Year built:1959
- Building area:855 sq. ft.
- Lot area:0.15 Acres
- Architectural Style:Ranch
- Construction Materials:Vinyl Siding
- Foundation Description:Crawl Space
- Levels:One
Utilities
- Water:Public
- Sewer:Public Sewer
Finances and disclosures
- Price:$155,000
- Price per sq. ft.:$181.29
- Tax amount:$3,990
Parking
- Parking description:Detached, One Car Garage
- Garage spaces:1

New listings near 756 E Columbia AVE
- New
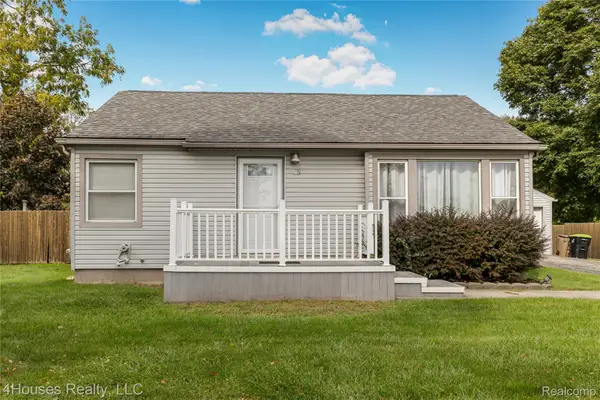 $190,000Active2 beds 1 baths799 sq. ft.
435 E Walton BLVD, Pontiac, MI 48340
MLS# 20261084826Listed by: 4HOUSES REALTY, LLC - New
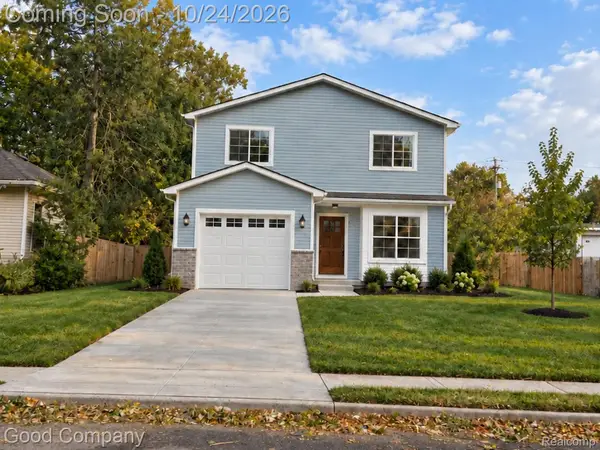 $255,000Active3 beds 3 baths1,650 sq. ft.
472 Howland AVE, Pontiac, MI 48341
MLS# 20261085598Listed by: GOOD COMPANY - New
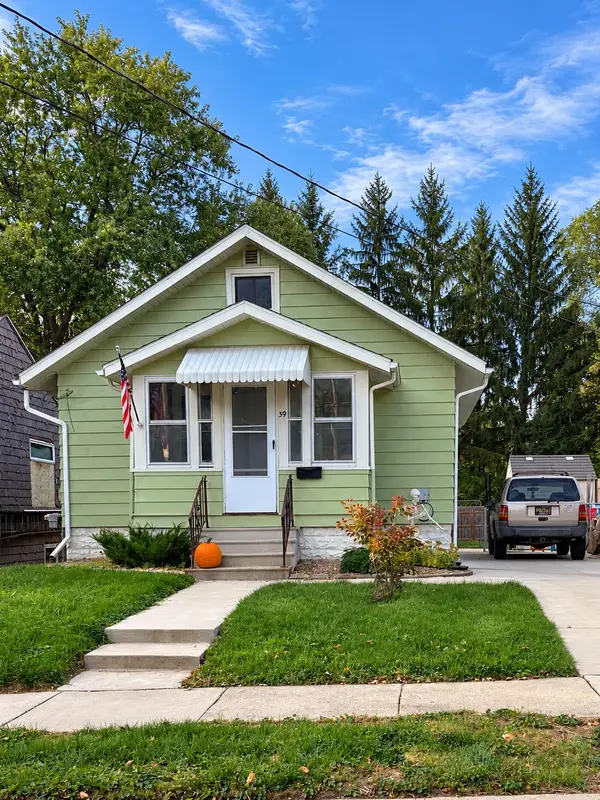 $124,990Active2 beds 1 baths596 sq. ft.
39 Gerdon Avenue, Pontiac, MI 48342
MLS# 81026055998Listed by: BHHSMI GREAT LAKES - New
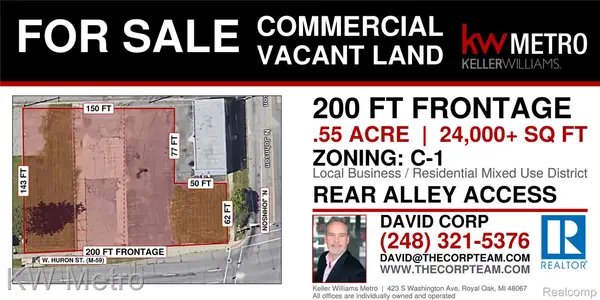 $150,000Active0.55 Acres
452 W Huron ST, Pontiac, MI 48341
MLS# 20261081896Listed by: KW METRO - New
 $125,000Active2 beds 1 baths584 sq. ft.
57 W Rundell ST, Pontiac, MI 48342
MLS# 20261082336Listed by: REAL DEAL MANAGEMENT LLC - New
 $140,000Active3 beds 2 baths1,390 sq. ft.
96 Ogemaw RD, Pontiac, MI 48341
MLS# 20261082858Listed by: EXP REALTY THE PERNA TEAM - New
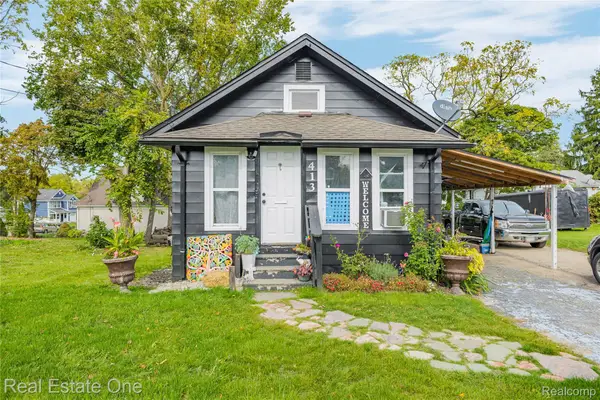 $115,000Active2 beds 1 baths689 sq. ft.
413 Osmun ST, Pontiac, MI 48342
MLS# 20261083421Listed by: REAL ESTATE ONE - Open Sat, 1 to 4pmNew
 $99,900Active2 beds 1 baths732 sq. ft.
309 Michigan AVE, Pontiac, MI 48342
MLS# 20261083429Listed by: 3DX REAL ESTATE LLC TROY - New
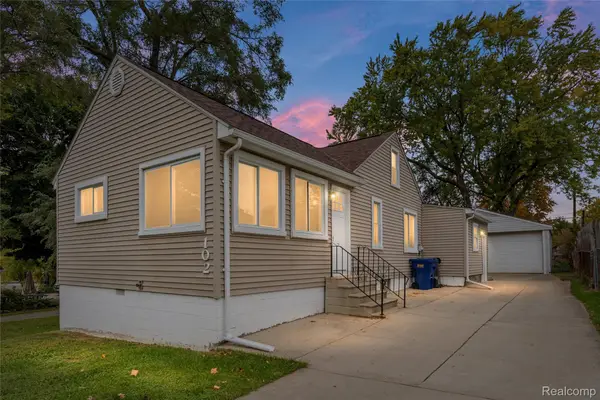 $199,000Active3 beds 1 baths1,337 sq. ft.
102 W Cornell AVE, Pontiac, MI 48340
MLS# 20261083478Listed by: RE/MAX ECLIPSE CLARKSTON - New
 $95,000Active2 beds 1 baths654 sq. ft.
384 Nebraska AVE, Pontiac, MI 48341
MLS# 20261083536Listed by: SANGER. LUXURY REAL ESTATE


Protect your home and budget from life's surprises with an Assurant Home Warranty, backed by a partner that supports you through every step of homeownership. Explore Plans.
©2026 Century 21 Real Estate LLC. All rights reserved. CENTURY 21®, the CENTURY 21 Logo and C21® are service marks owned by Century 21 Real Estate LLC. Century 21 Real Estate LLC fully supports the principles of the Fair Housing Act and the Equal Opportunity Act. Each office is independently owned and operated. Listing information is deemed reliable but not guaranteed accurate.