
871 Brandon Avenue #21, Pontiac, MI 48340
Local realty services provided by:CENTURY 21 Metro Brokers
871 Brandon Avenue #21,Pontiac, MI 48340
$139,900
- 2 Beds
- 2 Baths
- 1,215 sq. ft.
- Single family
- Active
Listed by: william moore
Office: realgistics
MLS#:20261075778
Source:MI_REALCOMP
Price summary
- Price:$139,900
- Price per sq. ft.:$115.14
- Monthly HOA dues:$410
About this home
Built in 2001. Great 2 Bedroom 2 Full Bathroom Ranch. Features Private Entry. Each bedroom has a Walk-in Closet. Very Clean & Spacious with Open Floor Plan. Just Painted & New Flooring. Kitchen with Bar Area. Newer Appliances including Washer & Dryer. 1 Car Attached Garage. Pool, Gym, & Clubhouse. Taxes Shown are Non-Homestead.
Contact an agent
Home facts
- Year built:2001
- Subdivision & Development:WALTON POND CONDO HOMES
- Listing ID #:20261075778
- Added:1 day(s) ago
- Updated:September 19, 2026 at 06:08 AM
Rooms and interior
- Bedrooms:2
- Total bathrooms:2
- Full bathrooms:2
- Rooms Total:6
- Living area:1,215 sq. ft.
Heating and cooling
- Cooling:Central Air
- Heating:Forced Air, Natural Gas
Structure and exterior
- Year built:2001
- Building area:1,215 sq. ft.
- Architectural Style:Ranch
- Construction Materials:Brick, Vinyl Siding
- Exterior Features:Grounds Maintenance, Lighting, Patio, Private Entrance
- Foundation Description:Poured, Slab
- Levels:One
Utilities
- Water:Public
- Sewer:Public Sewer
Finances and disclosures
- Price:$139,900
- Price per sq. ft.:$115.14
- Tax amount:$1,158
Features and amenities
- Appliances:Dishwasher, Disposal, Dryer, Free Standing Electric Range, Free Standing Refrigerator, Microwave, Washer
- Laundry features:In Unit
- Pool features:Community, In Ground, Outdoor Pool
Parking
- Parking description:Attached, Direct Access, Electricity In Garage, Garage Door Opener, One Car Garage
- Garage spaces:1

New listings near 871 Brandon Avenue #21
- New
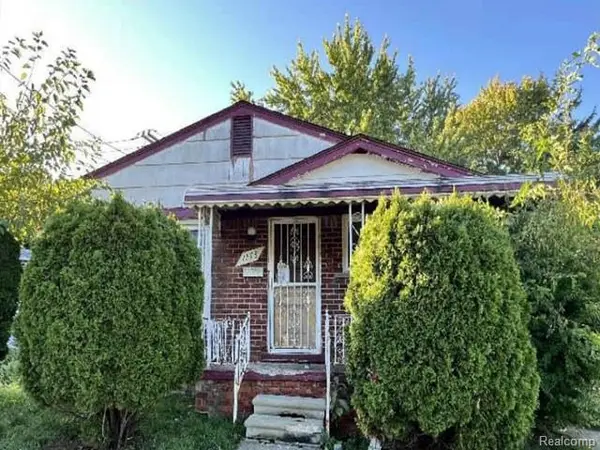 $78,000Active3 beds 1 baths997 sq. ft.
1148 Maurer Avenue, Pontiac, MI 48342
MLS# 20261075642Listed by: REALHOME SERVICES AND SOLUTIONS INC - New
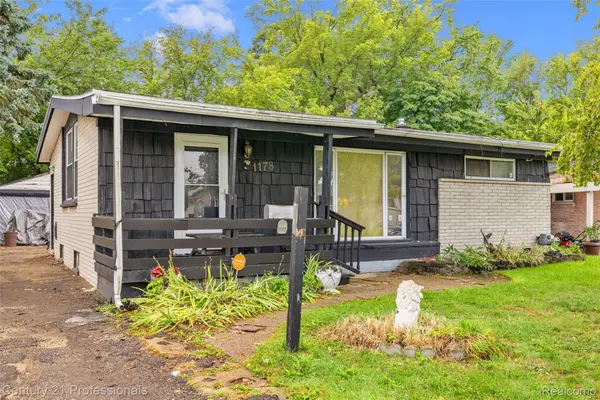 $120,000Active3 beds 1 baths975 sq. ft.
1178 Dudley Avenue, Pontiac, MI 48342
MLS# 20261074458Listed by: CENTURY 21 PROFESSIONALS CLARKSTON - New
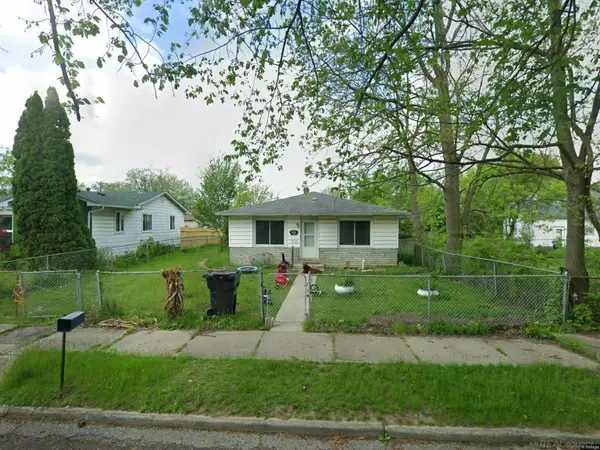 $115,000Active2 beds 1 baths1,123 sq. ft.
532 HARVEY AVE, Pontiac, MI 48341
MLS# 58050222103Listed by: ENVISION REALTY LLC - New
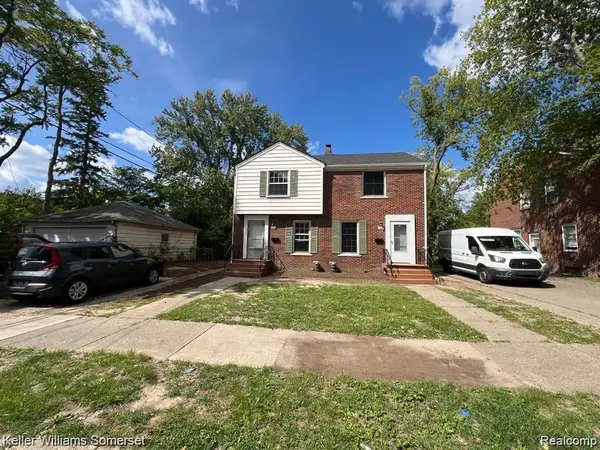 $199,000Active-- beds 2 baths916 sq. ft.
324 Liberty Street, Pontiac, MI 48341
MLS# 20261075121Listed by: KELLER WILLIAMS SOMERSET - New
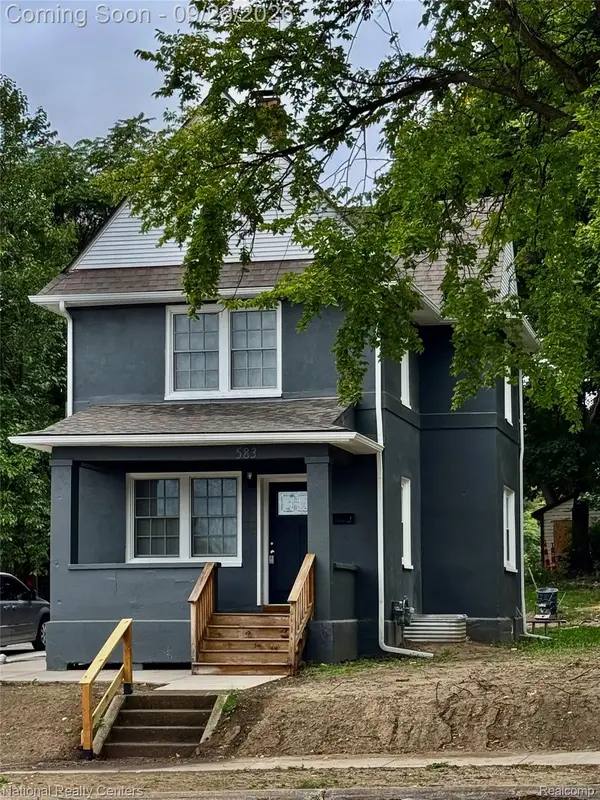 $195,000Active3 beds 2 baths1,291 sq. ft.
583 N Perry Street, Pontiac, MI 48342
MLS# 20261075138Listed by: NATIONAL REALTY CENTERS, INC - New
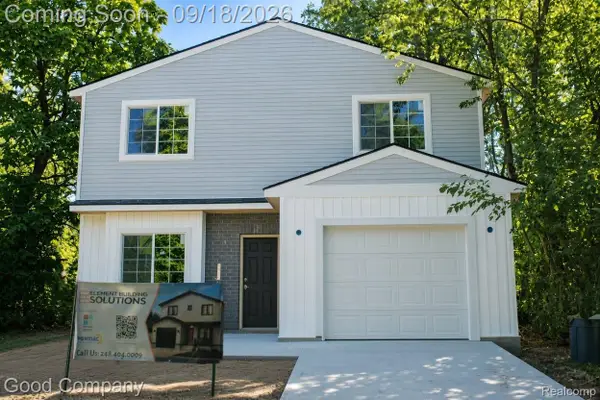 $255,000Active3 beds 3 baths1,650 sq. ft.
509 Bloomfield Avenue, Pontiac, MI 48341
MLS# 20261075092Listed by: GOOD COMPANY - New
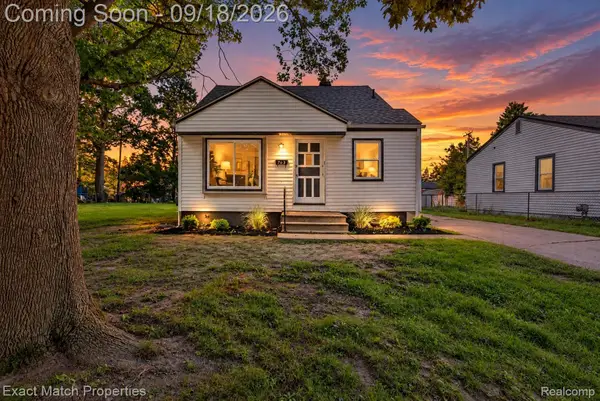 $156,000Active3 beds 2 baths1,240 sq. ft.
705 Scottwood Street, Pontiac, MI 48340
MLS# 20261073044Listed by: EXACT MATCH PROPERTIES - New
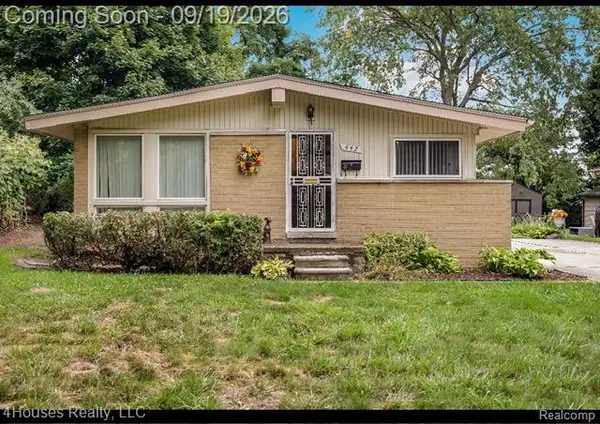 $185,000Active3 beds 2 baths1,950 sq. ft.
442 Boyd Street, Pontiac, MI 48342
MLS# 20261074271Listed by: 4HOUSES REALTY, LLC - New
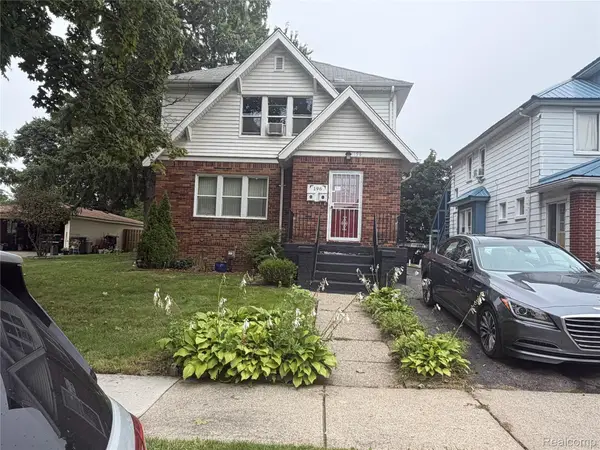 $225,000Active-- beds 2 baths1,075 sq. ft.
196 Bondale Avenue, Pontiac, MI 48341
MLS# 20261074650Listed by: INSIDE REALTY, LLC


Protect your home and budget from life's surprises with an Assurant Home Warranty, backed by a partner that supports you through every step of homeownership. Explore Plans.
©2026 Century 21 Real Estate LLC. All rights reserved. CENTURY 21®, the CENTURY 21 Logo and C21® are service marks owned by Century 21 Real Estate LLC. Century 21 Real Estate LLC fully supports the principles of the Fair Housing Act and the Equal Opportunity Act. Each office is independently owned and operated. Listing information is deemed reliable but not guaranteed accurate.