
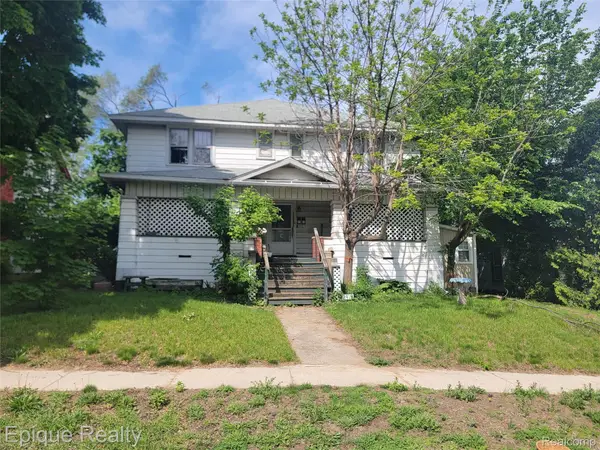
1427 21st Street, Port Huron, MI 48060
Local realty services provided by:CENTURY 21 Signature Realty
1427 21st Street,Porthuron, MI 48060
$169,900
- 3 Beds
- 1 Baths
- 1,596 sq. ft.
- Single family
- Pending
Listed by: sam mclaren-fahey
Office: arterra realty michigan llc.
MLS#:20261038849
Source:MI_REALCOMP
Price summary
- Price:$169,900
- Price per sq. ft.:$106.45
About this home
Charming 3-bedroom home located in the heart of Port Huron. This well-maintained home offers over 1,200 sq ft of comfortable living space with a functional layout, spacious living area, and plenty of natural light throughout. Features include a partially finished basement providing additional living or recreation space, a landscaped backyard perfect for entertaining, and classic character with plenty of opportunity to add your own personal touches. Conveniently situated near schools, parks, shopping, and major roadways.
Contact an agent
Home facts
- Year built:1939
- Listing ID #:20261038849
- Added:2 day(s) ago
- Updated:May 31, 2026 at 02:01 PM
Rooms and interior
- Bedrooms:3
- Total bathrooms:1
- Full bathrooms:1
- Rooms Total:7
- Basement Description:Partially Finished
- Living area:1,596 sq. ft.
Heating and cooling
- Heating:Forced Air, Natural Gas
Structure and exterior
- Year built:1939
- Building area:1,596 sq. ft.
- Lot area:0.14 Acres
- Architectural Style:Traditional
- Construction Materials:Shingle Siding, Stone
- Foundation Description:Basement, Block
Utilities
- Water:Public
- Sewer:Public Sewer
Finances and disclosures
- Price:$169,900
- Price per sq. ft.:$106.45
- Tax amount:$3,270
Features and amenities
- Appliances:Dishwasher, Disposal, Dryer, Free Standing Electric Oven, Free Standing Electric Range, Free Standing Refrigerator, Microwave, Washer
Parking
- Parking description:Detached, Two Car Garage
- Garage spaces:2

New listings near 1427 21st Street
- New
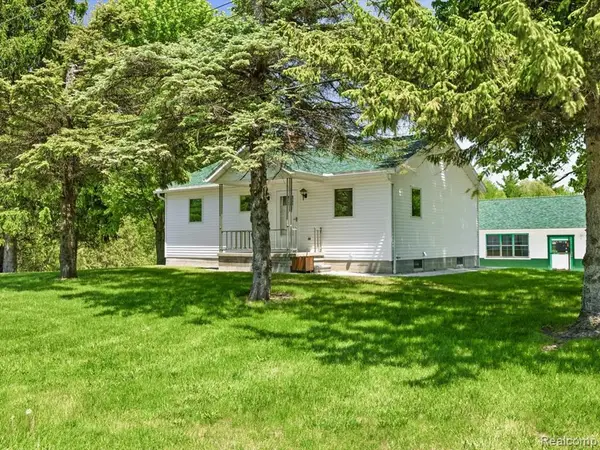 $344,900Active2 beds 1 baths884 sq. ft.
2482 Range, Port Huron, MI 48060
MLS# 60997252Listed by: BERKSHIRE HATHAWAY HOMESERVICES KEE REALTY FT GRA - New
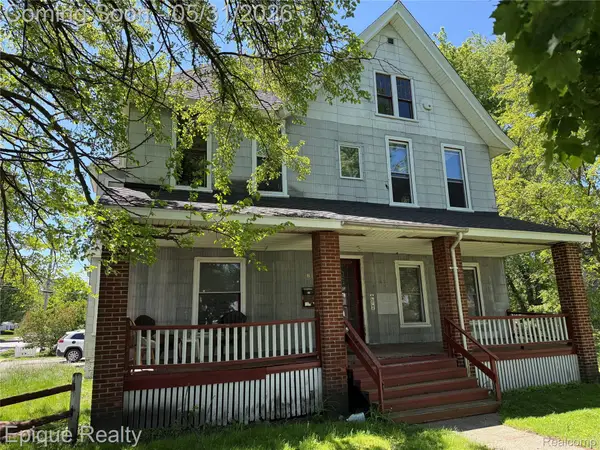 $150,000Active-- beds 4 baths2,990 sq. ft.
804 Court Street, PortHuron, MI 48060
MLS# 20261039559Listed by: EPIQUE REALTY - New
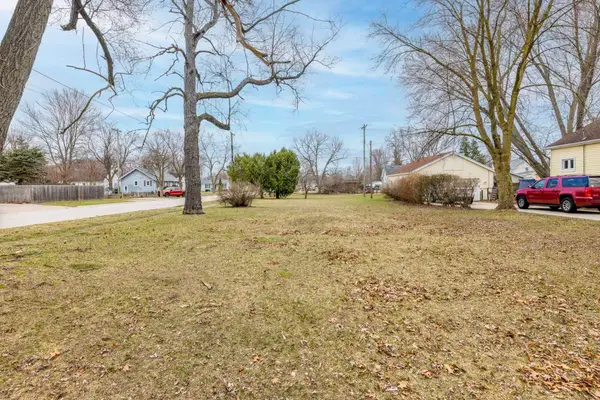 $9,900Active0.16 Acres
3104 South Boulevard, Port Huron, MI 48060
MLS# 50209232Listed by: COMMUNITY CHOICE REALTY INC. - New
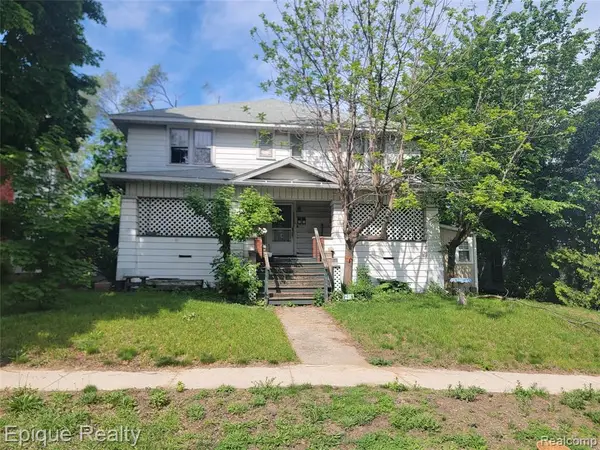 $100,000Active-- beds 4 baths
2419 North, Port Huron, MI 48060
MLS# 60996706Listed by: EPIQUE REALTY - New
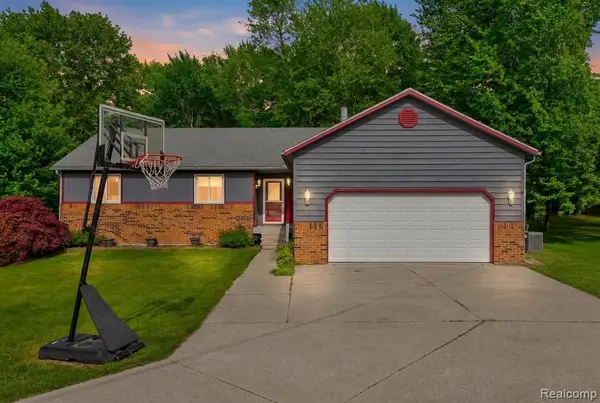 $309,900Active4 beds 2 baths1,370 sq. ft.
3176 Yorkshire, Port Huron, MI 48060
MLS# 60996847Listed by: UNIQUE PROPERTIES REAL ESTATE - New
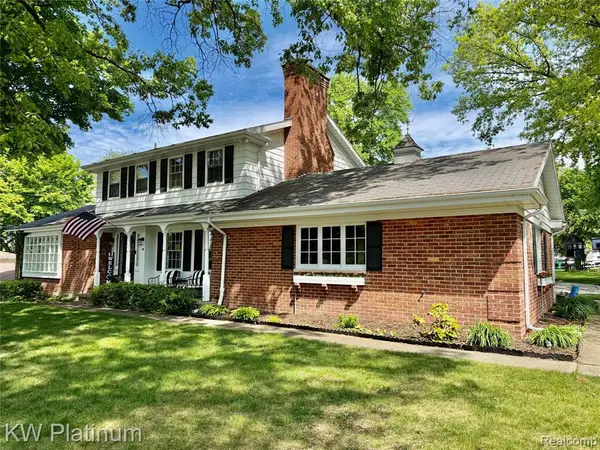 $300,000Active3 beds 4 baths1,870 sq. ft.
2425 Woodstock, Port Huron, MI 48060
MLS# 60996890Listed by: KW PLATINUM PORT HURON - New
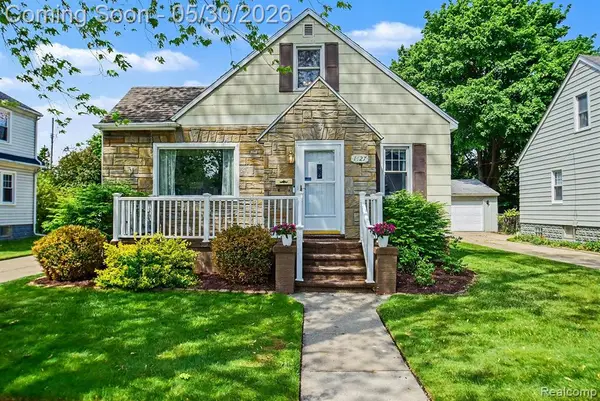 $169,900Active3 beds 1 baths1,296 sq. ft.
1427 21st, Port Huron, MI 48060
MLS# 60997026Listed by: ARTERRA REALTY MICHIGAN LLC - New
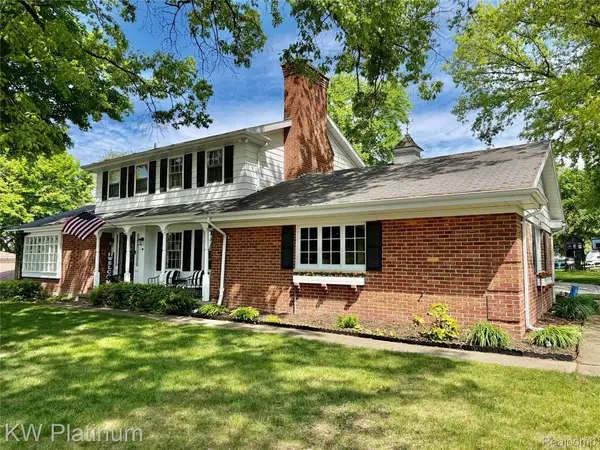 $300,000Active3 beds 4 baths3,070 sq. ft.
2425 Woodstock Drive, PortHuron, MI 48060
MLS# 20261036050Listed by: KW PLATINUM PORT HURON - New
 $100,000Active-- beds 4 baths2,700 sq. ft.
2419 North Boulevard, PortHuron, MI 48060
MLS# 20261038796Listed by: EPIQUE REALTY


Protect your home and budget from life's surprises with an Assurant Home Warranty, backed by a partner that supports you through every step of homeownership. Explore Plans.
©2026 Century 21 Real Estate LLC. All rights reserved. CENTURY 21®, the CENTURY 21 Logo and C21® are service marks owned by Century 21 Real Estate LLC. Century 21 Real Estate LLC fully supports the principles of the Fair Housing Act and the Equal Opportunity Act. Each office is independently owned and operated. Listing information is deemed reliable but not guaranteed accurate.