
1971 Brighton, Portage, MI 49024
Local realty services provided by:CENTURY 21 Signature Realty
1971 Brighton,Portage, MI 49024
- 3 Beds
- 3 Baths
- - sq. ft.
- Condominium
- Sold
Listed by: joe richards, amanda clark-richards
Office: graystone real estate
MLS#:70535442
Source:MI_REALSOURCE
Sorry, we are unable to map this address
Price summary
- Price:
- Monthly HOA dues:$475
About this home
Located in the heart of Portage in the popular Village of Brighton, this beautiful 3-bedroom, 3-full-bath condo features a classic stone exterior, soaring vaulted ceilings, and quick access to local walking and biking trails. The main floor offers a bright primary suite with a walk-in closet and dual-sink vanity, a second bedroom, a full bath, laundry, and a spacious updated kitchen. Elegant French doors off the dining area lead into a sun-drenched four-season sunroom/den. The inviting living room includes a cozy gas-log fireplace, while the upper level provides a large third bedroom with a full bath and abundant storage. Extensive recent updates completed between 2022 and 2024 include a new roof, a Lennox furnace and A/C, modern solid-surface kitchen countertops, a new refrigerator and microwave, main-floor toilets, sunroom blinds, and fresh first-floor paint and carpet. The water heater was replaced in 2021. Complete with a 2-car attached garage featuring a pristine new epoxy floor.
Contact an agent
Home facts
- Year built:2006
- Listing ID #:70535442
- Added:110 day(s) ago
- Updated:September 11, 2026 at 07:01 AM
Rooms and interior
- Bedrooms:3
- Total bathrooms:3
- Full bathrooms:3
- Rooms Total:7
- Dining Description:On Main Level
- Kitchen Description:Dishwasher, Microwave, On Main Level, Range/Oven, Refrigerator
- Bedroom Description:Bedroom 2 on Main Level, Bedroom 3 on Upper Level
Heating and cooling
- Heating:Forced Air, Natural Gas
Structure and exterior
- Year built:2006
- Construction Materials:Stone
- Foundation Description:Slab
- Levels:2 Story
Utilities
- Water:Public Water
Finances and disclosures
- Price:
- Tax amount:$5,736
Features and amenities
- Appliances:Dishwasher, Dryer, Microwave, Range/Oven, Refrigerator, Washer
- Laundry features:Dryer, Washer
Parking
- Parking description:Attached Garage, Garage Door Opener
- Garage spaces:2
 Provided through IDX via MiRealSource. Courtesy of MiRealSource Shareholder. Copyright MiRealSource. The information published and disseminated by MiRealSource is communicated verbatim, without change by MiRealSource, as filed with MiRealSource by its members. The accuracy of all information, regardless of source, is not guaranteed or warranted. All information should be independently verified. Copyright 2026 MiRealSource. All rights reserved. The information provided hereby constitutes proprietary information of MiRealSource, Inc. and its shareholders, affiliates and licensees and may not be reproduced or transmitted in any form or by any means, electronic or mechanical, including photocopy, recording, scanning or any information storage and retrieval system, without written permission from MiRealSource, Inc. MI_REALSOURCE Member Broker: Andrew Hauck
New listings near 1971 Brighton
- New
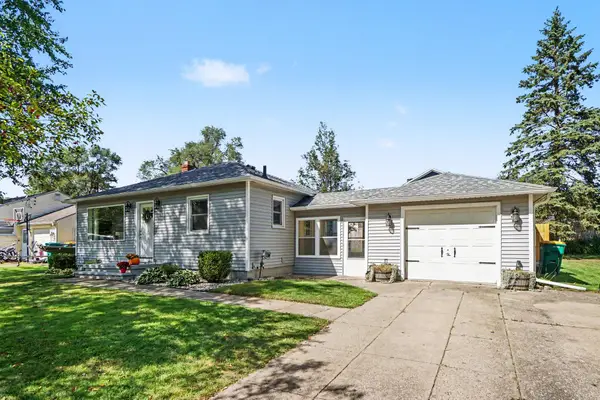 $270,000Active3 beds 2 baths1,280 sq. ft.
809 Pasma Avenue, Portage, MI 49002
MLS# 26049668Listed by: BERKSHIRE HATHAWAY HOMESERVICES MI - New
 $399,900Active3 beds 3 baths2,925 sq. ft.
7782 W Saint Andrews Circle, Portage, MI 49024
MLS# 66026049385Listed by: BERKSHIRE HATHAWAY HOMESERVICES MI - Open Sun, 12 to 2pmNew
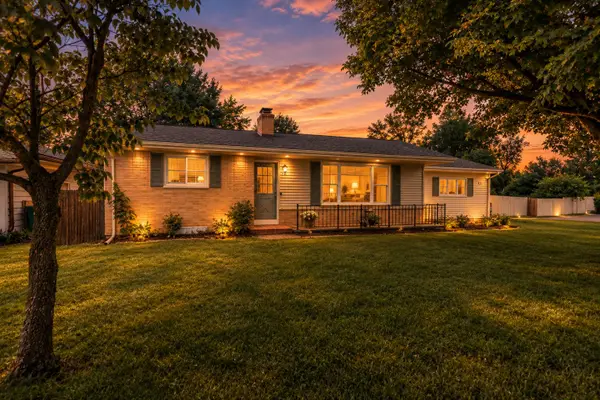 $259,900Active4 beds 2 baths1,880 sq. ft.
1915 Helen Avenue, Portage, MI 49002
MLS# 26049315Listed by: JAQUA, REALTORS - New
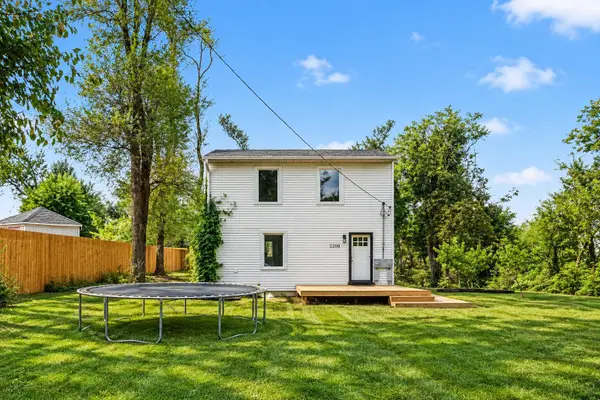 $254,900Active-- beds -- baths
2208 Ramona Avenue, Portage, MI 49002
MLS# 26049250Listed by: KELLER WILLIAMS GR EAST - New
 $225,000Active3 beds 2 baths1,510 sq. ft.
6316 Peachtree Street, Portage, MI 49024
MLS# 66026049044Listed by: BERKSHIRE HATHAWAY HOMESERVICES MI - New
 $369,000Active4 beds 3 baths2,540 sq. ft.
5131 Grosse Pointe Street, Portage, MI 49024
MLS# 26049027Listed by: CHUCK JAQUA, REALTOR - New
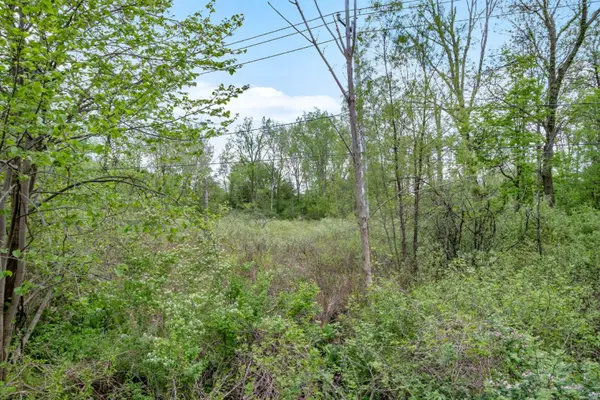 $29,900Active5.75 Acres
3450 E Kilgore Road, Portage, MI 49002
MLS# 26048862Listed by: BERKSHIRE HATHAWAY HOMESERVICES MI - Open Sun, 1 to 3pmNew
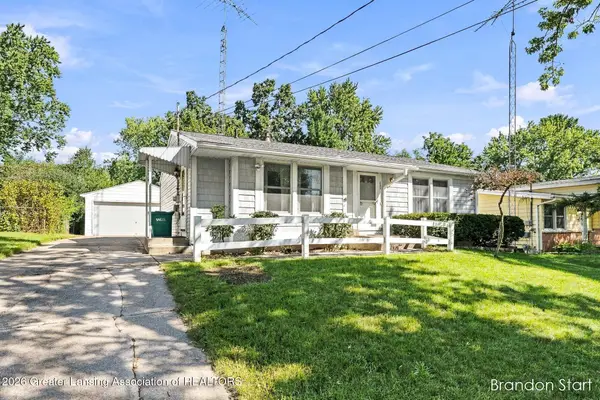 $245,000Active3 beds 1 baths1,053 sq. ft.
630 Southland Avenue, Portage, MI 49024
MLS# 299194Listed by: ACHIEVE REAL ESTATE LLC  $239,000Pending3 beds 1 baths1,008 sq. ft.
235 Connecticut Drive, Portage, MI 49024
MLS# 66026048722Listed by: LAKES & COUNTRY REAL ESTATE INC- New
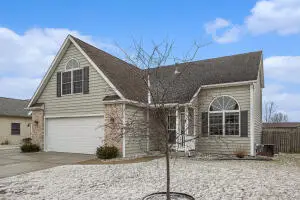 $394,000Active3 beds 3 baths2,206 sq. ft.
4630 Blacktail Avenue, Portage, MI 49002
MLS# 66026048702Listed by: CHUCK JAQUA, REALTOR


Protect your home and budget from life's surprises with an Assurant Home Warranty, backed by a partner that supports you through every step of homeownership. Explore Plans.
©2026 Century 21 Real Estate LLC. All rights reserved. CENTURY 21®, the CENTURY 21 Logo and C21® are service marks owned by Century 21 Real Estate LLC. Century 21 Real Estate LLC fully supports the principles of the Fair Housing Act and the Equal Opportunity Act. Each office is independently owned and operated. Listing information is deemed reliable but not guaranteed accurate.