
3728 Wedgwood, Portage, MI 49024
Local realty services provided by:CENTURY 21 Realty North
3728 Wedgwood,Portage, MI 49024
$299,900
- 3 Beds
- 2 Baths
- 1,200 sq. ft.
- Single family
- Pending
Listed by: julie becker-zabavski, brendon zabavski
Office: re/max advantage
MLS#:70538877
Source:MI_REALSOURCE
Price summary
- Price:$299,900
- Price per sq. ft.:$143.91
About this home
Location, Location, Location! Here's a hard to find Portage Ranch walkout design on a lovely setting, located on a on a cul-de-sac St. near Angling Road School. Approx. 2,100 sq. ft.finished offering 3 bedrooms, Office, and 2 full baths. Updated kitchen cabinets with desk, snack bar & pantry. Spacious dining area with slider to deck overlooking the fenced backyard where yard extends beyond. 2 Generous sized bedrooms on the main level with full bath (primary has own door to main bathroom). The living room is also generous in size with beautiful light filled windows. The Lower level has lots of potential with a large family room & a wood burning fireplace as a focal point. Access door & windows out to patio and backyard that is like a sanctuary in the city. 3rd bedroom, 2nd full bath & an office w/ smaller window. Large laundry area and storage room. Nice 2 car garage. Lovely neighborhood. Don't miss out on this hard to find portage ranch walk out.
Contact an agent
Home facts
- Year built:1972
- Listing ID #:70538877
- Added:48 day(s) ago
- Updated:August 01, 2026 at 08:39 AM
Rooms and interior
- Bedrooms:3
- Total bathrooms:2
- Full bathrooms:2
- Rooms Total:7
- Kitchen Description:Dishwasher, Microwave, Range/Oven, Refrigerator
- Living area:1,200 sq. ft.
Heating and cooling
- Heating:Forced Air, Natural Gas
Structure and exterior
- Year built:1972
- Building area:1,200 sq. ft.
- Lot area:0.38 Acres
- Construction Materials:Brick, Wood
- Foundation Description:Basement
- Levels:1 Story
Utilities
- Water:Public Water
Finances and disclosures
- Price:$299,900
- Price per sq. ft.:$143.91
- Tax amount:$3,415
Features and amenities
- Appliances:Dishwasher, Dryer, Microwave, Range/Oven, Refrigerator, Washer
- Laundry features:Dryer, Washer
Parking
- Parking description:Attached Garage, Garage Door Opener
- Garage spaces:2
 Provided through IDX via MiRealSource. Courtesy of MiRealSource Shareholder. Copyright MiRealSource. The information published and disseminated by MiRealSource is communicated verbatim, without change by MiRealSource, as filed with MiRealSource by its members. The accuracy of all information, regardless of source, is not guaranteed or warranted. All information should be independently verified. Copyright 2026 MiRealSource. All rights reserved. The information provided hereby constitutes proprietary information of MiRealSource, Inc. and its shareholders, affiliates and licensees and may not be reproduced or transmitted in any form or by any means, electronic or mechanical, including photocopy, recording, scanning or any information storage and retrieval system, without written permission from MiRealSource, Inc.
New listings near 3728 Wedgwood
- New
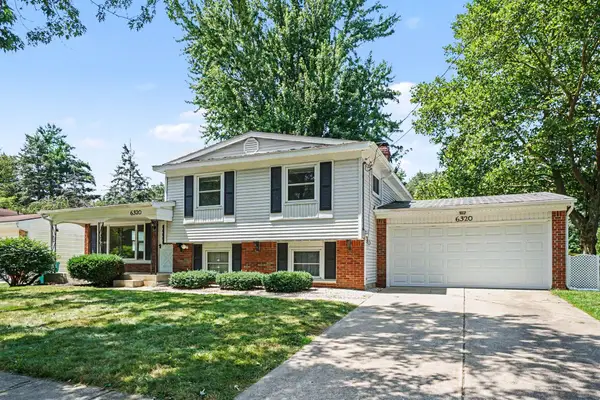 $306,000Active3 beds 2 baths1,964 sq. ft.
6320 Hampton Street, Portage, MI 49024
MLS# 26039917Listed by: ERA REARDON REALTY - New
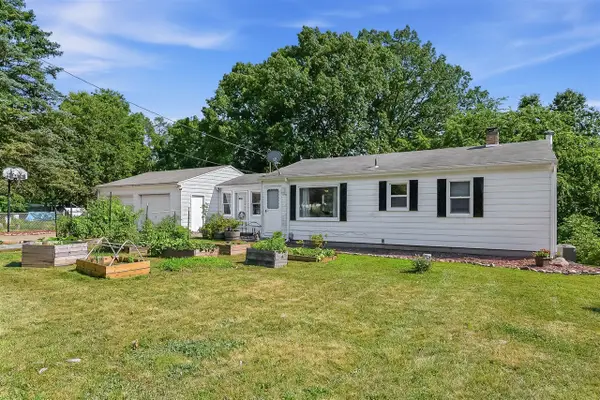 $235,000Active3 beds 1 baths864 sq. ft.
1734 Fayette, Portage, MI 49002
MLS# 70549579Listed by: CHUCK JAQUA, REALTOR - New
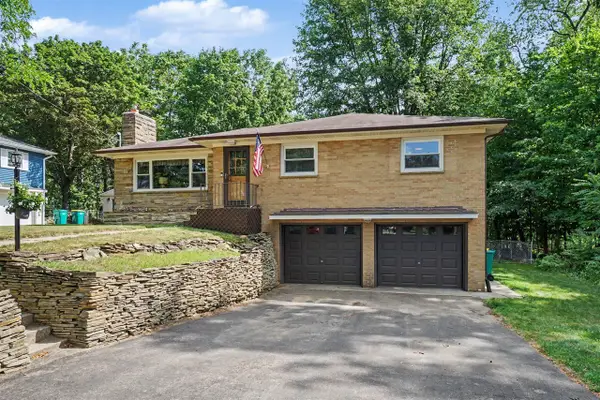 $319,900Active3 beds 3 baths1,400 sq. ft.
1117 W Kilgore, Portage, MI 49024
MLS# 70549530Listed by: BERKSHIRE HATHAWAY HOMESERVICES MI - New
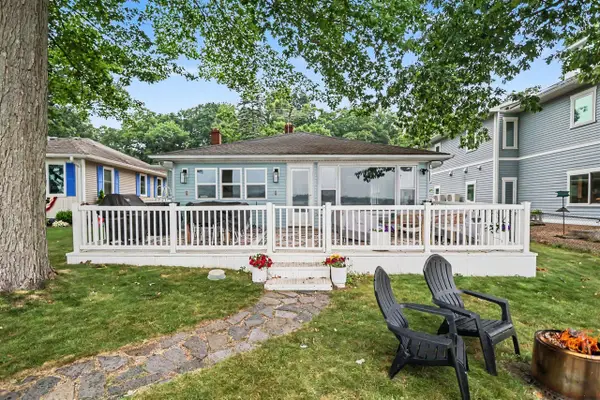 $799,900Active4 beds 3 baths2,227 sq. ft.
1028 Forest, Portage, MI 49002
MLS# 70549538Listed by: EVENBOER WALTON, REALTORS - New
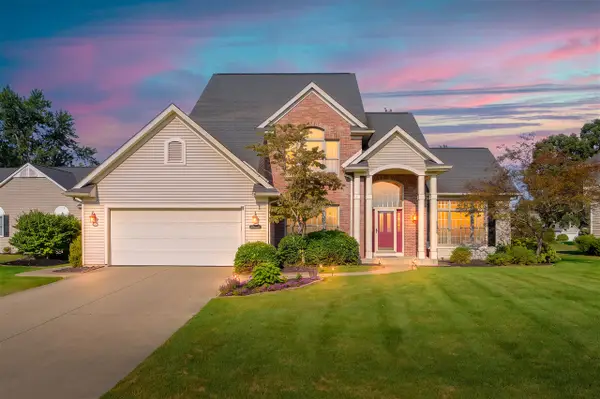 $422,000Active3 beds 4 baths2,230 sq. ft.
7654 Dunross, Portage, MI 49024
MLS# 70549445Listed by: FIVE STAR REAL ESTATE - New
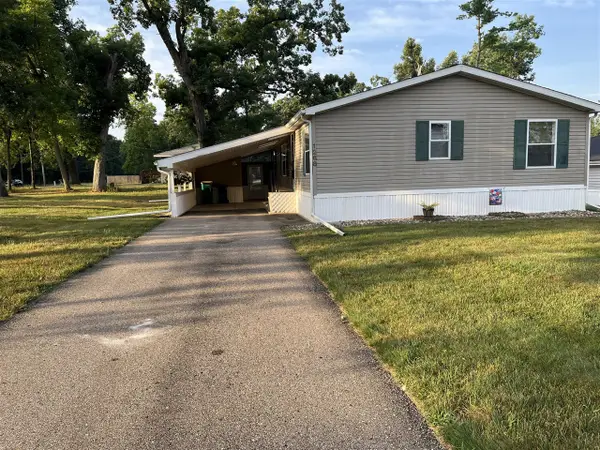 $79,900Active3 beds 2 baths1,323 sq. ft.
1268 Oak Brook, Portage, MI 49002
MLS# 70549303Listed by: EVENBOER WALTON, REALTORS - New
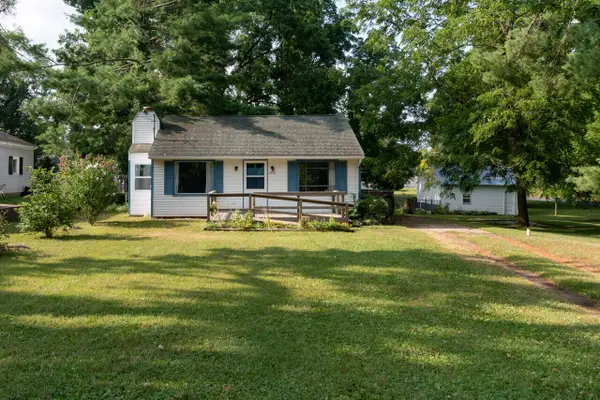 $150,000Active1 beds 1 baths700 sq. ft.
1710 Ramona, Portage, MI 49002
MLS# 70549199Listed by: FIVE STAR REAL ESTATE  $225,000Pending4 beds 2 baths1,040 sq. ft.
5829 Cheshire, Portage, MI 49002
MLS# 70549145Listed by: GOLDEN STAR REALTY, INC.- New
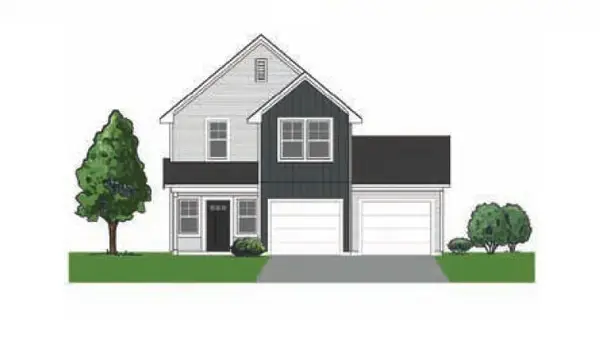 $247,500Active3 beds 3 baths1,504 sq. ft.
9721 Sapphire, Portage, MI 49002
MLS# 70549183Listed by: STRONG PROPERTIES, LLC - New
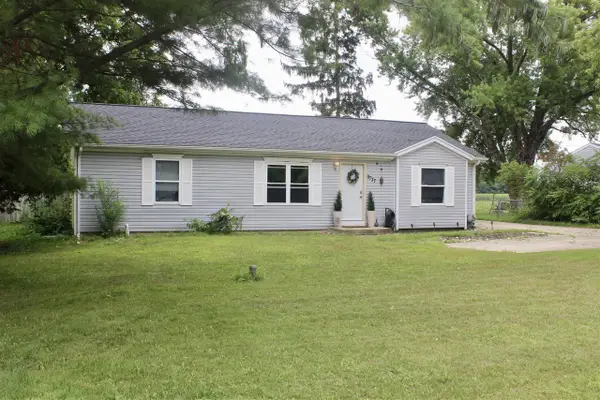 $265,000Active3 beds 2 baths1,357 sq. ft.
9737 S Sprinkle, Portage, MI 49002
MLS# 70548993Listed by: EVENBOER WALTON, REALTORS


Protect your home and budget from life's surprises with an Assurant Home Warranty, backed by a partner that supports you through every step of homeownership. Explore Plans.
©2026 Century 21 Real Estate LLC. All rights reserved. CENTURY 21®, the CENTURY 21 Logo and C21® are service marks owned by Century 21 Real Estate LLC. Century 21 Real Estate LLC fully supports the principles of the Fair Housing Act and the Equal Opportunity Act. Each office is independently owned and operated. Listing information is deemed reliable but not guaranteed accurate.