
442 Pinewood, Portage, MI 49002
Local realty services provided by:CENTURY 21 Northland
Listed by: kendra schwartz
Office: real broker llc.
MLS#:70534916
Source:MI_REALSOURCE
Price summary
- Price:$410,000
- Price per sq. ft.:$132.94
About this home
Tucked away on a stunning wooded lot adorned with mature trees and vibrant flowering bushes, this beautifully maintained 5-bedroom, 3-bathroom home offers the perfect blend of privacy and convenience. The partially finished basement provides flexible space for a home office, gym, or additional living area. Outside, you'll love the expansive 26' x 28' pole barn--ideal for storing vehicles, equipment, or turning into a workshop. Whether you're relaxing on the patio or enjoying the peaceful natural surroundings, this home truly feels like a secluded getaway--yet it's just minutes from all the amenities Portage has to offer. Don't miss the opportunity to own this one-of-a-kind property that combines charm, functionality, and serene living.
Contact an agent
Home facts
- Year built:1975
- Listing ID #:70534916
- Added:64 day(s) ago
- Updated:August 01, 2026 at 08:39 AM
Rooms and interior
- Bedrooms:5
- Total bathrooms:3
- Full bathrooms:2
- Half bathrooms:1
- Rooms Total:11
- Kitchen Description:Dishwasher, Microwave, Range/Oven, Refrigerator
- Living area:2,284 sq. ft.
Heating and cooling
- Heating:Forced Air, Natural Gas
Structure and exterior
- Year built:1975
- Building area:2,284 sq. ft.
- Lot area:0.31 Acres
- Construction Materials:Wood
- Foundation Description:Basement
- Levels:2 Story
Utilities
- Water:Public Water
Finances and disclosures
- Price:$410,000
- Price per sq. ft.:$132.94
- Tax amount:$5,246
Features and amenities
- Appliances:Dishwasher, Dryer, Microwave, Range/Oven, Refrigerator, Washer
- Laundry features:Dryer, Washer
Parking
- Parking description:Attached Garage, Garage Door Opener
- Garage spaces:3
 Provided through IDX via MiRealSource. Courtesy of MiRealSource Shareholder. Copyright MiRealSource. The information published and disseminated by MiRealSource is communicated verbatim, without change by MiRealSource, as filed with MiRealSource by its members. The accuracy of all information, regardless of source, is not guaranteed or warranted. All information should be independently verified. Copyright 2026 MiRealSource. All rights reserved. The information provided hereby constitutes proprietary information of MiRealSource, Inc. and its shareholders, affiliates and licensees and may not be reproduced or transmitted in any form or by any means, electronic or mechanical, including photocopy, recording, scanning or any information storage and retrieval system, without written permission from MiRealSource, Inc. MI_REALSOURCE Member Broker: Brad Platt
New listings near 442 Pinewood
- New
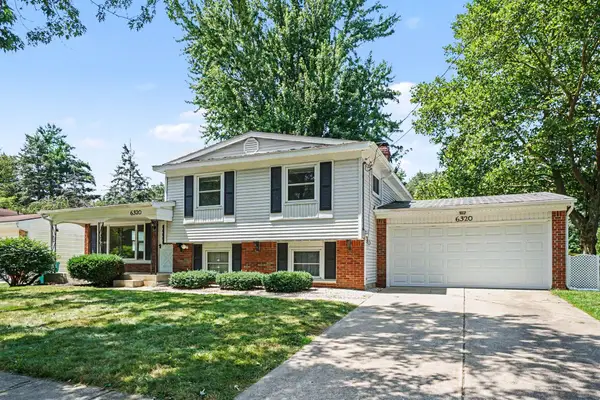 $306,000Active3 beds 2 baths1,964 sq. ft.
6320 Hampton Street, Portage, MI 49024
MLS# 26039917Listed by: ERA REARDON REALTY - New
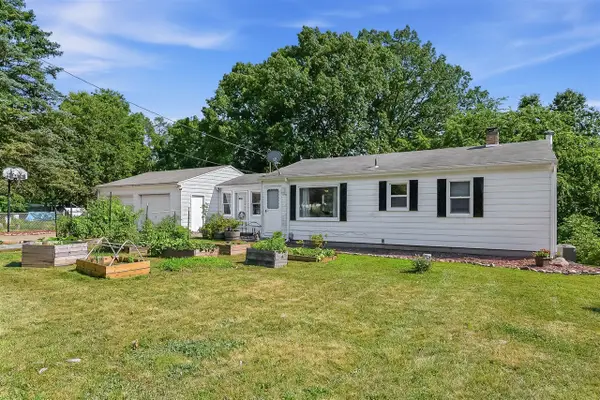 $235,000Active3 beds 1 baths864 sq. ft.
1734 Fayette, Portage, MI 49002
MLS# 70549579Listed by: CHUCK JAQUA, REALTOR - New
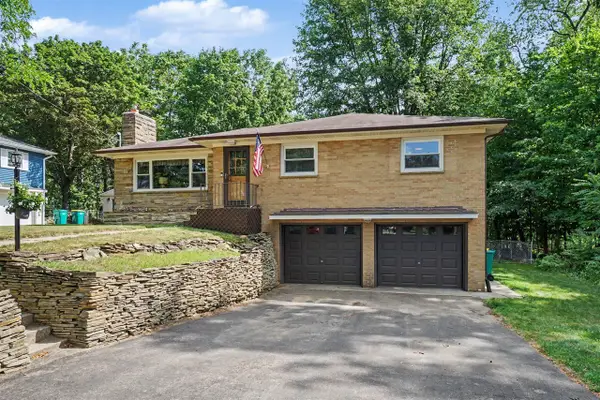 $319,900Active3 beds 3 baths1,400 sq. ft.
1117 W Kilgore, Portage, MI 49024
MLS# 70549530Listed by: BERKSHIRE HATHAWAY HOMESERVICES MI - New
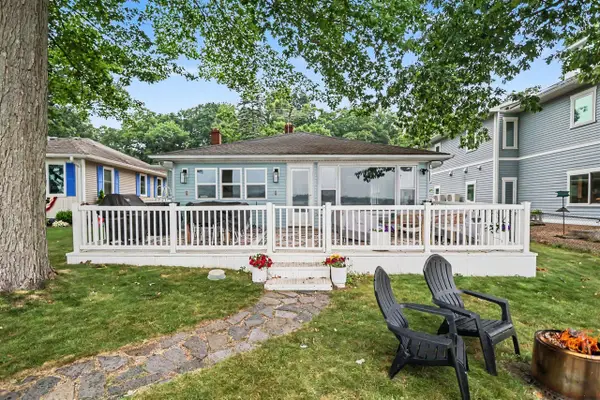 $799,900Active4 beds 3 baths2,227 sq. ft.
1028 Forest, Portage, MI 49002
MLS# 70549538Listed by: EVENBOER WALTON, REALTORS - New
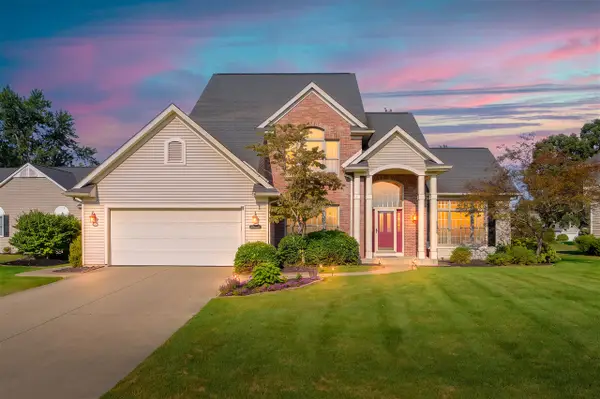 $422,000Active3 beds 4 baths2,230 sq. ft.
7654 Dunross, Portage, MI 49024
MLS# 70549445Listed by: FIVE STAR REAL ESTATE - New
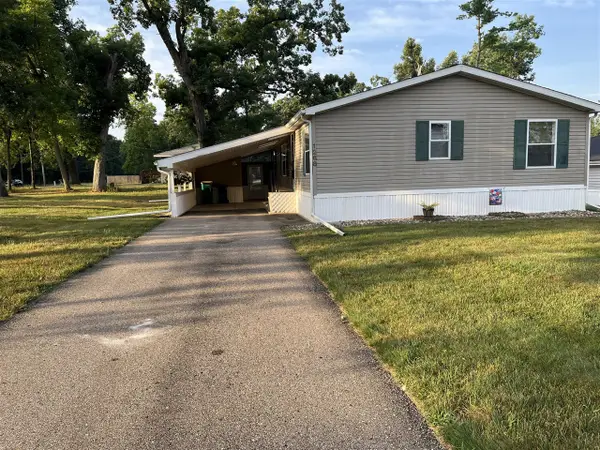 $79,900Active3 beds 2 baths1,323 sq. ft.
1268 Oak Brook, Portage, MI 49002
MLS# 70549303Listed by: EVENBOER WALTON, REALTORS - New
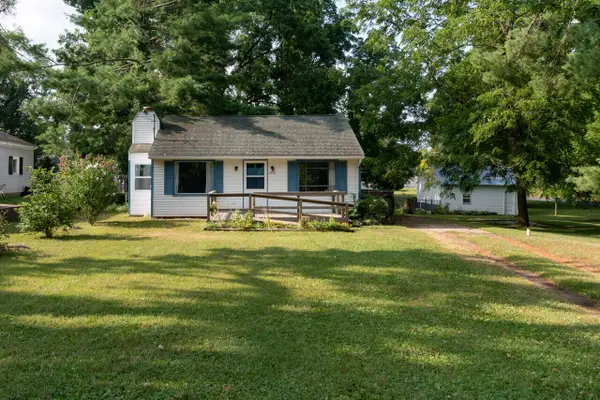 $150,000Active1 beds 1 baths700 sq. ft.
1710 Ramona, Portage, MI 49002
MLS# 70549199Listed by: FIVE STAR REAL ESTATE  $225,000Pending4 beds 2 baths1,040 sq. ft.
5829 Cheshire, Portage, MI 49002
MLS# 70549145Listed by: GOLDEN STAR REALTY, INC.- New
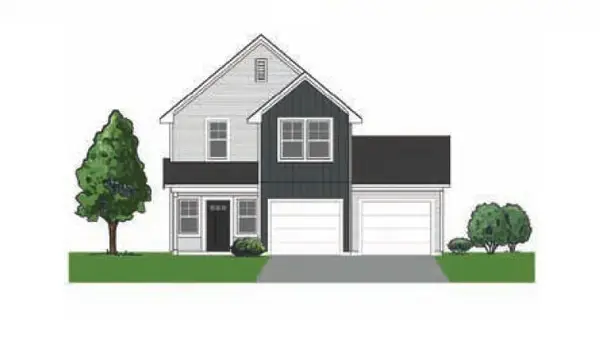 $247,500Active3 beds 3 baths1,504 sq. ft.
9721 Sapphire, Portage, MI 49002
MLS# 70549183Listed by: STRONG PROPERTIES, LLC - New
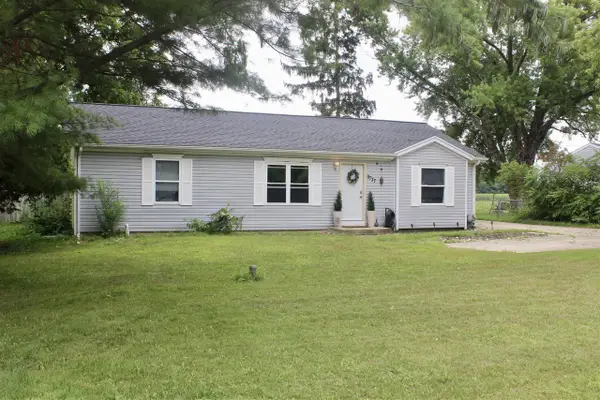 $265,000Active3 beds 2 baths1,357 sq. ft.
9737 S Sprinkle, Portage, MI 49002
MLS# 70548993Listed by: EVENBOER WALTON, REALTORS


Protect your home and budget from life's surprises with an Assurant Home Warranty, backed by a partner that supports you through every step of homeownership. Explore Plans.
©2026 Century 21 Real Estate LLC. All rights reserved. CENTURY 21®, the CENTURY 21 Logo and C21® are service marks owned by Century 21 Real Estate LLC. Century 21 Real Estate LLC fully supports the principles of the Fair Housing Act and the Equal Opportunity Act. Each office is independently owned and operated. Listing information is deemed reliable but not guaranteed accurate.