
9946 Handel, Portage, MI 49024
Local realty services provided by:CENTURY 21 Northland
Listed by: melody stirk
Office: strong properties - portage
MLS#:70539563
Source:MI_REALSOURCE
Price summary
- Price:$289,900
- Price per sq. ft.:$113.95
About this home
OPEN HOUSES CANCELLED - HOME IS UNDER CONTRACT!! Well maintained home featuring an open living room that flows into the kitchen with granite countertops, farmhouse sink, dishwasher, side-by-side refrigerator, and electric stove with double oven. Enjoy a breakfast bar and dining area overlooking the private backyard. The main floor offers a spacious primary bedroom with double closets, built-in wardrobe, and ceiling fan, plus two additional bedrooms. Full bath includes dual sinks, granite countertops, and an extra-deep tub/shower. Convenient main floor laundry with walk-in shelving. The walkout lower level includes a rec room, full bath with ceramic tile, workspace with counter, and utility room. Exterior features include a 4-car garage with workshop and workbench, underground sprinklers, two storage sheds, flower gardens, and mature trees. Improved area for RV, Trailer and parking. Property backs up to woods and includes an additional lot
Contact an agent
Home facts
- Year built:1965
- Listing ID #:70539563
- Added:46 day(s) ago
- Updated:August 02, 2026 at 08:35 AM
Rooms and interior
- Bedrooms:4
- Total bathrooms:2
- Full bathrooms:2
- Rooms Total:7
- Kitchen Description:Dishwasher, Microwave, Range/Oven, Refrigerator
- Living area:1,272 sq. ft.
Heating and cooling
- Heating:Hot Water, Natural Gas
Structure and exterior
- Year built:1965
- Building area:1,272 sq. ft.
- Lot area:0.88 Acres
- Construction Materials:Vinyl Siding
- Exterior Features:Lawn Sprinkler
- Levels:1 Story
Utilities
- Water:Public Water
Finances and disclosures
- Price:$289,900
- Price per sq. ft.:$113.95
- Tax amount:$3,911
Features and amenities
- Appliances:Dishwasher, Dryer, Microwave, Range/Oven, Refrigerator
- Laundry features:Dryer
Parking
- Parking description:Detached Garage, Garage Door Opener
- Garage spaces:4
 Provided through IDX via MiRealSource. Courtesy of MiRealSource Shareholder. Copyright MiRealSource. The information published and disseminated by MiRealSource is communicated verbatim, without change by MiRealSource, as filed with MiRealSource by its members. The accuracy of all information, regardless of source, is not guaranteed or warranted. All information should be independently verified. Copyright 2026 MiRealSource. All rights reserved. The information provided hereby constitutes proprietary information of MiRealSource, Inc. and its shareholders, affiliates and licensees and may not be reproduced or transmitted in any form or by any means, electronic or mechanical, including photocopy, recording, scanning or any information storage and retrieval system, without written permission from MiRealSource, Inc. MI_REALSOURCE Member Broker: Brad Platt
New listings near 9946 Handel
- New
 $315,000Active4 beds 2 baths1,934 sq. ft.
2612 Brahms Avenue, Portage, MI 49024
MLS# 298116Listed by: FREEDOMRE 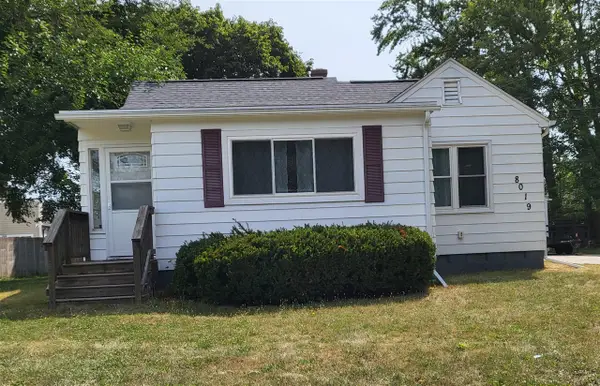 $240,000Pending3 beds 1 baths1,101 sq. ft.
8019 Lake Wood, Portage, MI 49002
MLS# 70549736Listed by: BLUE HORIZON REAL ESTATE- New
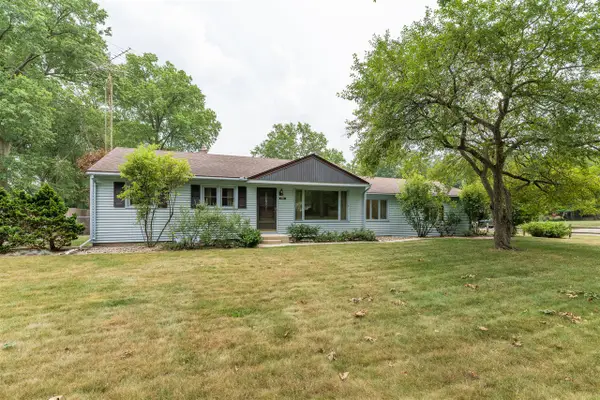 $225,000Active3 beds 2 baths1,576 sq. ft.
8433 Newells, Portage, MI 49002
MLS# 70549638Listed by: EXP REALTY LLC - New
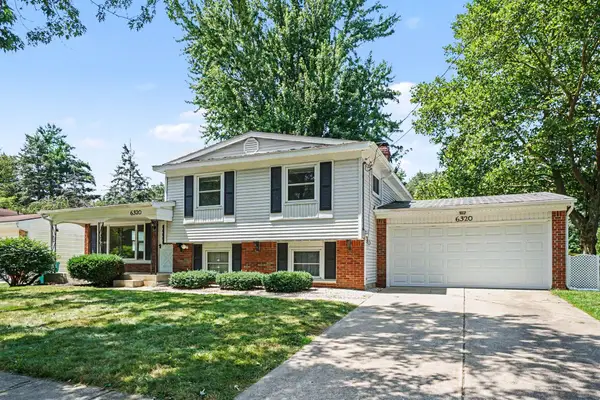 $306,000Active3 beds 2 baths1,964 sq. ft.
6320 Hampton Street, Portage, MI 49024
MLS# 26039917Listed by: ERA REARDON REALTY - New
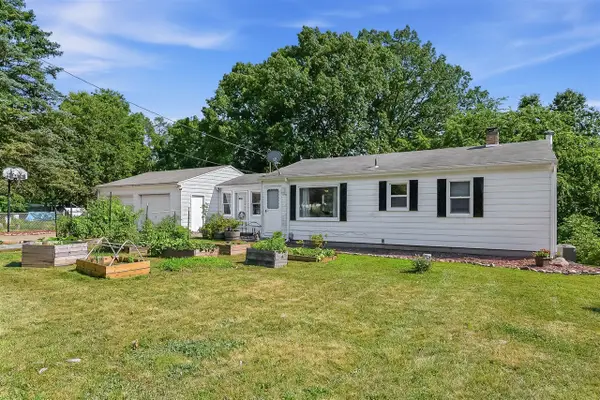 $235,000Active3 beds 1 baths864 sq. ft.
1734 Fayette, Portage, MI 49002
MLS# 70549579Listed by: CHUCK JAQUA, REALTOR - New
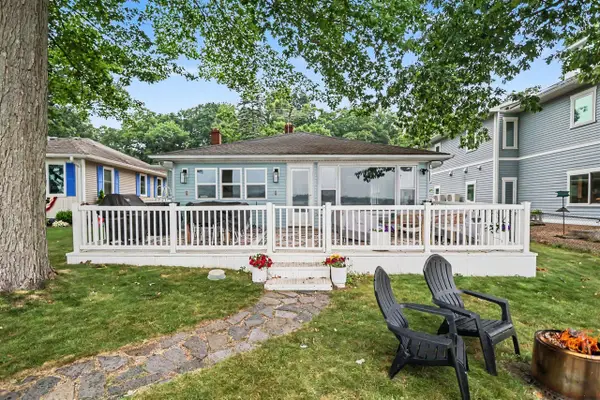 $799,900Active4 beds 3 baths2,227 sq. ft.
1028 Forest, Portage, MI 49002
MLS# 70549538Listed by: EVENBOER WALTON, REALTORS - New
 $319,900Active3 beds 3 baths2,435 sq. ft.
1117 W Kilgore Road, Portage, MI 49024
MLS# 26039865Listed by: BERKSHIRE HATHAWAY HOMESERVICES MI - New
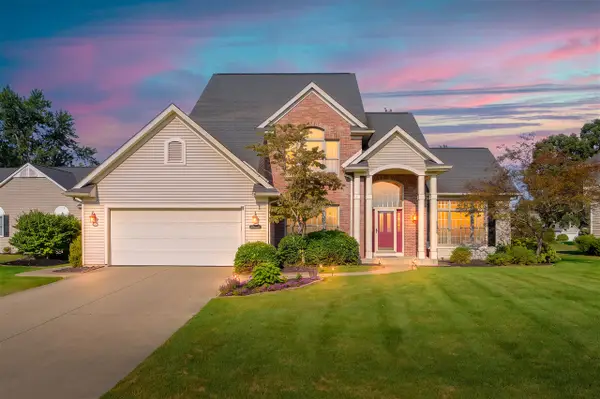 $422,000Active3 beds 4 baths2,230 sq. ft.
7654 Dunross, Portage, MI 49024
MLS# 70549445Listed by: FIVE STAR REAL ESTATE - New
 $79,900Active3 beds 2 baths1,323 sq. ft.
1268 Oak Brook Lane, Portage, MI 49002
MLS# 26039641Listed by: EVENBOER WALTON, REALTORS - New
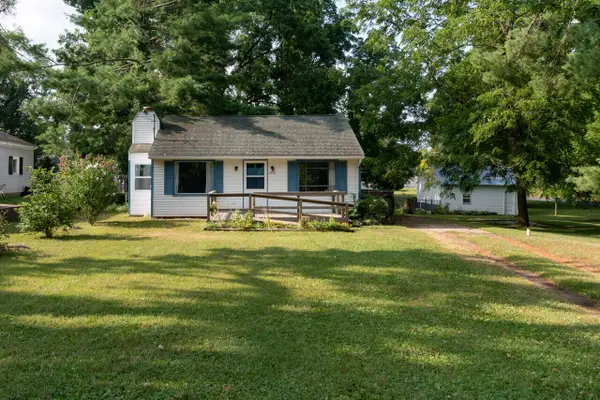 $150,000Active1 beds 1 baths700 sq. ft.
1710 Ramona, Portage, MI 49002
MLS# 70549199Listed by: FIVE STAR REAL ESTATE


Protect your home and budget from life's surprises with an Assurant Home Warranty, backed by a partner that supports you through every step of homeownership. Explore Plans.
©2026 Century 21 Real Estate LLC. All rights reserved. CENTURY 21®, the CENTURY 21 Logo and C21® are service marks owned by Century 21 Real Estate LLC. Century 21 Real Estate LLC fully supports the principles of the Fair Housing Act and the Equal Opportunity Act. Each office is independently owned and operated. Listing information is deemed reliable but not guaranteed accurate.