652 Kent Street, Portland, MI 48875
Local realty services provided by:CENTURY 21 Affiliated
652 Kent Street,Portland, MI 48875
$225,000
- 3 Beds
- 2 Baths
- 1,610 sq. ft.
- Single family
- Active
Listed by: nick sandborn
Office: sandborn real estate
MLS#:300286
Source:MI_GLAR
Price summary
- Price:$225,000
- Price per sq. ft.:$91.31
About this home
Investor special or historic restoration dream on a premium corner lot in the heart of Portland! This solid, full-brick two-story home sits beautifully on a spacious 100x120 corner lot, offering excellent curb appeal and plenty of outdoor space. Featuring a classic, practicable layout offering 3 bedrooms and 1 & 1/2 bathrooms, making it an ideal canvas for a high-return flip or for home ownership. From the moment you step inside, you will fall in love with the stunning, unpainted historic woodwork, wide baseboards, and gorgeous French doors. The expansive living spaces feature narrow-plank hardwood floors close to their original glory, along with unique vintage touches like a built-in hallway ironing board cabinet. Bring your vision to the kitchen area, which offers a spacious footprint and a central island perfect canvas for a modern open-concept redesign. The property is being sold completely as-is. Located within walking distance to local Portland schools and downtown, this sturdy brick beauty offers massive equity growth potential for the right contractor, flipper, or rehab buyer. Schedule your walkthrough today and unlock the possibilities!...
Contact an agent
Home facts
- Year built:1936
- Subdivision & Development:Bailey's Addition
- Listing ID #:300286
- Added:1 day(s) ago
- Updated:November 03, 2026 at 06:45 PM
Rooms and interior
- Bedrooms:3
- Total bathrooms:2
- Full bathrooms:1
- Half bathrooms:1
- Rooms Total:8
- Flooring:Ceramic Tile, Hardwood
- Kitchen Description:Dishwasher, Electric Range, Kitchen Island
- Basement Description:Concrete, Full
- Living area:1,610 sq. ft.
Heating and cooling
- Heating:Central, Forced Air, Heating, Natural Gas
Structure and exterior
- Year built:1936
- Building area:1,610 sq. ft.
- Lot area:0.28 Acres
- Lot Features:Corner Lot, Few Trees
- Architectural Style:Colonial
- Construction Materials:Brick
- Foundation Description:Concrete Perimeter
- Levels:Two
Utilities
- Water:Public, Water Connected
- Sewer:Public Sewer, Sewer Connected
Finances and disclosures
- Price:$225,000
- Price per sq. ft.:$91.31
- Tax amount:$3,257 (2025)
Features and amenities
- Appliances:Dishwasher, Electric Range, Gas Water Heater
- Laundry features:In Basement
Parking
- Parking description:Garage
- Garage spaces:2
New listings near 652 Kent Street
- New
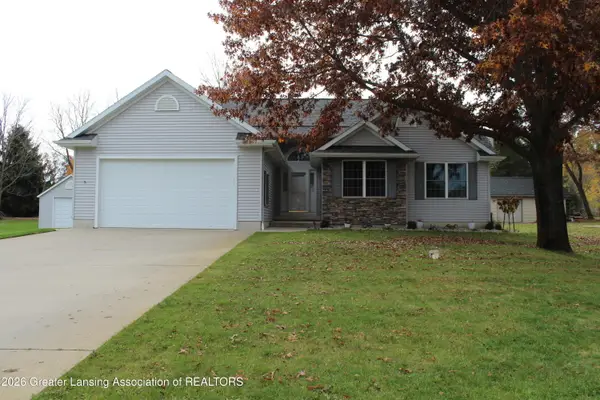
 $429,000Active4 beds 3 baths2,444 sq. ft.
8568 Riverbend Drive, Portland, MI 48875
MLS# 300307Listed by: CENTURY 21 AFFILIATED - New
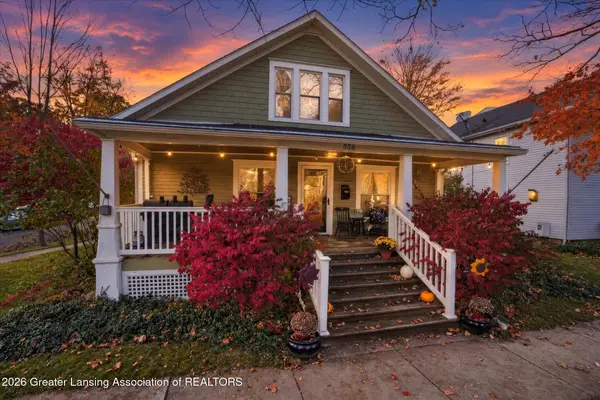 $310,000Active3 beds 2 baths2,180 sq. ft.
538 Riverside Drive, Portland, MI 48875
MLS# 300299Listed by: COLDWELL BANKER PROFESSIONALS-DELTA - New
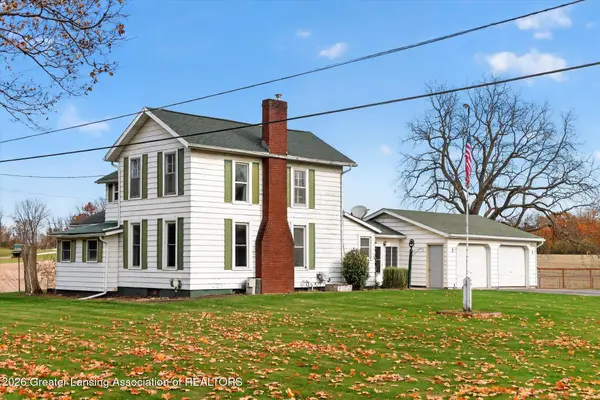 $279,900Active3 beds 2 baths1,748 sq. ft.
10687 Charlotte Highway, Portland, MI 48875
MLS# 300281Listed by: COLDWELL BANKER FREWEN REALTY, LLC 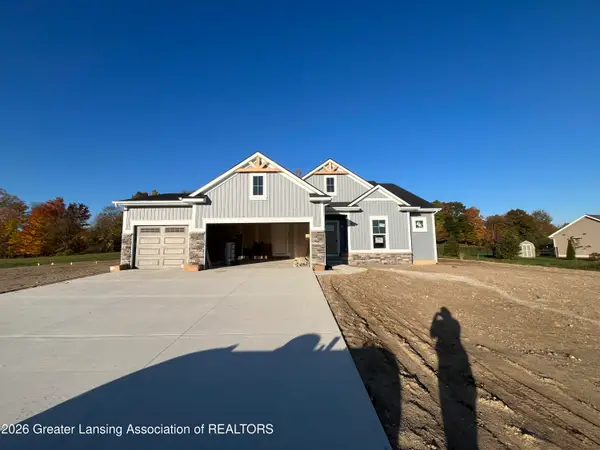 $574,832Pending4 beds 4 baths2,707 sq. ft.
8846 Chicory Lane, Portland, MI 48875
MLS# 300183Listed by: ZIE REALTY $220,500Pending4 beds 2 baths1,704 sq. ft.
425 Pleasant, Portland, MI 48875
MLS# 50224689Listed by: KORI SHOOK & ASSOCIATES
 $315,000Active4 beds 3 baths2,537 sq. ft.
340 Barley Avenue, Portland, MI 48875
MLS# 299825Listed by: SANDBORN REAL ESTATE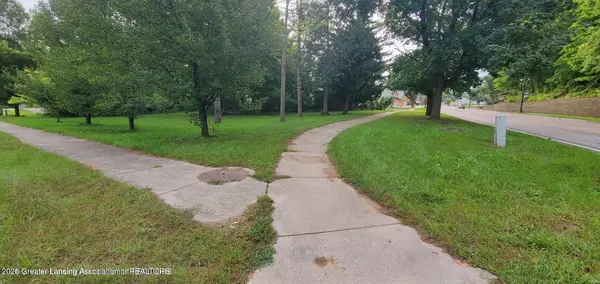 $59,900Active0.29 Acres
507 E Grand River Avenue, Portland, MI 48875
MLS# 299756Listed by: COLDWELL BANKER FREWEN REALTY, LLC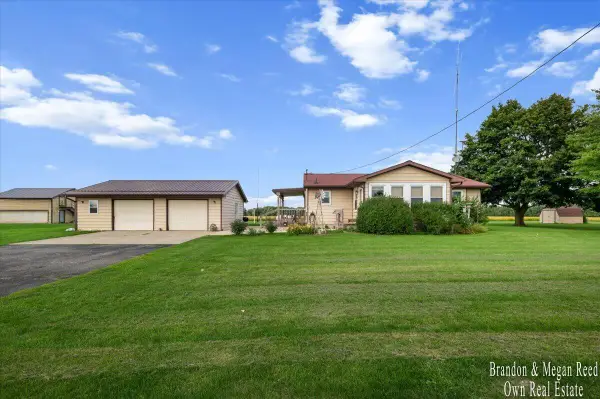 $250,000Pending3 beds 1 baths1,040 sq. ft.
2191 E Grand River, Portland, MI 48875
MLS# 70560663Listed by: KELLER WILLIAMS REALTY RIVERTOWN $400,000Active21.52 Acres
7998 E Grand River Avenue, Portland, MI 48875
MLS# 299408Listed by: SANDBORN REAL ESTATE


Protect your home and budget from life's surprises with an Assurant Home Warranty, backed by a partner that supports you through every step of homeownership. Explore Plans.
©2026 Century 21 Real Estate LLC. All rights reserved. CENTURY 21®, the CENTURY 21 Logo and C21® are service marks owned by Century 21 Real Estate LLC. Century 21 Real Estate LLC fully supports the principles of the Fair Housing Act and the Equal Opportunity Act. Each office is independently owned and operated. Listing information is deemed reliable but not guaranteed accurate.