8568 Riverbend Drive, Portland, MI 48875
Local realty services provided by:CENTURY 21 Affiliated
8568 Riverbend Drive,Portland, MI 48875
$429,000
- 4 Beds
- 3 Baths
- 2,444 sq. ft.
- Single family
- Active
Listed by:
 CENTURY 21 Affiliated

Office: century 21 affiliated
MLS#:300307
Source:MI_GLAR
Price summary
- Price:$429,000
- Price per sq. ft.:$159.6
About this home
Welcome home to this beautifully maintained 4-bedroom, 3-bathroom residence located in one of Portland's most desirable subdivisions. Offering the perfect blend of comfort, space, and functionality, this home features a thoughtfully designed floor plan ideal for both everyday living and entertaining. Step inside to discover generous living spaces filled with natural light, a spacious kitchen with ample cabinetry and workspace, and inviting gathering areas perfect for hosting family and friends. The primary suite provides a private retreat with its own ensuite bath, while the additional bedrooms offer flexibility for family, guests, or a home office. Outside, enjoy a beautifully landscaped setting with room to relax, play, and entertain. Located in a highly sought-after neighborhood known for its attractive homes and convenient access to schools, parks, shopping, and major commuting routes, this property offers the lifestyle you've been searching for. Don't miss this opportunity to own a spacious 4-bedroom, 3-bath home in one of Portland's premier subdivisions....
Contact an agent
Home facts
- Year built:2000
- Subdivision & Development:Grand River Bend
- Listing ID #:300307
- Added:1 day(s) ago
- Updated:November 03, 2026 at 06:45 PM
Rooms and interior
- Bedrooms:4
- Total bathrooms:3
- Full bathrooms:3
- Rooms Total:7
- Flooring:Carpet, Linoleum
- Bathrooms Description:Soaking Tub
- Kitchen Description:Dishwasher, Oven, Range, Refrigerator
- Basement Description:Finished, Full
- Living area:2,444 sq. ft.
Heating and cooling
- Cooling:Central Air
- Heating:Forced Air, Heating, Natural Gas
- Central air:Yes
Structure and exterior
- Roof:Shingle
- Year built:2000
- Building area:2,444 sq. ft.
- Lot area:0.48 Acres
- Lot Features:Open Lot
- Architectural Style:Ranch
- Construction Materials:Vinyl Siding
- Exterior Features:Covered, Patio
- Foundation Description:Concrete Perimeter
- Levels:One
Utilities
- Water:Well
- Sewer:Septic Tank
Finances and disclosures
- Price:$429,000
- Price per sq. ft.:$159.6
- Tax amount:$4,275 (2026)
Features and amenities
- Appliances:Dishwasher, Oven, Range, Refrigerator, Washer/Dryer, Water Heater
- Laundry features:Laundry Room, Main Level, Washer/Dryer
- Amenities:Ceiling Fan(s), High Ceilings, Laminate Counters
Parking
- Parking description:Direct Access, Garage, Garage Faces Front, Storage
New listings near 8568 Riverbend Drive
- New
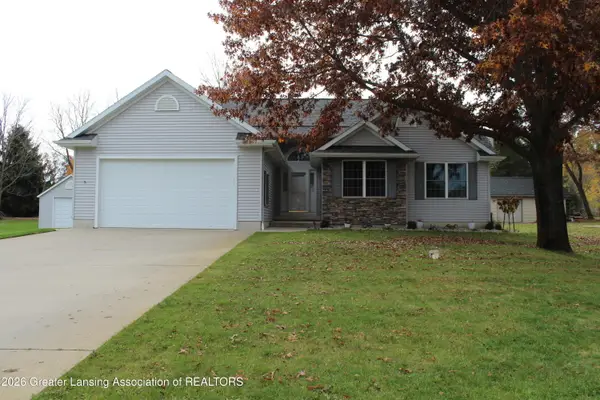
 $429,000Active4 beds 3 baths2,444 sq. ft.
8568 Riverbend Drive, Portland, MI 48875
MLS# 300307Listed by: CENTURY 21 AFFILIATED - New
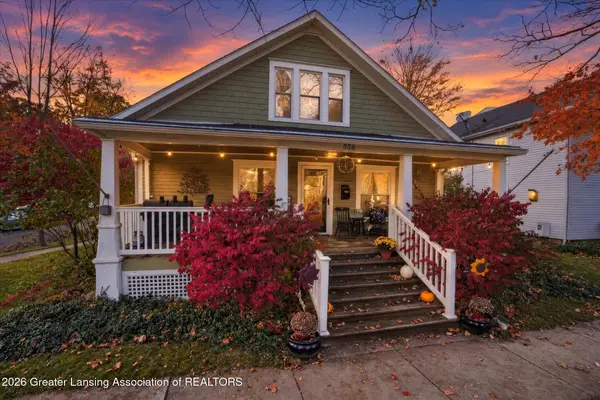 $310,000Active3 beds 2 baths2,180 sq. ft.
538 Riverside Drive, Portland, MI 48875
MLS# 300299Listed by: COLDWELL BANKER PROFESSIONALS-DELTA - New
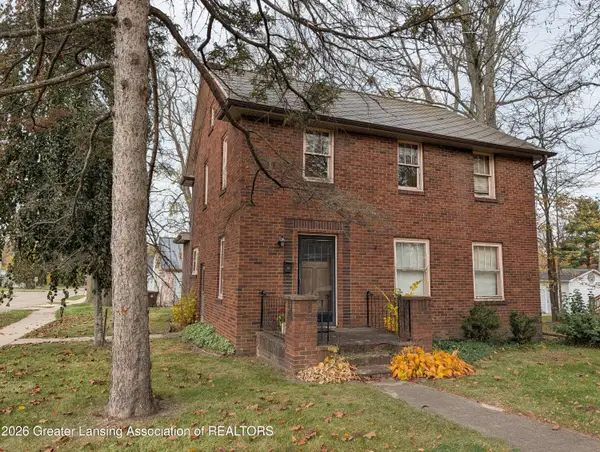 $225,000Active3 beds 2 baths1,610 sq. ft.
652 Kent Street, Portland, MI 48875
MLS# 300286Listed by: SANDBORN REAL ESTATE - New
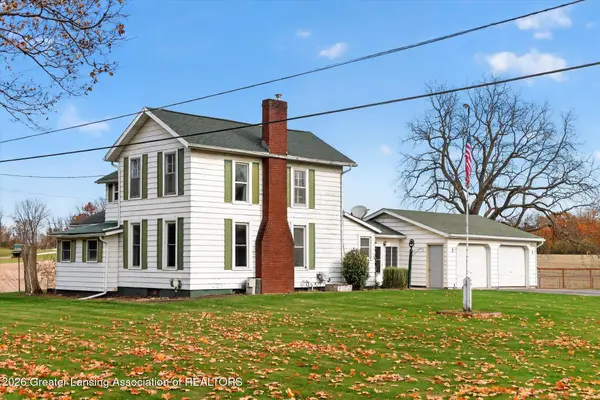 $279,900Active3 beds 2 baths1,748 sq. ft.
10687 Charlotte Highway, Portland, MI 48875
MLS# 300281Listed by: COLDWELL BANKER FREWEN REALTY, LLC 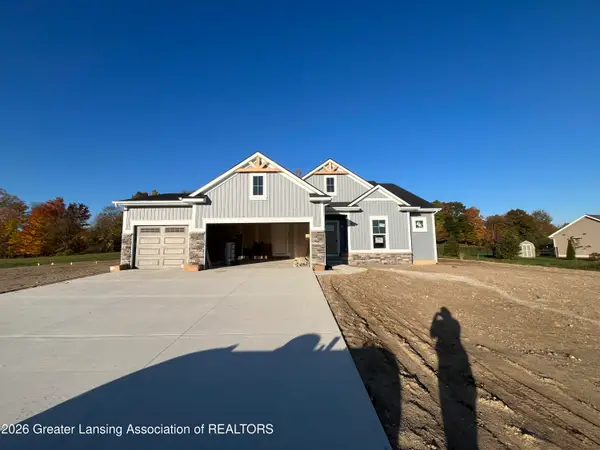 $574,832Pending4 beds 4 baths2,707 sq. ft.
8846 Chicory Lane, Portland, MI 48875
MLS# 300183Listed by: ZIE REALTY $220,500Pending4 beds 2 baths1,704 sq. ft.
425 Pleasant, Portland, MI 48875
MLS# 50224689Listed by: KORI SHOOK & ASSOCIATES $315,000Active4 beds 3 baths2,537 sq. ft.
340 Barley Avenue, Portland, MI 48875
MLS# 299825Listed by: SANDBORN REAL ESTATE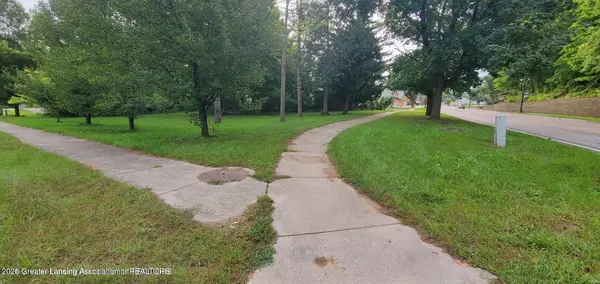 $59,900Active0.29 Acres
507 E Grand River Avenue, Portland, MI 48875
MLS# 299756Listed by: COLDWELL BANKER FREWEN REALTY, LLC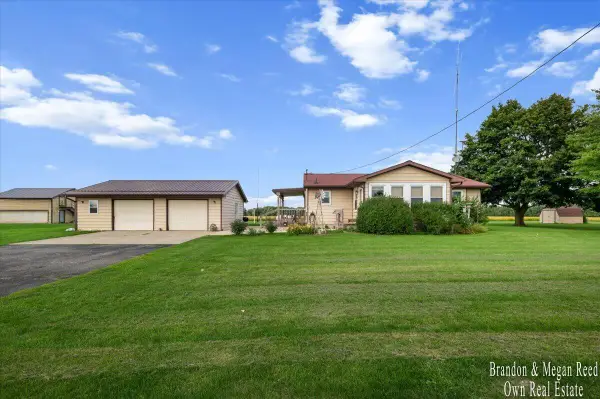 $250,000Pending3 beds 1 baths1,040 sq. ft.
2191 E Grand River, Portland, MI 48875
MLS# 70560663Listed by: KELLER WILLIAMS REALTY RIVERTOWN $400,000Active21.52 Acres
7998 E Grand River Avenue, Portland, MI 48875
MLS# 299408Listed by: SANDBORN REAL ESTATE


Protect your home and budget from life's surprises with an Assurant Home Warranty, backed by a partner that supports you through every step of homeownership. Explore Plans.
©2026 Century 21 Real Estate LLC. All rights reserved. CENTURY 21®, the CENTURY 21 Logo and C21® are service marks owned by Century 21 Real Estate LLC. Century 21 Real Estate LLC fully supports the principles of the Fair Housing Act and the Equal Opportunity Act. Each office is independently owned and operated. Listing information is deemed reliable but not guaranteed accurate.