6989 Lyons Road, Portland, MI 48875
Local realty services provided by:CENTURY 21 Affiliated
6989 Lyons Road,Portland, MI 48875
$565,000
- 4 Beds
- 4 Baths
- 3,096 sq. ft.
- Single family
- Active
Listed by: christina moore, c&a re group
Office: coldwell banker professionals -okemos
MLS#:297524
Source:MI_GLAR
Price summary
- Price:$565,000
- Price per sq. ft.:$166.18
About this home
Welcome to 6989 Lyons Road—an exceptional riverfront property offering the perfect blend of space, privacy, and modern updates. Nestled on 1.67 picturesque acres along the river in Portland, this meticulously maintained home features 4 bedrooms, 3.5 bathrooms, and over 3,000 finished square feet of thoughtfully designed living space. From the moment you step inside, you'll appreciate the numerous updates throughout, including brand-new carpet, fresh interior paint, updated mechanicals, new windows, and newer kitchen appliances. Every detail has been carefully maintained, making this home truly move-in ready. The spacious floor plan offers room for everyone, while the walkout basement provides additional living and entertaining space with easy access to the beautiful backyard and peaceful riverfront setting. Whether you're enjoying your morning coffee overlooking the water, entertaining guests, or simply relaxing in the quiet surroundings, this property offers a lifestyle that's hard to find. If you've been searching for a home that combines modern updates, generous living space, and a stunning natural setting, 6989 Lyons Road is ready to welcome you home....
Contact an agent
Home facts
- Year built:1997
- Subdivision & Development:Solar Heights
- Listing ID #:297524
- Added:63 day(s) ago
- Updated:September 14, 2026 at 08:01 PM
Rooms and interior
- Bedrooms:4
- Total bathrooms:4
- Full bathrooms:3
- Half bathrooms:1
- Rooms Total:10
- Dining Description:Eat-in Kitchen
- Kitchen Description:Dishwasher, Eat-in Kitchen, Electric Range, Oven, Refrigerator
- Basement Description:Finished, Full, Partially Finished, Walk-Out Access
- Living area:3,096 sq. ft.
Heating and cooling
- Cooling:Central Air
- Heating:Forced Air, Heating, Natural Gas
- Central air:Yes
Structure and exterior
- Year built:1997
- Building area:3,096 sq. ft.
- Lot area:1.67 Acres
- Lot Features:Back Yard, Front Yard, Landscaped, Many Trees, Views, Waterfront, Wooded
- Architectural Style:Traditional
- Construction Materials:Vinyl Siding
- Exterior Features:Deck, Front Porch
- Levels:Two
Utilities
- Water:Well
- Sewer:Septic Tank
Finances and disclosures
- Price:$565,000
- Price per sq. ft.:$166.18
- Tax amount:$4,345 (2025)
Features and amenities
- Appliances:Dishwasher, Dryer, Electric Range, Oven, Refrigerator, Washer, Water Heater, Water Softener Owned
- Laundry features:Dryer, Main Level, Washer
- Amenities:Ceiling Fan(s), Walk-In Closet(s)
Parking
- Parking description:Asphalt, Attached, Driveway, Finished, Garage
New listings near 6989 Lyons Road
- New
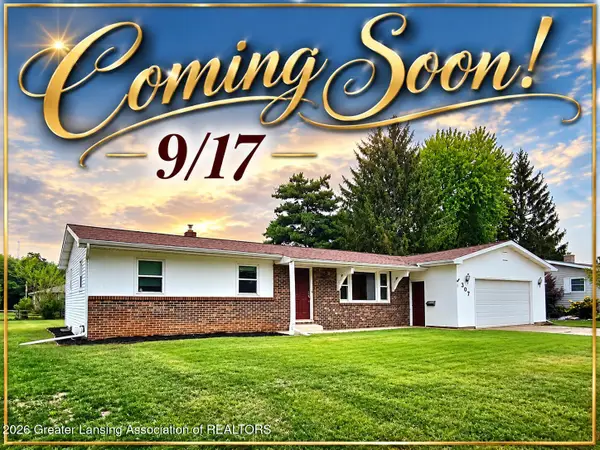 $269,900Active3 beds 2 baths1,456 sq. ft.
307 Bethel Drive, Portland, MI 48875
MLS# 299171Listed by: COLDWELL BANKER FREWEN REALTY, LLC - New
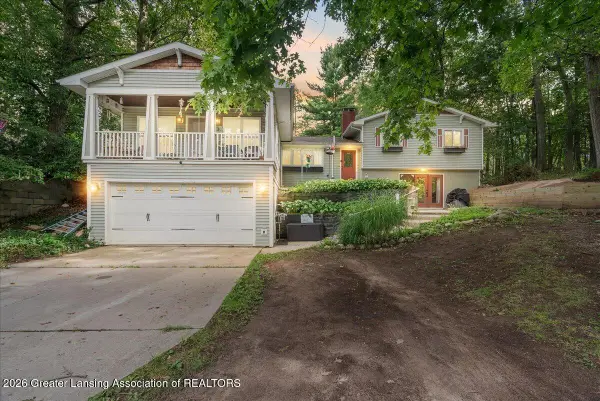 $359,900Active4 beds 4 baths3,468 sq. ft.
8473 Riverest Drive, Portland, MI 48875
MLS# 299169Listed by: KELLER WILLIAMS REALTY LANSING - New
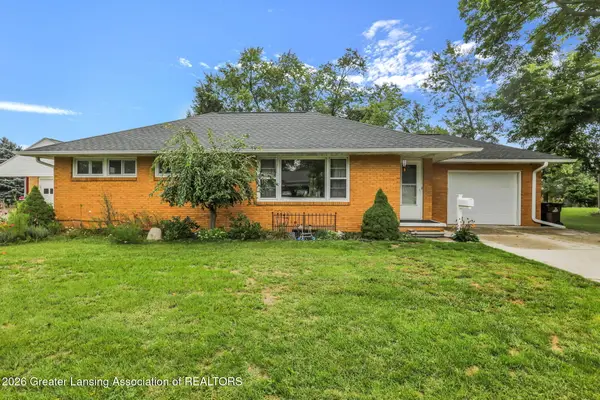 $269,000Active3 beds 2 baths1,542 sq. ft.
226 Grape Street, Portland, MI 48875
MLS# 298962Listed by: SANDBORN REAL ESTATE - New
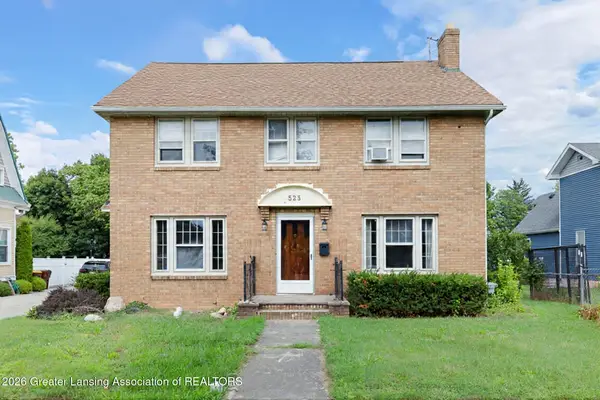 $260,000Active4 beds 2 baths2,282 sq. ft.
523 E Bridge Street, Portland, MI 48875
MLS# 298996Listed by: FIVE STAR REAL ESTATE - LANSING - New
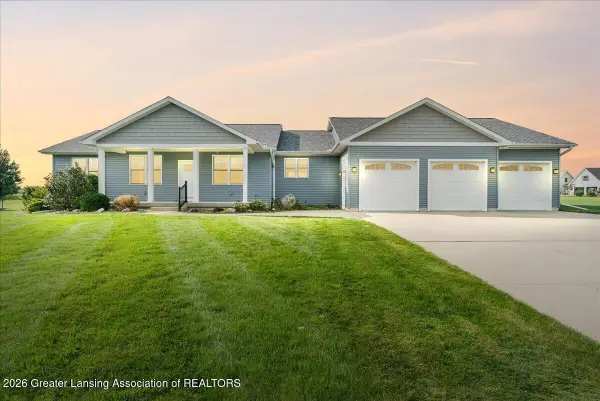 $499,900Active3 beds 2 baths1,646 sq. ft.
7548 E Ionia Road, Portland, MI 48875
MLS# 299001Listed by: COLDWELL BANKER FREWEN REALTY, LLC 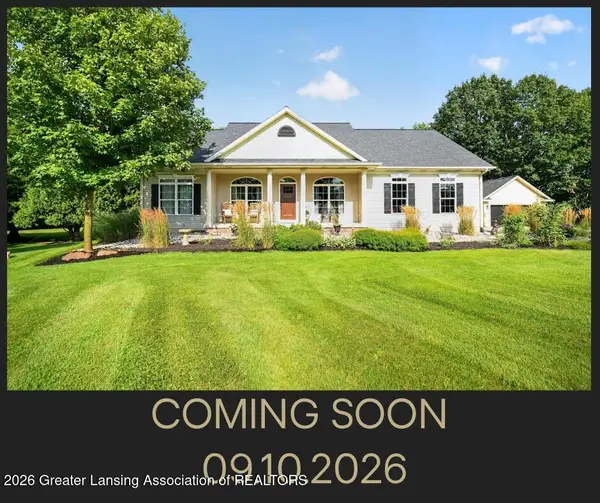
 $650,000Active4 beds 3 baths2,428 sq. ft.
8536 Carriage Lane, Portland, MI 48875
MLS# 298933Listed by: CENTURY 21 AFFILIATED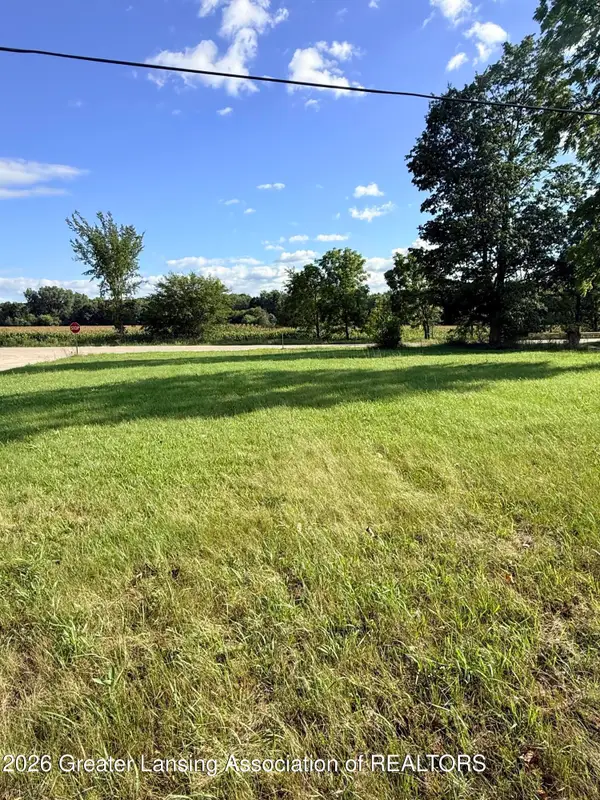 $38,000Active0.66 Acres
V/l Chicory, Portland, MI 48875
MLS# 298748Listed by: RE/MAX REAL ESTATE PROFESSIONALS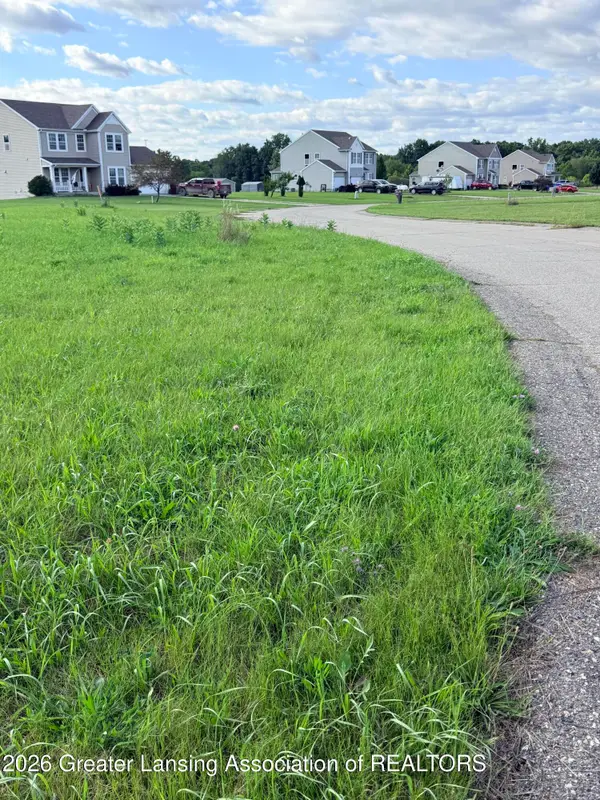 $45,000Active1.27 Acres
V/l Meadowrue, Portland, MI 48875
MLS# 298749Listed by: RE/MAX REAL ESTATE PROFESSIONALS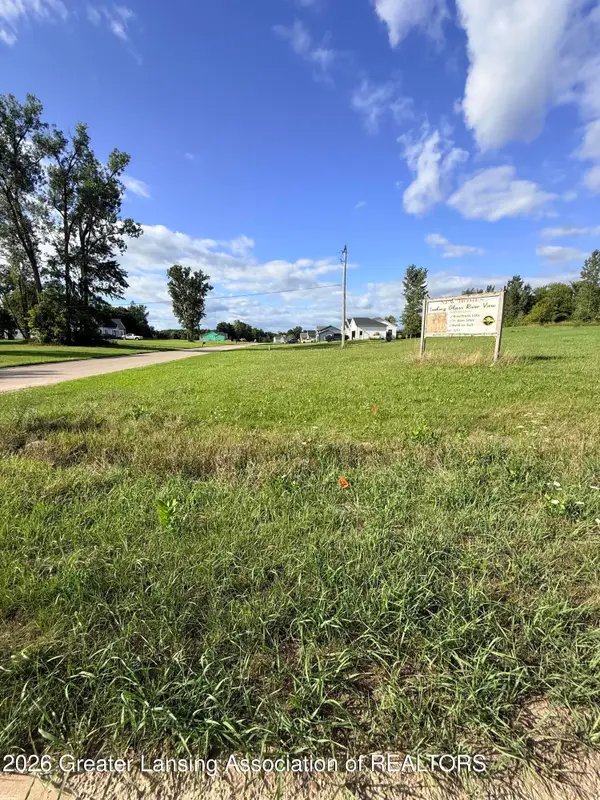 $48,000Active1.03 Acres
V/l Chicory, Portland, MI 48875
MLS# 298743Listed by: RE/MAX REAL ESTATE PROFESSIONALS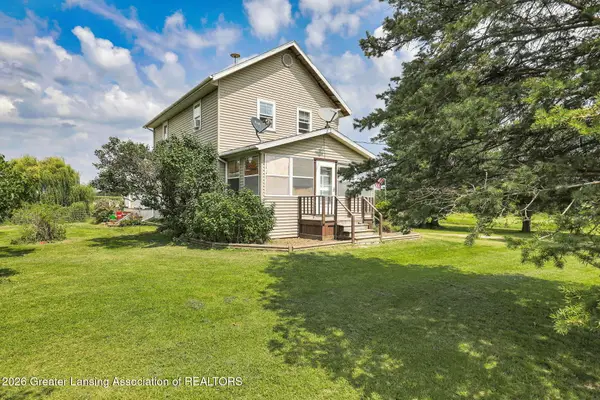 $299,000Active3 beds 1 baths1,340 sq. ft.
3591 E Clarksville Road, Portland, MI 48875
MLS# 298710Listed by: SANDBORN REAL ESTATE


Protect your home and budget from life's surprises with an Assurant Home Warranty, backed by a partner that supports you through every step of homeownership. Explore Plans.
©2026 Century 21 Real Estate LLC. All rights reserved. CENTURY 21®, the CENTURY 21 Logo and C21® are service marks owned by Century 21 Real Estate LLC. Century 21 Real Estate LLC fully supports the principles of the Fair Housing Act and the Equal Opportunity Act. Each office is independently owned and operated. Listing information is deemed reliable but not guaranteed accurate.