707 Kent Street, Portland, MI 48875
Local realty services provided by:CENTURY 21 Affiliated
707 Kent Street,Portland, MI 48875
$185,000
- 2 Beds
- 1 Baths
- 864 sq. ft.
- Single family
- Active
Listed by: wendy l mallek
Office: sandborn real estate
MLS#:300651
Source:MI_GLAR
Price summary
- Price:$185,000
- Price per sq. ft.:$107.06
About this home
Welcome to 707 Kent Street! Sitting on a spacious double city lot, this move-in-ready 864 sq. ft. ranch offers 2 bedrooms, 1 full bath, and an unbeatable location. You are just one block from the elementary and middle schools, and only a short walk from downtown Portland, local dining, and the River Trail. To make your move even easier, all appliances stay with the home, including a chest freezer in the basement. Don't miss out on this convenient, double-lot gem—schedule your private showing today!
Contact an agent
Home facts
- Year built:1935
- Subdivision & Development:Bailey's Addition
- Listing ID #:300651
- Added:1 day(s) ago
- Updated:November 21, 2026 at 01:12 AM
Rooms and interior
- Bedrooms:2
- Total bathrooms:1
- Full bathrooms:1
- Rooms Total:6
- Kitchen Description:Dishwasher, Disposal, Electric Oven, Electric Range, Freezer, Refrigerator
- Basement Description:Block
- Living area:864 sq. ft.
Heating and cooling
- Cooling:Central Air
- Heating:Forced Air, Heating
- Central air:Yes
Structure and exterior
- Year built:1935
- Building area:864 sq. ft.
- Lot area:0.32 Acres
- Lot Features:Corner Lot
- Architectural Style:Ranch
- Construction Materials:Vinyl Siding
- Exterior Features:Covered, Patio
- Levels:One
Utilities
- Water:Public
- Sewer:Public Sewer
Finances and disclosures
- Price:$185,000
- Price per sq. ft.:$107.06
- Tax amount:$1,673 (2025)
Features and amenities
- Appliances:Dishwasher, Disposal, Dryer, Electric Oven, Electric Range, Freezer, Refrigerator, Washer, Water Heater
- Laundry features:Dryer, In Basement, Washer
Parking
- Parking description:Detached, Garage
- Garage spaces:1
New listings near 707 Kent Street
- New
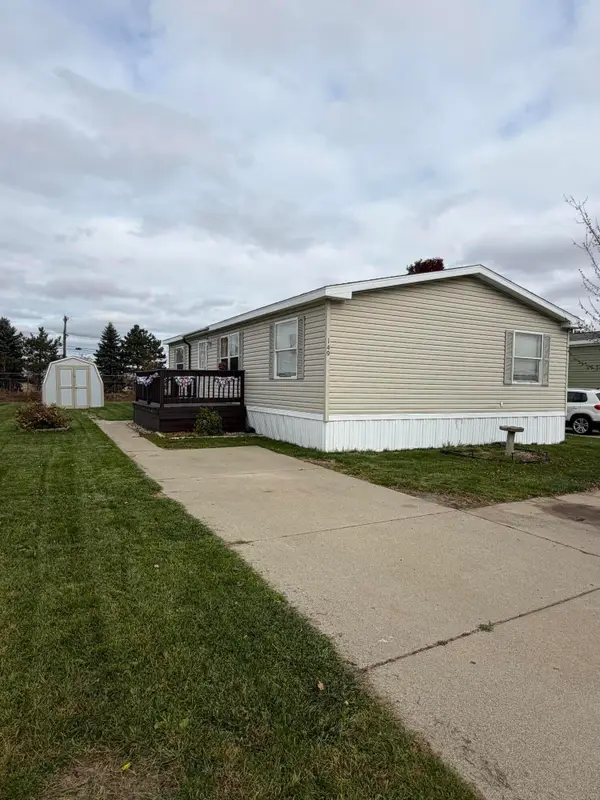 $57,900Active3 beds 2 baths1,200 sq. ft.
7204 E Grand River Avenue #Lot 149, Portland, MI 48875
MLS# 26059549Listed by: GREENRIDGE REALTY (IONIA) - New
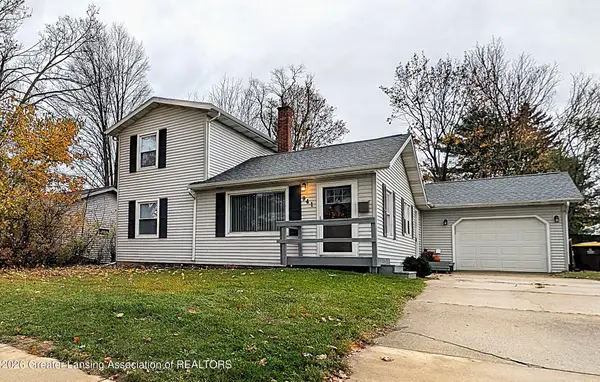 $249,900Active3 beds 2 baths1,574 sq. ft.
941 Riverside Drive, Portland, MI 48875
MLS# 300511Listed by: SANDBORN REAL ESTATE - New
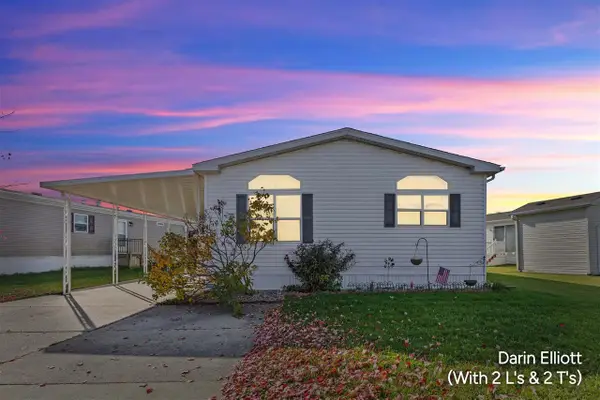 $77,500Active3 beds 2 baths1,657 sq. ft.
7204 E Grand River #51, Portland, MI 48875
MLS# 70569320Listed by: GREENRIDGE REALTY (IONIA)
- Open Sat, 9 to 10:30am
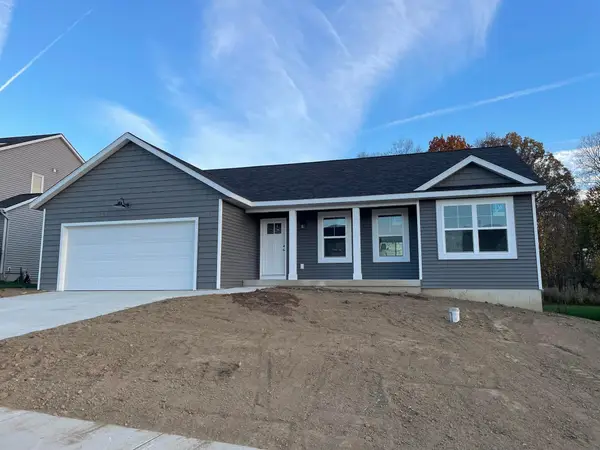 $379,900Active3 beds 2 baths1,357 sq. ft.
9198 Shimano Drive, Portland, MI 48875
MLS# 26058568Listed by: GLOVER AGENCY REALTORS 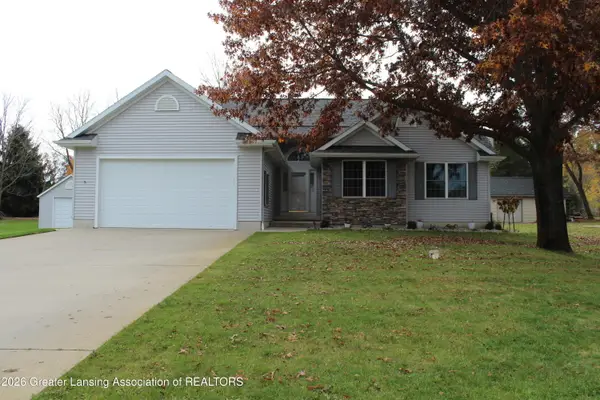
 $429,000Active4 beds 3 baths2,444 sq. ft.
8568 Riverbend Drive, Portland, MI 48875
MLS# 300307Listed by: CENTURY 21 AFFILIATED- Open Sun, 1 to 2:30pm
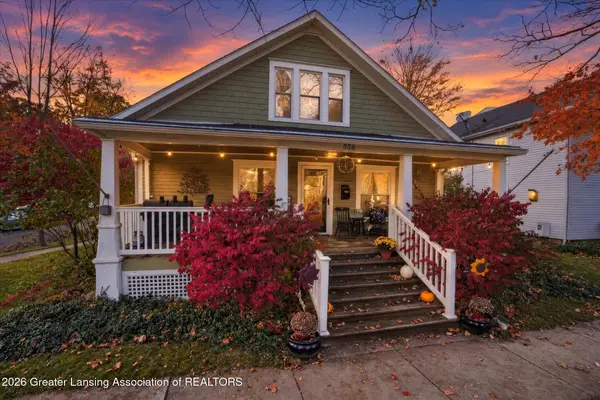 $310,000Active3 beds 2 baths2,180 sq. ft.
538 Riverside Drive, Portland, MI 48875
MLS# 300299Listed by: COLDWELL BANKER PROFESSIONALS-DELTA 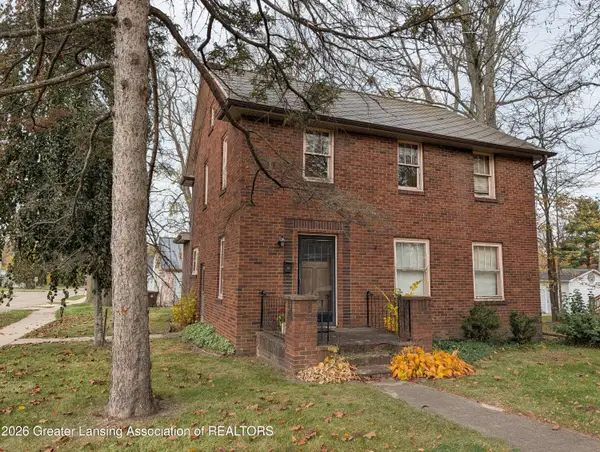 $225,000Active3 beds 2 baths1,610 sq. ft.
652 Kent Street, Portland, MI 48875
MLS# 300286Listed by: SANDBORN REAL ESTATE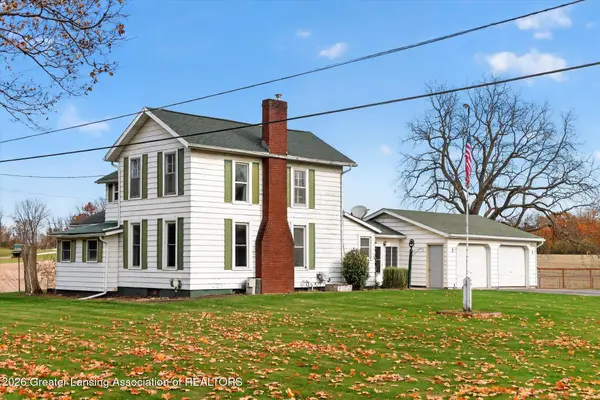 $274,900Active3 beds 2 baths1,748 sq. ft.
10687 Charlotte Highway, Portland, MI 48875
MLS# 300281Listed by: COLDWELL BANKER FREWEN REALTY, LLC $220,500Pending4 beds 2 baths1,704 sq. ft.
425 Pleasant, Portland, MI 48875
MLS# 50224689Listed by: KORI SHOOK & ASSOCIATES


Protect your home and budget from life's surprises with an Assurant Home Warranty, backed by a partner that supports you through every step of homeownership. Explore Plans.
©2026 Century 21 Real Estate LLC. All rights reserved. CENTURY 21®, the CENTURY 21 Logo and C21® are service marks owned by Century 21 Real Estate LLC. Century 21 Real Estate LLC fully supports the principles of the Fair Housing Act and the Equal Opportunity Act. Each office is independently owned and operated. Listing information is deemed reliable but not guaranteed accurate.