876 Riverside Drive, Portland, MI 48875
Local realty services provided by:CENTURY 21 Affiliated
876 Riverside Drive,Portland, MI 48875
$303,000
- 3 Beds
- 1 Baths
- - sq. ft.
- Single family
- Sold
Listed by:
 Kristin Krieger(586) 747 - 1551CENTURY 21 Affiliated
Office: century 21 affiliated
MLS#:26036739
Source:MI_MICHRIC
Sorry, we are unable to map this address
Price summary
- Price:$303,000
About this home
Turn-key brick ranch in a prime Portland location! This well-maintained 3-bedroom home features a finished basement, attached garage, and two wood-burning fireplaces. Recent updates include a brand-new water heater, 4-year-old roof, and nearly all windows replaced within the last two years. Enjoy the fenced backyard and a beautiful tree-lined street just steps from Portland's scenic River Trail. Walk to downtown restaurants, parks, and the splash pad, or enjoy an easy commute with quick access to I-96, conveniently located halfway between Lansing and Grand Rapids. Move-in ready with the updates, location, and charm you've been looking for!
Contact an agent
Home facts
- Year built:1953
- Listing ID #:26036739
- Added:56 day(s) ago
- Updated:September 12, 2026 at 07:00 AM
Rooms and interior
- Bedrooms:3
- Total bathrooms:1
- Full bathrooms:1
- Rooms Total:11
- Kitchen Description:Disposal, Microwave, Oven, Range, Refrigerator
- Basement:Yes
Heating and cooling
- Heating:Forced Air
- Central air:Yes
Structure and exterior
- Year built:1953
- Construction Materials:Brick, Wood Siding
Utilities
- Water:Public
Finances and disclosures
- Price:$303,000
- Tax amount:$3,882 (2026)
Features and amenities
- Laundry features:Washer
Parking
- Garage:Yes
- Garage spaces:2
New listings near 876 Riverside Drive
- New
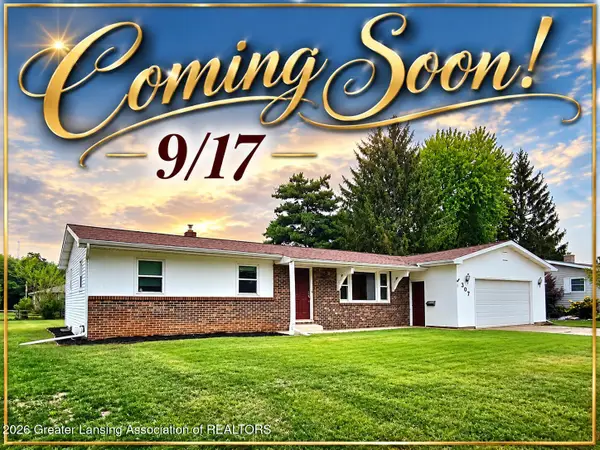 $269,900Active3 beds 2 baths1,456 sq. ft.
307 Bethel Drive, Portland, MI 48875
MLS# 299171Listed by: COLDWELL BANKER FREWEN REALTY, LLC - New
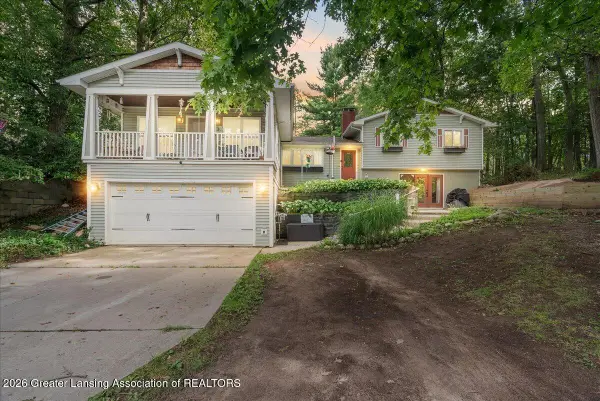 $359,900Active4 beds 4 baths3,468 sq. ft.
8473 Riverest Drive, Portland, MI 48875
MLS# 299169Listed by: KELLER WILLIAMS REALTY LANSING - New
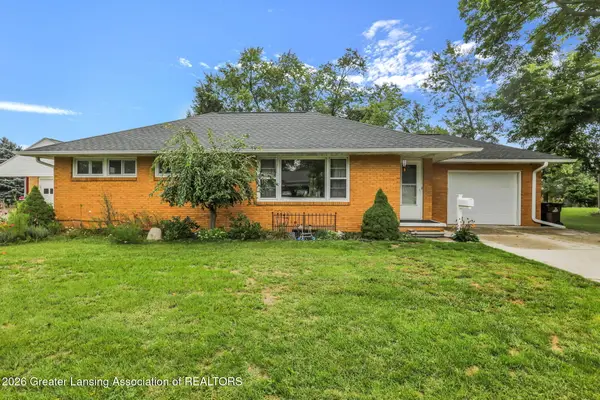 $269,000Active3 beds 2 baths1,542 sq. ft.
226 Grape Street, Portland, MI 48875
MLS# 298962Listed by: SANDBORN REAL ESTATE - New
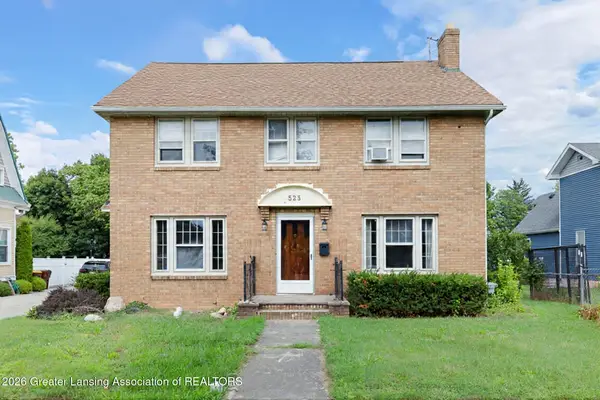 $260,000Active4 beds 2 baths2,282 sq. ft.
523 E Bridge Street, Portland, MI 48875
MLS# 298996Listed by: FIVE STAR REAL ESTATE - LANSING - New
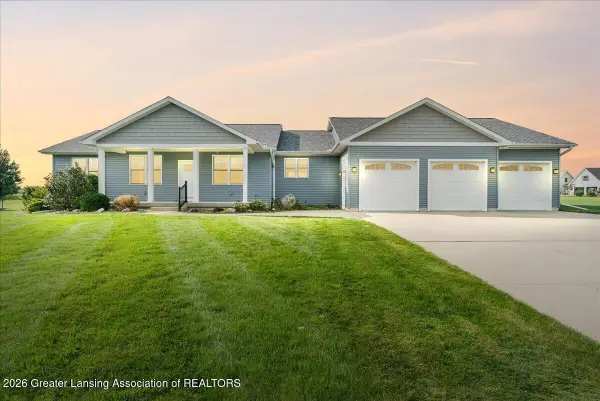 $499,900Active3 beds 2 baths1,646 sq. ft.
7548 E Ionia Road, Portland, MI 48875
MLS# 299001Listed by: COLDWELL BANKER FREWEN REALTY, LLC - New
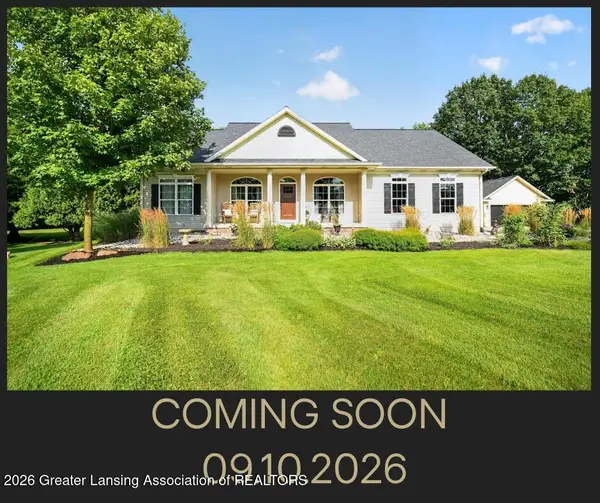
 $650,000Active4 beds 3 baths2,428 sq. ft.
8536 Carriage Lane, Portland, MI 48875
MLS# 298933Listed by: CENTURY 21 AFFILIATED 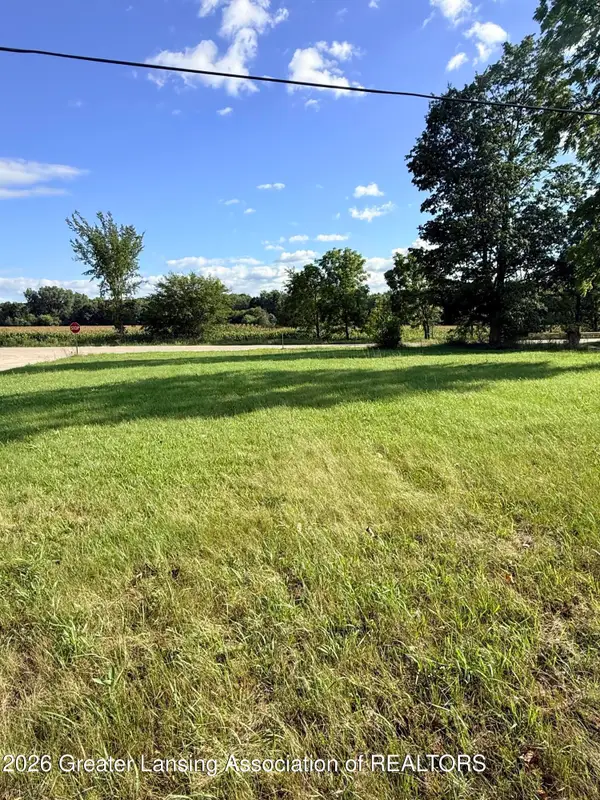 $38,000Active0.66 Acres
V/l Chicory, Portland, MI 48875
MLS# 298748Listed by: RE/MAX REAL ESTATE PROFESSIONALS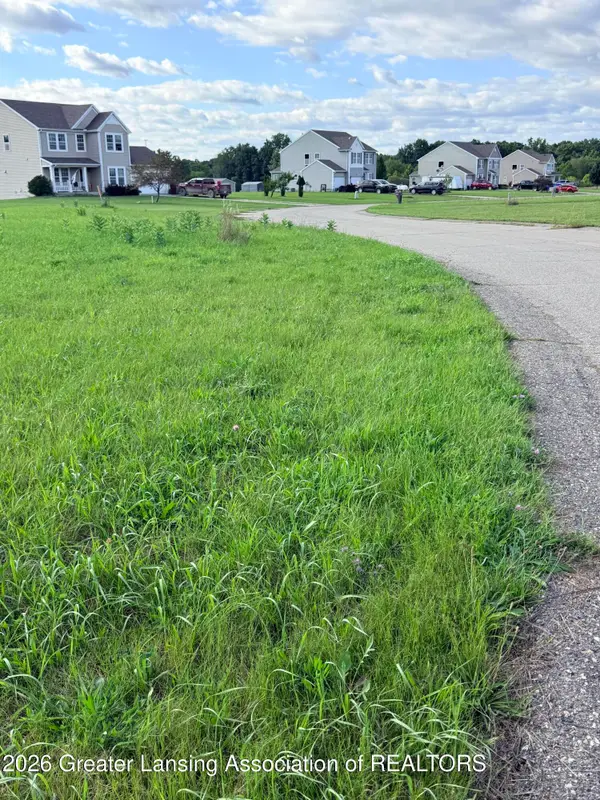 $45,000Active1.27 Acres
V/l Meadowrue, Portland, MI 48875
MLS# 298749Listed by: RE/MAX REAL ESTATE PROFESSIONALS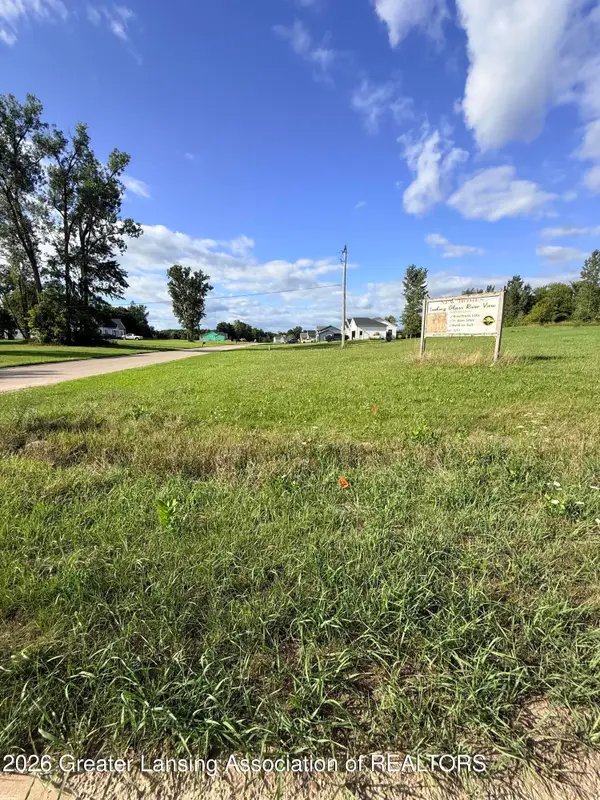 $48,000Active1.03 Acres
V/l Chicory, Portland, MI 48875
MLS# 298743Listed by: RE/MAX REAL ESTATE PROFESSIONALS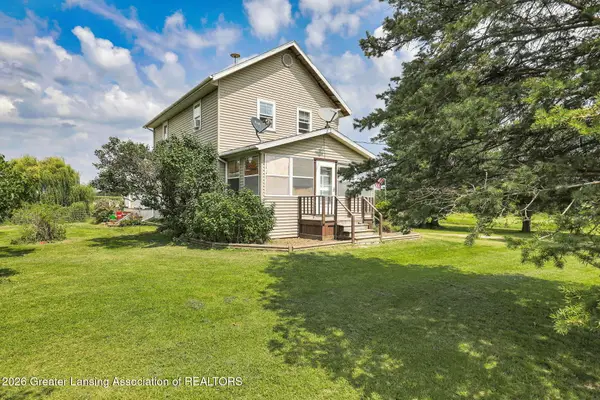 $299,000Active3 beds 1 baths1,340 sq. ft.
3591 E Clarksville Road, Portland, MI 48875
MLS# 298710Listed by: SANDBORN REAL ESTATE


Protect your home and budget from life's surprises with an Assurant Home Warranty, backed by a partner that supports you through every step of homeownership. Explore Plans.
©2026 Century 21 Real Estate LLC. All rights reserved. CENTURY 21®, the CENTURY 21 Logo and C21® are service marks owned by Century 21 Real Estate LLC. Century 21 Real Estate LLC fully supports the principles of the Fair Housing Act and the Equal Opportunity Act. Each office is independently owned and operated. Listing information is deemed reliable but not guaranteed accurate.