119 Pocahontas Trail, Prudenville, MI 48651
Local realty services provided by:CENTURY 21 Signature Realty
119 Pocahontas Trail,Prudenville, MI 48651
$550,000
- 2 Beds
- 3 Baths
- 1,634 sq. ft.
- Single family
- Active
Listed by: gary hintz
Office: real estate one-ortonville
MLS#:20261052562
Source:MI_REALCOMP
Price summary
- Price:$550,000
- Price per sq. ft.:$336.6
- Monthly HOA dues:$16.67
About this home
Location, Location, Location. This Property has it!
119 Pocahontas Trail was built at the corner of two intersecting canals that lead out to Beautiful Houghton All-Sports Lake.
Custom Built by a Builder this 2BR, 2.1Bath home is built for comfort and style. Oak paneling dresses each room and compliments the solid oak doors.
Anderson windows in the Dining Room and Living Room allows you to view the flow of marine crafts that cruise leisurely by on their vacation voyages to the beaches. The Kitchen ceramic floor is heated to warm you on crisp mornings. Relax in the Living Room where a double sided fireplace connecting to the Primary Bedroom will keep you toasty warm. The garage is heated with the same radiant heat that warms the rest of the interior. There is a work room/garage are for storage of a rider lawn mower, tools and secondary water toys. Outside is a welcoming cobblestone walkway leading out to a barbeque pit at the water's edge where the canals merge. You can sit by the fire and watch the stars and comets on a summer's eve. There is a whole house generator that will keep your power on through all types of weather. Decks have been replaced. Sprinkler system for landscape....
Contact an agent
Home facts
- Year built:1986
- Listing ID #:20261052562
- Added:55 day(s) ago
- Updated:September 04, 2026 at 10:01 AM
Rooms and interior
- Bedrooms:2
- Total bathrooms:3
- Full bathrooms:2
- Half bathrooms:1
- Rooms Total:7
- Living area:1,634 sq. ft.
Heating and cooling
- Cooling:Ceiling Fans, Central Air
- Heating:Forced Air, Hot Water, Natural Gas, Radiant
Structure and exterior
- Roof:Asphalt
- Year built:1986
- Building area:1,634 sq. ft.
- Lot area:0.26 Acres
- Architectural Style:Ranch
- Construction Materials:Vinyl Siding
- Foundation Description:Crawl Space
- Levels:One
Utilities
- Water:Well
- Sewer:Public Sewer
Finances and disclosures
- Price:$550,000
- Price per sq. ft.:$336.6
- Tax amount:$3,115
Features and amenities
- Appliances:Dishwasher, Dryer, Free Standing Electric Range, Microwave, Plumbed For Ice Maker, Self Cleaning Oven, Washer/Dryer Stacked
- Amenities:High Speed Internet, Programmable Thermostat
Parking
- Parking description:Attached, Two Car Garage
- Garage spaces:2

New listings near 119 Pocahontas Trail
- New
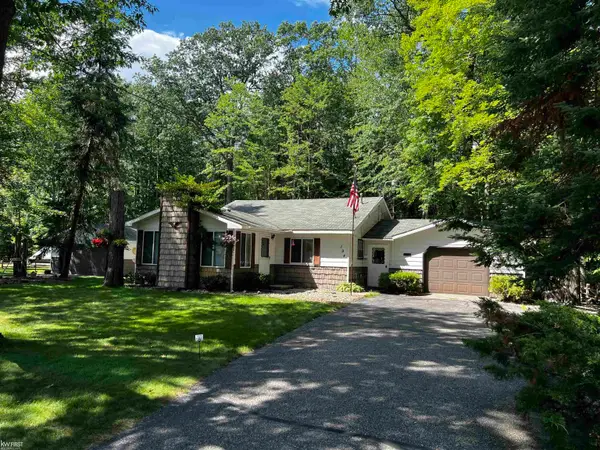 $185,000Active3 beds 2 baths1,284 sq. ft.
194 Springwood DR, Prudenville, MI 48651
MLS# 5050220857Listed by: KELLER WILLIAMS FIRST - New
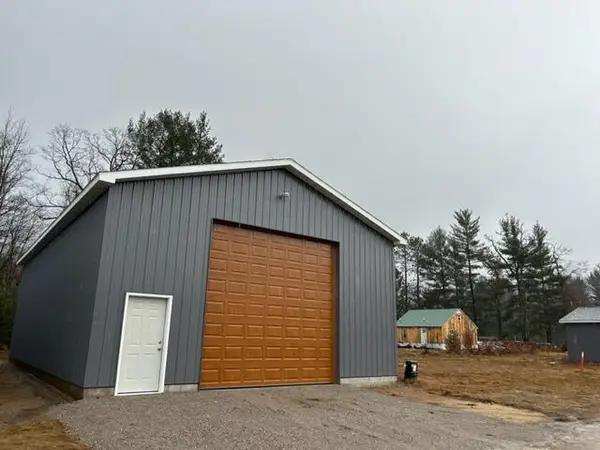 $150,000Active0 Acres
566 W West Branch Road, Prudenville, MI 48651
MLS# 201842651Listed by: NEXTHOME UP NORTH - Open Sat, 5 to 7pmNew
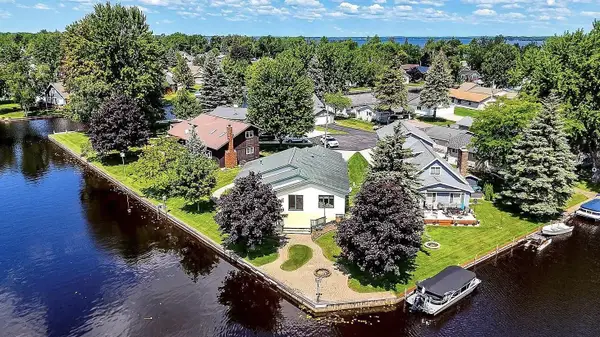 $550,000Active2 beds 3 baths1,634 sq. ft.
119 Pocahontas, Prudenville, MI 48651
MLS# 50220801Listed by: REAL ESTATE ONE - GLADWIN - New
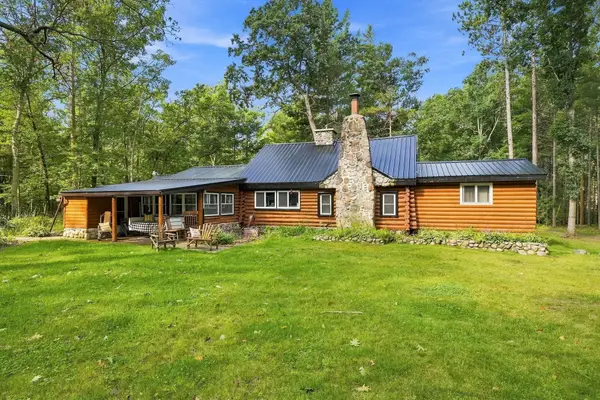 $369,000Active3 beds 1 baths1,800 sq. ft.
4520 W Emery Road, Prudenville, MI 48651
MLS# 201842625Listed by: NEXTHOME UP NORTH - New
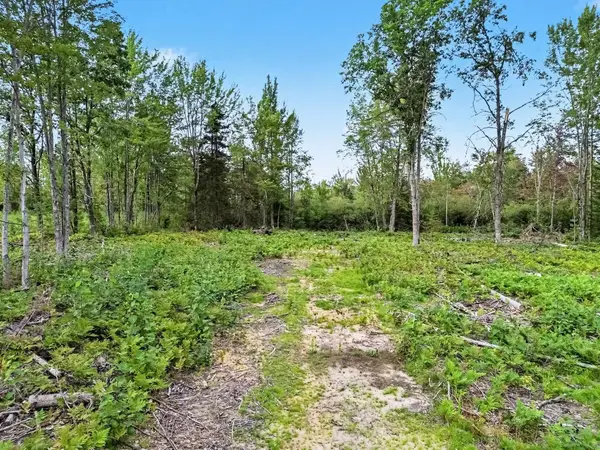 $85,900Active24.5 Acres
4457 E West Branch, Prudenville, MI 48651
MLS# 80073197Listed by: CAROLE WILSON REAL ESTATE - New
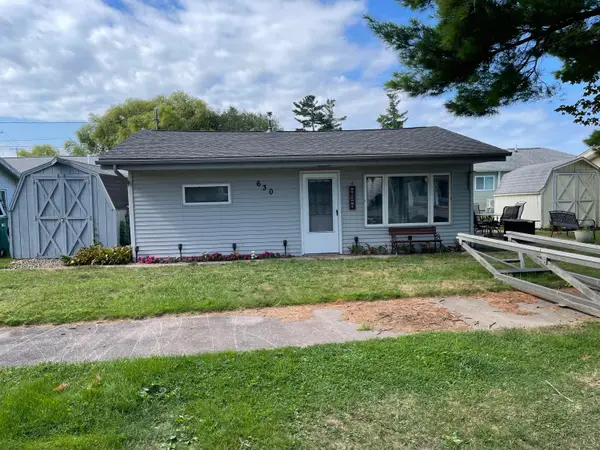 $139,000Active2 beds 1 baths616 sq. ft.
630 W Houghton Lake Drive, Prudenville, MI 48651
MLS# 201842564Listed by: CB SCHMIDT HOUGHTON LAKE - New
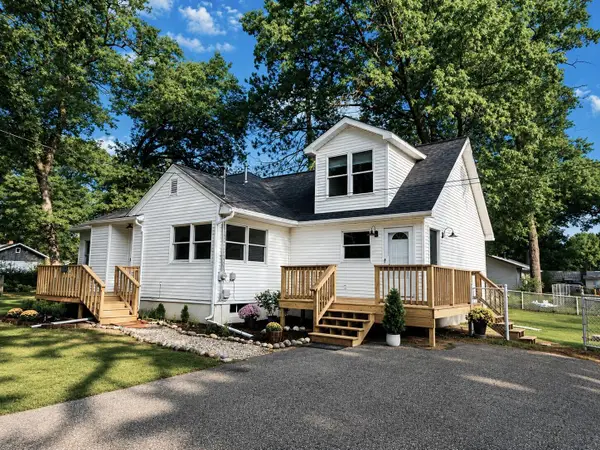 $229,900Active4 beds 2 baths2,584 sq. ft.
121 Cypress Drive, Prudenville, MI 48651
MLS# 201842551Listed by: HOMEWATERS, LLC - HOUGHTON LAKE - New
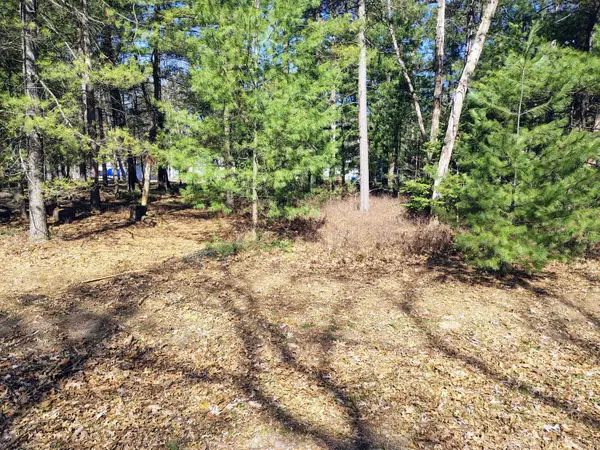 $13,000Active0 Acres
Lot 167 Deer Run Boulevard, Prudenville, MI 48651
MLS# 201842510Listed by: MIDGE & CO-LUXURY LAKEFRONT HOMES 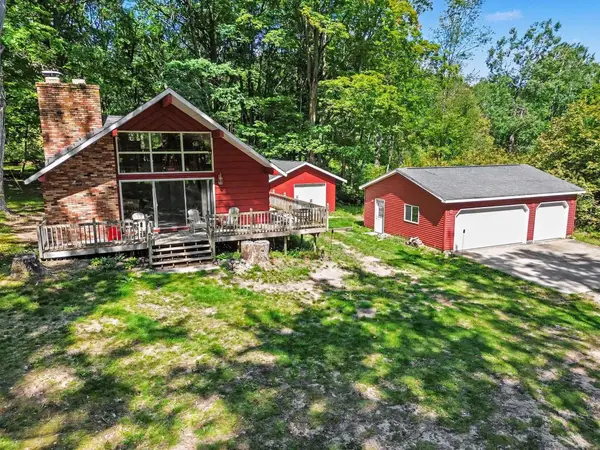 $299,000Pending2 beds 1 baths1,228 sq. ft.
2305 Rollway Road, Prudenville, MI 48651
MLS# 50220123Listed by: RE/MAX RESULTS- New
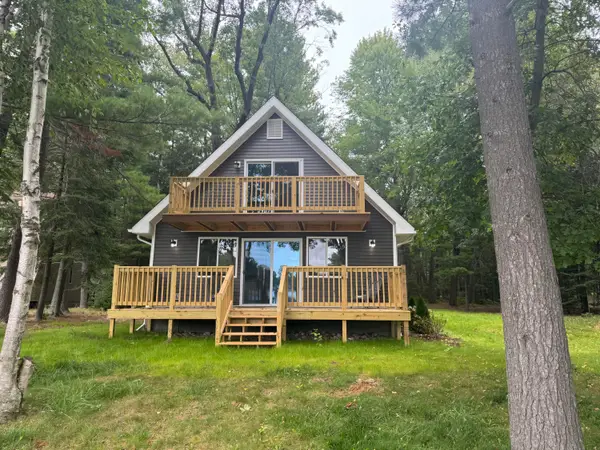
 $389,000Active3 beds 2 baths1,266 sq. ft.
701 Springwood Drive, Prudenville, MI 48651
MLS# 201842451Listed by: CENTURY 21 REALTY NORTH HOUGHTON LAKE


Protect your home and budget from life's surprises with an Assurant Home Warranty, backed by a partner that supports you through every step of homeownership. Explore Plans.
©2026 Century 21 Real Estate LLC. All rights reserved. CENTURY 21®, the CENTURY 21 Logo and C21® are service marks owned by Century 21 Real Estate LLC. Century 21 Real Estate LLC fully supports the principles of the Fair Housing Act and the Equal Opportunity Act. Each office is independently owned and operated. Listing information is deemed reliable but not guaranteed accurate.