
4189 Samantha, Raisin, MI 49286
Local realty services provided by:CENTURY 21 Northland
4189 Samantha,Britton, MI 49286
$449,900
- 4 Beds
- 4 Baths
- 2,241 sq. ft.
- Single family
- Active
Listed by: kay buenaflor prong
Office: howard hanna real estate services-tecumseh
MLS#:50224785
Source:MI_REALSOURCE
Price summary
- Price:$449,900
- Price per sq. ft.:$200.76
About this home
Sutton Acres NEW Construction with November 2026 move-in! The Gerri IV Model Beautifully set on 1 acre in sought-after Raisin Township neighborhood! With 2,241 SF, 4 bedrooms, 3.5 baths, den/office, 3-car garage, full basement! Interior photos show similar home. Popular open layout, kitchen with abundant LaFata white Shaker style cabinets, large island, and open to the great room with 2-story ceiling, and gas fireplace! Spacious main floor primary bedroom with primary bath with ceramic tile shower, 2 sinks, walk-in closet. Main floor den/office at the front, main floor laundry! Upstairs with a 2nd en-suite bedroom, 2 more generous size bedrooms, and main bathroom with tub/shower. Full basement with 9’ walls, egress window, and plumbed for another full bathroom. Engineered wood flooring, ceramic tile in baths and laundry, granite counters! Energy efficient, high efficiency mechanicals. Experienced built by Casa Villa Builders! Make a move!
Contact an agent
Home facts
- Year built:2026
- Subdivision & Development:Sutton Acres
- Listing ID #:50224785
- Added:16 day(s) ago
- Updated:October 30, 2026 at 10:40 AM
Rooms and interior
- Bedrooms:4
- Total bathrooms:4
- Full bathrooms:3
- Half bathrooms:1
- Rooms Total:13
- Flooring:Ceramic Floors
- Kitchen Description:Disposal, On Main Level
- Bedroom Description:Bedroom 1 on Main Level, Bedroom 2 on Second Level, Bedroom 3 on Second Level, Bedroom 4 on Second Level
- Basement Description:Egress/Daylight Windows, Full
- Living area:2,241 sq. ft.
Heating and cooling
- Cooling:Ceiling Fan(s), Central A/C
- Heating:Forced Air, Natural Gas
Structure and exterior
- Year built:2026
- Building area:2,241 sq. ft.
- Lot area:1 Acres
- Architectural Style:Traditional
- Construction Materials:Brick, Vinyl Siding
- Foundation Description:Basement
- Levels:2 Story
Utilities
- Water:Private Well
- Sewer:Septic
Finances and disclosures
- Price:$449,900
- Price per sq. ft.:$200.76
- Tax amount:$200
Features and amenities
- Appliances:Disposal
- Amenities:Walk-In Closet
Parking
- Parking description:3 or More Spaces, Attached Garage, Garage
- Garage spaces:3
 Provided through IDX via MiRealSource. Courtesy of MiRealSource Shareholder. Copyright MiRealSource. The information published and disseminated by MiRealSource is communicated verbatim, without change by MiRealSource, as filed with MiRealSource by its members. The accuracy of all information, regardless of source, is not guaranteed or warranted. All information should be independently verified. Copyright 2026 MiRealSource. All rights reserved. The information provided hereby constitutes proprietary information of MiRealSource, Inc. and its shareholders, affiliates and licensees and may not be reproduced or transmitted in any form or by any means, electronic or mechanical, including photocopy, recording, scanning or any information storage and retrieval system, without written permission from MiRealSource, Inc. MI_REALSOURCE Member Broker: Brad Platt
New listings near 4189 Samantha
- New
 $300,000Active3 beds 2 baths1,436 sq. ft.
2013 Friar Tuck, Adrian, MI 49221
MLS# 61042960Listed by: RE/MAX LEADING EDGE - New
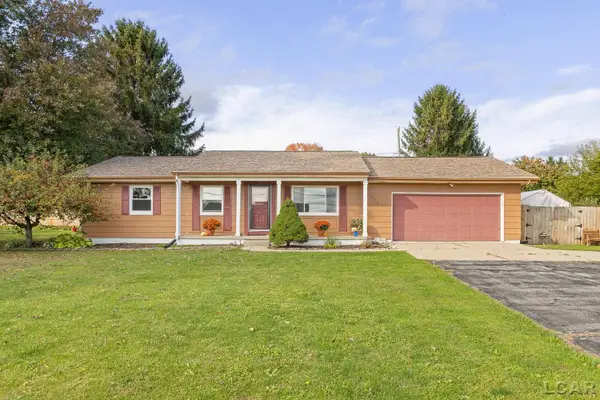 $225,000Active3 beds 2 baths1,232 sq. ft.
1938 Oakwood, Adrian, MI 49221
MLS# 50225745Listed by: FOUNDATION REALTY, LLC-TECUMSEH - Open Sun, 12 to 2pmNew
 $223,000Active3 beds 1 baths960 sq. ft.
4199 Haven DR, Adrian, MI 49221
MLS# 56050225535Listed by: HOWARD HANNA REAL ESTATE SERVICES-TECUMSEH - New
 $239,900Active3 beds 2 baths2,102 sq. ft.
5356 Osburn DR, Tecumseh, MI 49286
MLS# 56050225394Listed by: HEART O' THE HILLS REALTY - New
 $299,900Active3 beds 2 baths1,390 sq. ft.
1178 Sutton, Adrian, MI 49221
MLS# 50225396Listed by: FOUNDATION REALTY, LLC  $92,900Active13.95 Acres
4000 Sutton, Britton, MI 49229
MLS# 50225033Listed by: FOUNDATION REALTY, LLC-TECUMSEH $350,000Active3 beds 3 baths1,678 sq. ft.
3427 Leeomi, Britton, MI 49229
MLS# 61039237Listed by: EXP REALTY THE PERNA TEAM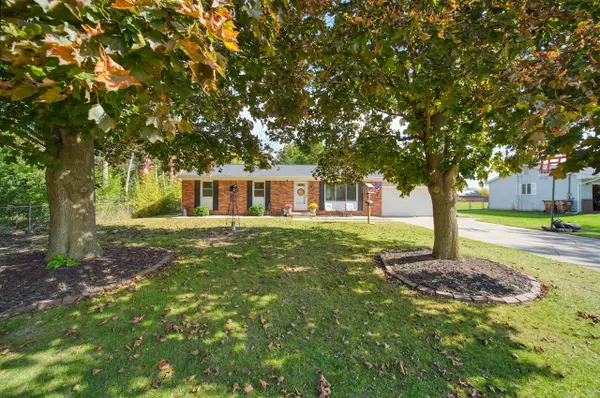 $254,875Active3 beds 2 baths1,144 sq. ft.
6781 Gove, Tecumseh, MI 49286
MLS# 70564520Listed by: LIVING IN LENAWEE REALTY LLC- Open Sun, 11am to 2pm
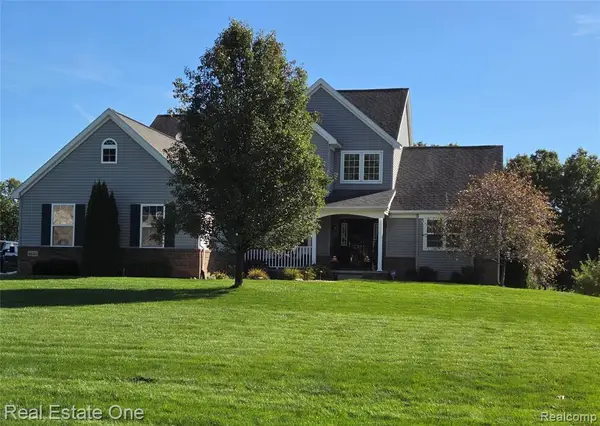 $479,900Active3 beds 3 baths2,590 sq. ft.
4143 Mckenna, Adrian, MI 49221
MLS# 61037331Listed by: REAL ESTATE ONE-SOUTHGATE


Protect your home and budget from life's surprises with an Assurant Home Warranty, backed by a partner that supports you through every step of homeownership. Explore Plans.
©2026 Century 21 Real Estate LLC. All rights reserved. CENTURY 21®, the CENTURY 21 Logo and C21® are service marks owned by Century 21 Real Estate LLC. Century 21 Real Estate LLC fully supports the principles of the Fair Housing Act and the Equal Opportunity Act. Each office is independently owned and operated. Listing information is deemed reliable but not guaranteed accurate.