
4182 Ensley Road, Ravenna, MI 49451
Local realty services provided by:CENTURY 21 Affiliated
Listed by: sandi l gentry
Office: re/max lakeshore
MLS#:26049101
Source:MI_MICHRIC
Price summary
- Price:$2,859,900
- Price per sq. ft.:$1,013.79
About this home
Stunning custom built and designed log home sitting on 77+ acres, this distinctive property blends rustic character with spaces designed for both everyday living and entertaining. The enchanting exterior combines warm log construction with stone accents, multiple gables, covered and uncovered outdoor spaces, and beautifully landscaped grounds. Beyond the home, the property offers sweeping views of the surrounding agricultural landscape, a picturesque koi pond, generous lawn, and multiple outbuildings. Inside, soaring vaulted ceilings, abundant natural light, and rich woodwork create a warm and inviting atmosphere. The open kitchen and dining area features extensive custom cabinetry, a large center island, and direct access to the deck, making indoor-outdoor entertaining effortless. A spacious lower level entertainment area adds another dimension with a full bar, billiards space, and plenty of room to gather. The primary bath offers a dramatic retreat with a jetted soaking tub, detailed tilework, dual vanities, and elegant lighting. From peaceful mornings overlooking the grounds to evenings spent relaxing in front of a beautifully constructed outdoor fireplace, perfect for gatherings and cookouts that utilize the patio's kitchen. Many outbuildings, some with heating and a bathroom, can be suited to any purpose!...
Contact an agent
Home facts
- Year built:1910
- Listing ID #:26049101
- Added:1 day(s) ago
- Updated:September 16, 2026 at 03:47 PM
Rooms and interior
- Bedrooms:4
- Total bathrooms:4
- Full bathrooms:3
- Half bathrooms:1
- Rooms Total:8
- Kitchen Description:Built-In Electric Oven, Dishwasher, Microwave, Refrigerator, Wet Bar
- Basement:Yes
- Living area:4,692 sq. ft.
Heating and cooling
- Heating:Forced Air
- Central air:Yes
Structure and exterior
- Year built:1910
- Building area:4,692 sq. ft.
- Lot area:321.97 Acres
- Construction Materials:Log, Stone
Utilities
- Water:Well
Finances and disclosures
- Price:$2,859,900
- Price per sq. ft.:$1,013.79
- Tax amount:$14,877 (2025)
Features and amenities
- Laundry features:Washer
Parking
- Garage:Yes
- Garage spaces:6
New listings near 4182 Ensley Road
- New
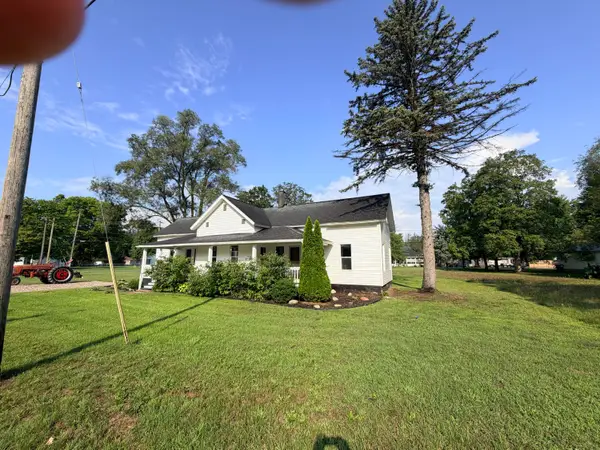 $269,900Active4 beds 1 baths1,354 sq. ft.
12376 Crockery Creek Drive, Ravenna, MI 49451
MLS# 26049015Listed by: REALTY MICHIGAN LLC - New
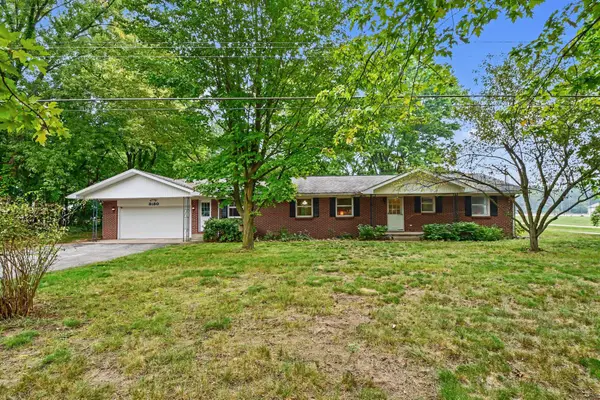 $315,000Active3 beds 2 baths2,412 sq. ft.
3180 Blackmer Road, Ravenna, MI 49451
MLS# 26047527Listed by: KELLER WILLIAMS GR EAST 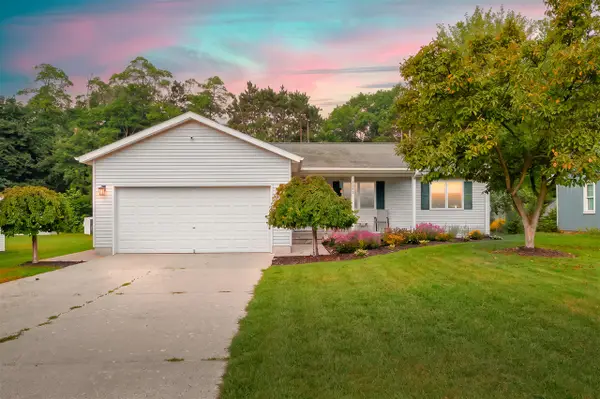 $314,900Active3 beds 2 baths1,283 sq. ft.
3343 John, Ravenna, MI 49451
MLS# 70556975Listed by: CHUCK JAQUA, REALTOR
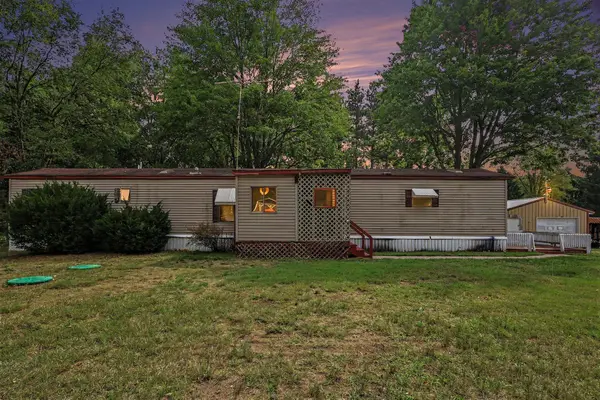 $169,900Pending2 beds 1 baths1,000 sq. ft.
912 S Bossett Road, Ravenna, MI 49451
MLS# 26047005Listed by: FIVE STAR REAL ESTATE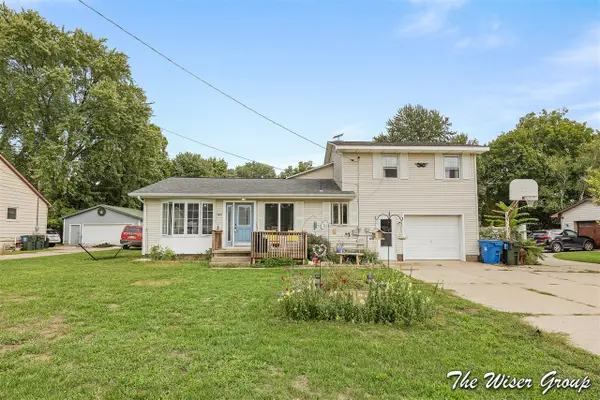 $259,900Active4 beds 3 baths1,794 sq. ft.
3694 Center, Ravenna, MI 49451
MLS# 70556675Listed by: KELLER WILLIAMS GR NORTH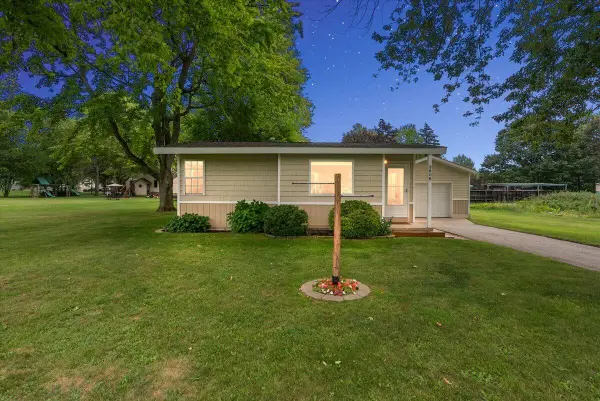 $169,900Pending1 beds 1 baths684 sq. ft.
3606 Center Street, Ravenna, MI 49451
MLS# 26046805Listed by: EXP REALTY LLC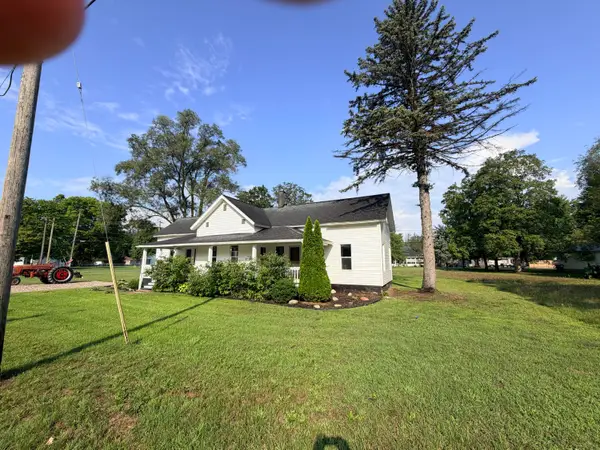 $269,900Active4 beds 1 baths1,354 sq. ft.
12376 Crockery Creek Drive, Ravenna, MI 49451
MLS# 65026045111Listed by: REALTY MICHIGAN LLC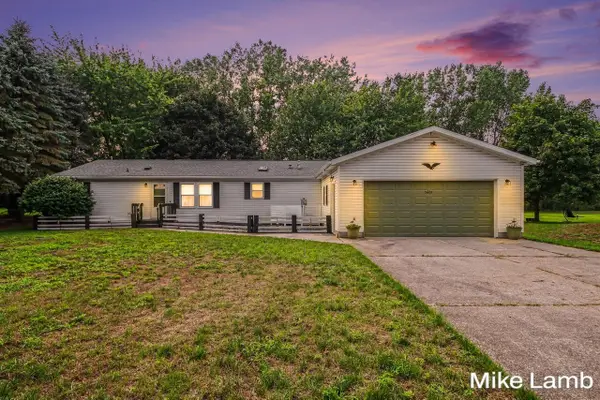 $279,900Pending3 beds 2 baths1,456 sq. ft.
3605 Lo Al Drive, Ravenna, MI 49451
MLS# 26041997Listed by: COLDWELL BANKER SCHMIDT REALTORS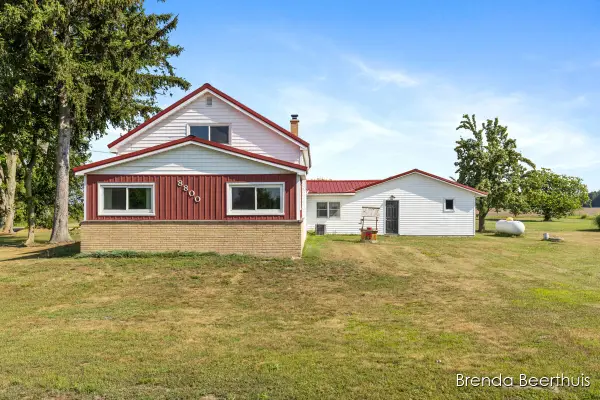 $295,000Active2 beds 2 baths1,766 sq. ft.
8800 Ellis Road, Ravenna, MI 49451
MLS# 26040862Listed by: RE/MAX UNITED (MAIN)


Protect your home and budget from life's surprises with an Assurant Home Warranty, backed by a partner that supports you through every step of homeownership. Explore Plans.
©2026 Century 21 Real Estate LLC. All rights reserved. CENTURY 21®, the CENTURY 21 Logo and C21® are service marks owned by Century 21 Real Estate LLC. Century 21 Real Estate LLC fully supports the principles of the Fair Housing Act and the Equal Opportunity Act. Each office is independently owned and operated. Listing information is deemed reliable but not guaranteed accurate.