
59441 Romeo Plank, Ray, MI 48096
Local realty services provided by:CENTURY 21 Northland
Listed by: ted zotos
Office: realteam real estate
MLS#:50205537
Source:MI_REALSOURCE
Price summary
- Price:$625,000
- Price per sq. ft.:$209.73
About this home
Step into a truly one-of-a-kind home where historic charm meets modern features. Originally built in 1860 as the Davis Schoolhouse, this beautifully renovated residence has been thoughtfully transformed into a stunning, open-concept living space while preserving its unique character. This 3 bedroom, 3.5 bath home features a two-story great room with loft-style architecture, creating an open and airy feel throughout. The updated kitchen is equipped with granite countertops and stainless steel appliances, seamlessly flowing into the inviting family room with a cozy fireplace perfect for both everyday living and entertaining. The interior boasts hardwood floors, a first floor laundry room, and a dedicated home office or den. The primary suite has been recently updated with an updated bathroom, adding a fresh touch to the home’s timeless design. Situated on a spacious 1 acre lot with no HOA and within Romeo Schools, the property offers incredible outdoor living. Enjoy a large deck, outdoor kitchen, fire pit, gazebo, in-ground speakers, and even an outdoor movie screen—creating a true backyard retreat. Additional highlights include a 3.5-car garage with approximately 1,000 sq. ft. of heated loft space, providing endless possibilities for storage, a workshop, or additional living space....
Contact an agent
Home facts
- Year built:1860
- Subdivision & Development:S/P Davis
- Listing ID #:50205537
- Added:95 day(s) ago
- Updated:August 01, 2026 at 10:30 AM
Rooms and interior
- Bedrooms:3
- Total bathrooms:4
- Full bathrooms:3
- Half bathrooms:1
- Flooring:Hardwood Floors
- Kitchen Description:Dishwasher, Microwave, On Entry Level, Range/Oven, Refrigerator
- Bedroom Description:Bedroom 1 on Entry Level, Bedroom 2 on Second Level, Bedroom 3 on Second Level
- Living area:2,980 sq. ft.
Heating and cooling
- Cooling:Ceiling Fan(s), Central A/C
- Heating:Forced Air, Natural Gas
Structure and exterior
- Year built:1860
- Building area:2,980 sq. ft.
- Lot area:0.9 Acres
- Architectural Style:Split Level
- Construction Materials:Wood
- Exterior Features:Deck, Patio, Porch
- Foundation Description:Crawl
- Levels:2 Story
Utilities
- Water:Private Well
- Sewer:Septic
Finances and disclosures
- Price:$625,000
- Price per sq. ft.:$209.73
- Tax amount:$4,657
Features and amenities
- Appliances:Dishwasher, Microwave, Range/Oven, Refrigerator
- Amenities:Cathedral/Vaulted Ceiling
- Pool features:Above Ground Pool, Swimming Pool
Parking
- Parking description:3 or More Spaces, Covered Parking, Detached Garage, Garage
- Garage spaces:3
 Provided through IDX via MiRealSource. Courtesy of MiRealSource Shareholder. Copyright MiRealSource. The information published and disseminated by MiRealSource is communicated verbatim, without change by MiRealSource, as filed with MiRealSource by its members. The accuracy of all information, regardless of source, is not guaranteed or warranted. All information should be independently verified. Copyright 2026 MiRealSource. All rights reserved. The information provided hereby constitutes proprietary information of MiRealSource, Inc. and its shareholders, affiliates and licensees and may not be reproduced or transmitted in any form or by any means, electronic or mechanical, including photocopy, recording, scanning or any information storage and retrieval system, without written permission from MiRealSource, Inc. MI_REALSOURCE Member Broker: Brad Platt
New listings near 59441 Romeo Plank
- New
 $319,900Active3 beds 1 baths960 sq. ft.
15890 30 Mile, Ray Twp, MI 48096
MLS# 50216931Listed by: RE/MAX FIRST - New
 $180,000Active10.71 Acres
00 32 Mile, Ray, MI 48096
MLS# 61016846Listed by: IMPERIAL PROPERTIES & ASSOC LLC - New
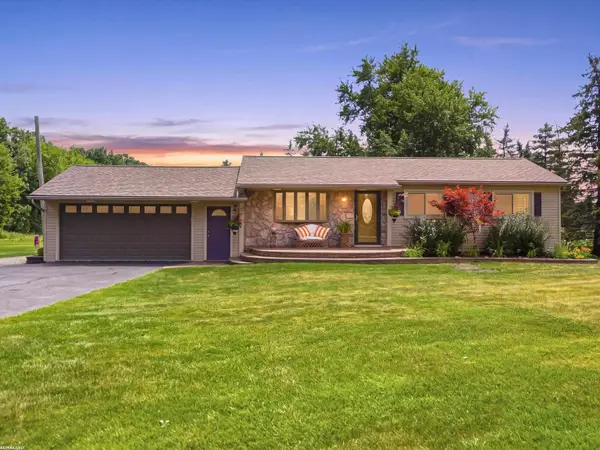 $319,900Active3 beds 1 baths1,760 sq. ft.
15890 30 Mile RD, Ray, MI 48096
MLS# 58050216931Listed by: RE/MAX FIRST - Open Sat, 11am to 2pmNew
 $915,000Active3 beds 5 baths3,450 sq. ft.
21901 31 Mile, Ray, MI 48096
MLS# 61016574Listed by: KELLER WILLIAMS LAKESIDE  $119,900Pending2.37 Acres
32 Mile, Ray, MI 48096
MLS# 61015064Listed by: KELLER WILLIAMS PAINT CREEK- New
 $650,000Active3 beds 2 baths2,000 sq. ft.
21201 29 Mile, Ray, MI 48096
MLS# 61014008Listed by: OAK AND STONE REAL ESTATE 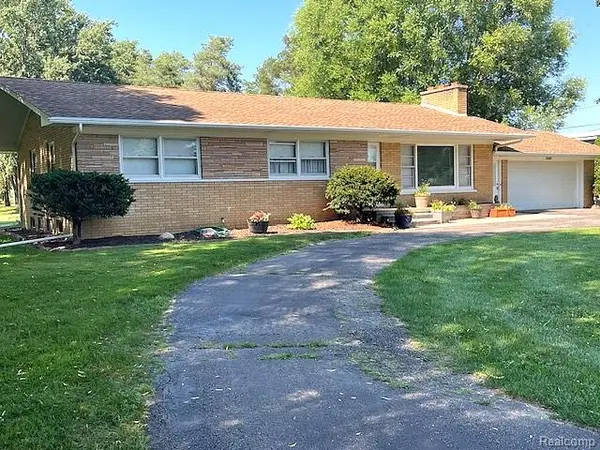 $495,000Active3 beds 2 baths1,458 sq. ft.
20285 29 Mile, Ray, MI 48096
MLS# 61011917Listed by: REAL ESTATE PROFESSIONAL SERVICES INC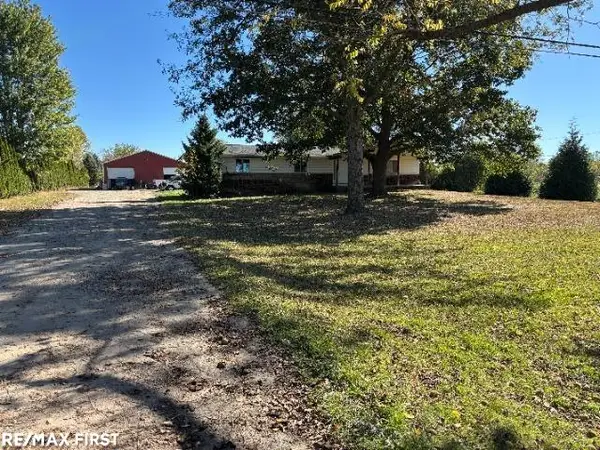 $453,000Pending3 beds 2 baths2,060 sq. ft.
66500 Wolcott RD, Ray, MI 48096
MLS# 58050212820Listed by: RE/MAX FIRST $453,000Pending3 beds 2 baths1,300 sq. ft.
66500 Wolcott, Ray Twp, MI 48096
MLS# 50212820Listed by: RE/MAX FIRST $590,000Pending5 beds 3 baths2,182 sq. ft.
66653 Hartway, Ray, MI 48096
MLS# 61004363Listed by: HOWARD HANNA CLARKSTON


Protect your home and budget from life's surprises with an Assurant Home Warranty, backed by a partner that supports you through every step of homeownership. Explore Plans.
©2026 Century 21 Real Estate LLC. All rights reserved. CENTURY 21®, the CENTURY 21 Logo and C21® are service marks owned by Century 21 Real Estate LLC. Century 21 Real Estate LLC fully supports the principles of the Fair Housing Act and the Equal Opportunity Act. Each office is independently owned and operated. Listing information is deemed reliable but not guaranteed accurate.