15611 Leona Drive, Redford, MI 48239
Local realty services provided by:CENTURY 21 Affiliated
15611 Leona Drive,Redford, MI 48239
$195,000
- 3 Beds
- 2 Baths
- 1,600 sq. ft.
- Single family
- Active
Listed by: valyncia page
Office: front page properties
MLS#:20261073712
Source:MI_REALCOMP
Price summary
- Price:$195,000
- Price per sq. ft.:$121.88
About this home
Welcome to this beautifully updated Redford bungalow, where classic charm meets modern functionality. The custom kitchen features a unique breakfast bar, excellent storage, and hardwood floors that flow throughout much of the home. The spacious layout offers plenty of room to gather and relax, with a traditional living room and dining room, plus a generous family/bonus rec room at the back of the house. With 3 bedrooms and 2 full baths, there’s room to spread out. The partially finished basement adds even more versatility, featuring a full bath and dedicated laundry room. Neatly painted and thoughtfully maintained, this plastered home offers peace of mind with a newer roof, windows, furnace, and water heater. Step outside to enjoy the covered front porch, perfect for morning coffee or relax by the bonfire in the backyard. The backyard has a shed for extra storage. Seller willing to include some furniture items in sale. All appliances are included. Conveniently located near downtown Redford and the peaceful trails and natural beauty of Lola Valley Park, with easy access to major roads and freeways, this home puts shopping, dining, recreation, and commuting within easy reach. Don’t miss the opportunity to make this charming and move-in-ready Redford bungalow your new home! All measurements are approximate, buyer’s agent to verify all information....
Contact an agent
Home facts
- Year built:1951
- Subdivision & Development:B E TAYLOR BRIGHTMOOR MERCIER SUB
- Listing ID #:20261073712
- Added:1 day(s) ago
- Updated:September 13, 2026 at 03:37 PM
Rooms and interior
- Bedrooms:3
- Total bathrooms:2
- Full bathrooms:2
- Rooms Total:7
- Basement Description:Partially Finished
- Living area:1,600 sq. ft.
Heating and cooling
- Heating:Forced Air, Natural Gas
Structure and exterior
- Year built:1951
- Building area:1,600 sq. ft.
- Lot area:0.11 Acres
- Architectural Style:Bungalow
- Construction Materials:Vinyl Siding
- Foundation Description:Basement, Poured
Utilities
- Water:Public
- Sewer:Sewer at Street
Finances and disclosures
- Price:$195,000
- Price per sq. ft.:$121.88
- Tax amount:$1,729
Features and amenities
- Appliances:Dryer, Free Standing Gas Range, Free Standing Refrigerator, Microwave, Washer
Parking
- Parking description:Driveway, No Garage

New listings near 15611 Leona Drive
- New
 $215,900Active3 beds 1 baths1,217 sq. ft.
26722 W Chicago, Redford, MI 48239
MLS# 26048693Listed by: AMERICA'S BEST CHOICE REALTY - New
 $229,995Active3 beds 2 baths1,070 sq. ft.
13458 Marion Street, Redford, MI 48239
MLS# 26048662Listed by: MICHIGAN DREAM HOMES, LLC - New
 $177,000Active3 beds 2 baths1,900 sq. ft.
26360 Clarita, Redford, MI 48240
MLS# 20261073621Listed by: MAZRAANI REALTY LLC - New
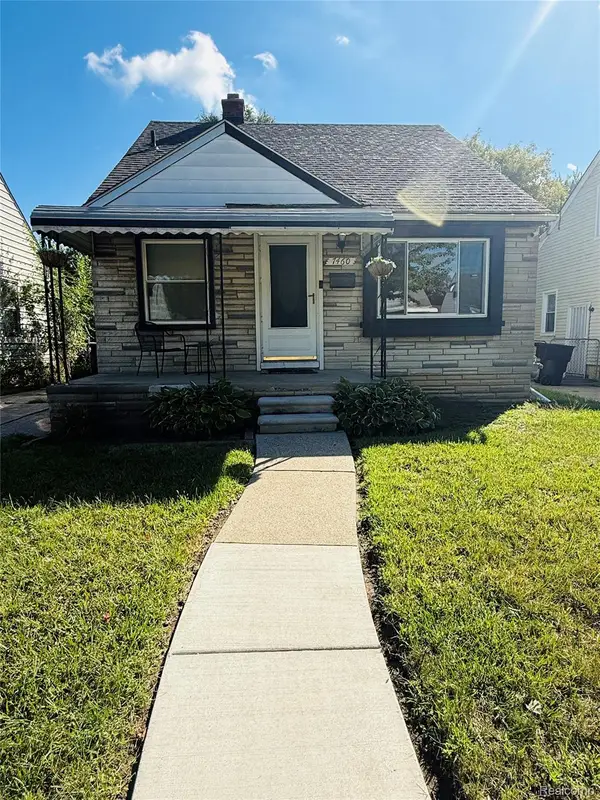 $89,900Active3 beds 1 baths990 sq. ft.
7460 Dacosta, Redford, MI 48239
MLS# 20261073459Listed by: NEXTHOME PROS - New
 $120,000Active2 beds 2 baths1,400 sq. ft.
18513 Wakenden, Redford, MI 48240
MLS# 50221510Listed by: REALTEAM REAL ESTATE - New
 $140,000Active3 beds 1 baths1,700 sq. ft.
8255 W Parkway Street, Redford, MI 48239
MLS# 20261071888Listed by: MATCH REALTY - New
 $137,999Active2 beds 1 baths963 sq. ft.
19336 Centralia, Redford, MI 48240
MLS# 20261073304Listed by: WILBANKS REAL ESTATE - New
 $119,900Active2 beds 1 baths1,407 sq. ft.
15426 Wakenden, Redford, MI 48239
MLS# 20261055846Listed by: THE VIRTUAL REALTY GROUP - Open Sat, 12 to 2pmNew

 $129,900Active2 beds 1 baths905 sq. ft.
18439 Norborne, Redford, MI 48240
MLS# 20261056856Listed by: CENTURY 21 CURRAN & OBERSKI


Protect your home and budget from life's surprises with an Assurant Home Warranty, backed by a partner that supports you through every step of homeownership. Explore Plans.
©2026 Century 21 Real Estate LLC. All rights reserved. CENTURY 21®, the CENTURY 21 Logo and C21® are service marks owned by Century 21 Real Estate LLC. Century 21 Real Estate LLC fully supports the principles of the Fair Housing Act and the Equal Opportunity Act. Each office is independently owned and operated. Listing information is deemed reliable but not guaranteed accurate.