
16503 Five Points Street, Redford, MI 48240
Local realty services provided by:CENTURY 21 Dynamic Realty
16503 Five Points Street,Redford, MI 48240
$189,000
- 3 Beds
- 1 Baths
- 1,357 sq. ft.
- Single family
- Pending
Listed by: thomas f webster
Office: remerica hometown
MLS#:20261068952
Source:MI_REALCOMP
Price summary
- Price:$189,000
- Price per sq. ft.:$139.28
About this home
You haven't seen this one yet! What happens when you spend 3 years investing $46,000 in a home for the long haul and then get a work transfer? You sell a great home with the highest quality updates providing real peace of mind for future owner! This home truly has it all. Sitting on a FANTASTIC corner lot rests this 1357sq/ft., 3-bedroom home and wait until you see it! Real peace of mind knowing the Seller was investing for long term quality and not a quick fix sell. A real custom effort with the work done in the bathroom wow! Cove ceilings and plenty of recessed lighting. Improvements such as $13,000 on new siding, $11,000 on a new roof, $7000 on new fencing, $5000 in landscaping improvements including a needed large tree removal, $3000 refurbishing a beautiful real wood floor, $2000 on electrical updates, $2000 on plumbing and $3000 for a top of the line professionally installed air conditioning unit for the entire second level Primary Bedroom! The back yard encapsulates you with a detached garage side covered concrete patio that extends into a beautiful paver patio leading right up to a nice fire pit. Even a dedicated space for your outdoor grill. Newer privacy fence on the North side of the yard as well. Granite countertops in the kitchen as well. All Whirlpool matching kitchen appliances stay and the Seller would even like you to have the washer and dryer. THIS ONE CHECKS ALL THE BOXES!! There is even a gutter guard system installed. Enjoy the golf course view without the golf course traffic. Beautiful view without the noise. ONE OF THE BEST AROUND. THIS IS NOT A QUICK FIX FLIP HOME. THIS IS A SUBSTANTIALLY INVESTED IN, GREAT CORNER LOT LOCATED, OUTSTANDING HOME THAT PUNCHES WELL ABOVE ITS WEIGHT CLASS! While we expect this home to appraise at or above purchase agreement amount, we understand this cannot be known this for certain at this time. Seller understands implications of appraisal and is open to renegotiation in the unlikely event this happens....
Contact an agent
Home facts
- Year built:1941
- Subdivision & Development:SIX MILE HEIGHTS SUB
- Listing ID #:20261068952
- Added:5 day(s) ago
- Updated:September 03, 2026 at 12:07 AM
Rooms and interior
- Bedrooms:3
- Total bathrooms:1
- Full bathrooms:1
- Rooms Total:5
- Living area:1,357 sq. ft.
Heating and cooling
- Cooling:Central Air, ENERGY STAR Qualified A/C Equipment
- Heating:Forced Air, Natural Gas
Structure and exterior
- Roof:Asphalt
- Year built:1941
- Building area:1,357 sq. ft.
- Lot area:0.16 Acres
- Lot Features:Corner Lot, Near Golf Course
- Architectural Style:Bungalow
- Construction Materials:Brick, Vinyl Siding
- Exterior Features:Awnings, Covered, Gutter Guard System, Lighting, Patio, Porch
- Foundation Description:Crawl Space
- Levels:Two
Utilities
- Water:Public
- Sewer:Public Sewer
Finances and disclosures
- Price:$189,000
- Price per sq. ft.:$139.28
- Tax amount:$4,774
Features and amenities
- Appliances:ENERGY STAR Qualified Dishwasher, ENERGY STAR Qualified Dryer, ENERGY STAR Qualified Refrigerator, ENERGY STAR Qualified Washer, Electric Cooktop, Microwave, Self Cleaning Oven
Parking
- Parking description:Detached, Direct Access, Driveway, Electricity In Garage, Garage Faces Side, One Car Garage, Side Entrance
- Garage spaces:1

New listings near 16503 Five Points Street
- Open Sat, 12 to 2pmNew
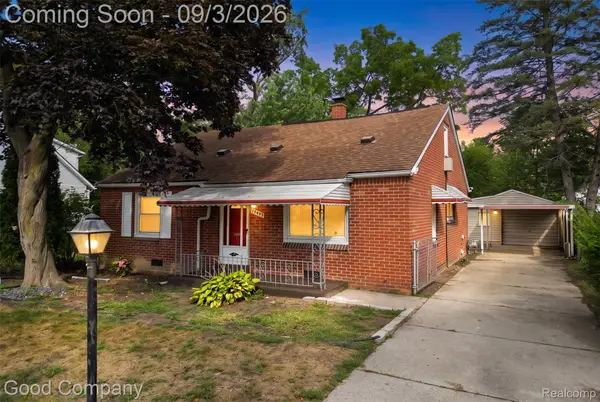 $149,900Active4 beds 1 baths1,488 sq. ft.
19498 Brady, Redford, MI 48240
MLS# 20261069670Listed by: GOOD COMPANY - New
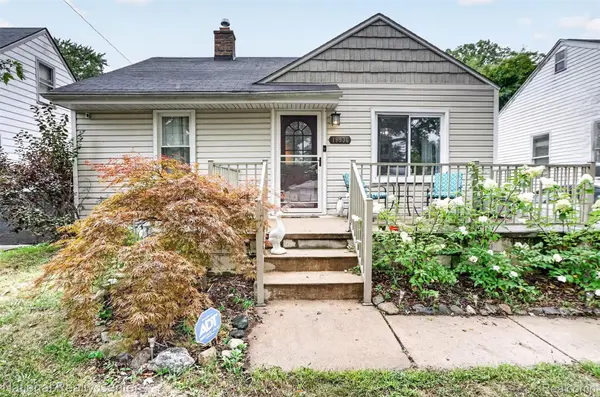 $224,900Active4 beds 2 baths1,764 sq. ft.
19936 Poinciana, Redford, MI 48240
MLS# 20261070573Listed by: NATIONAL REALTY CENTERS, INC - New
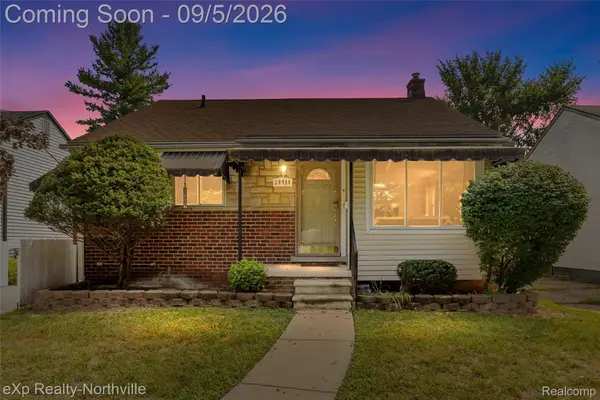 $167,500Active3 beds 1 baths1,830 sq. ft.
20454 Denby, Redford, MI 48240
MLS# 20261070590Listed by: EXP REALTY - NORTHVILLE - New
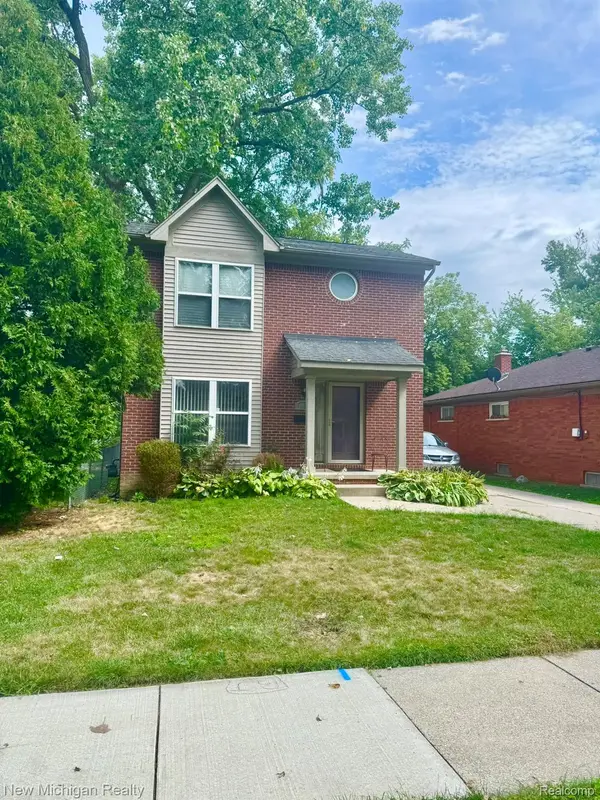 $205,000Active3 beds 2 baths1,316 sq. ft.
18428 Olympia, Redford, MI 48240
MLS# 20261070742Listed by: NEW MICHIGAN REALTY - New
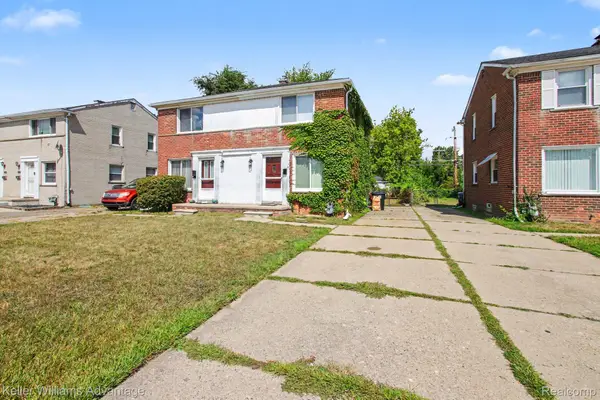 $164,900Active2 beds 1 baths912 sq. ft.
24434 W Chicago, Redford, MI 48239
MLS# 20261070064Listed by: KELLER WILLIAMS ADVANTAGE - New
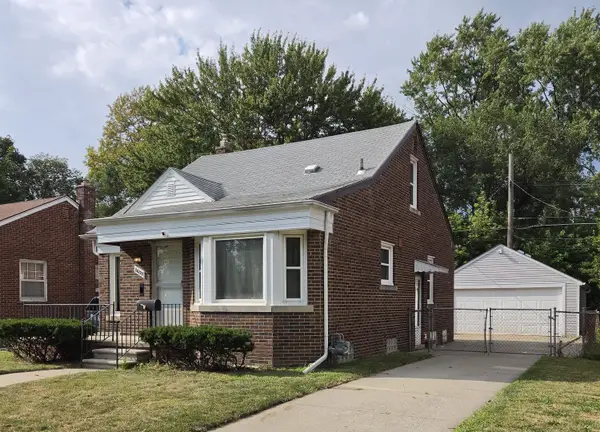 $216,900Active2 beds 1 baths1,217 sq. ft.
26722 W Chicago, Redford, MI 48239
MLS# 26045970Listed by: AMERICA'S BEST CHOICE REALTY - New
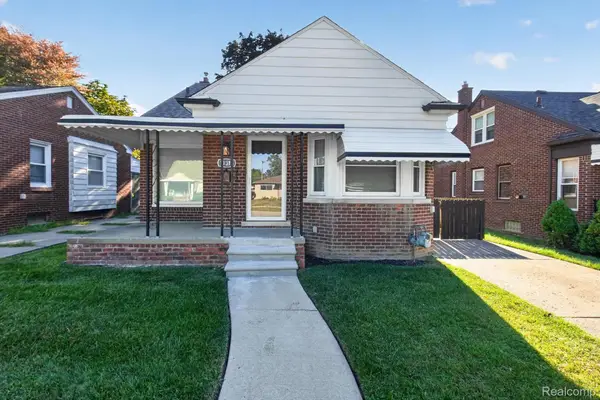 $239,900Active3 beds 2 baths2,020 sq. ft.
11316 Marion, Redford, MI 48239
MLS# 20261069312Listed by: COMMUNITY CHOICE REALTY ASSOCIATES, LLC - New
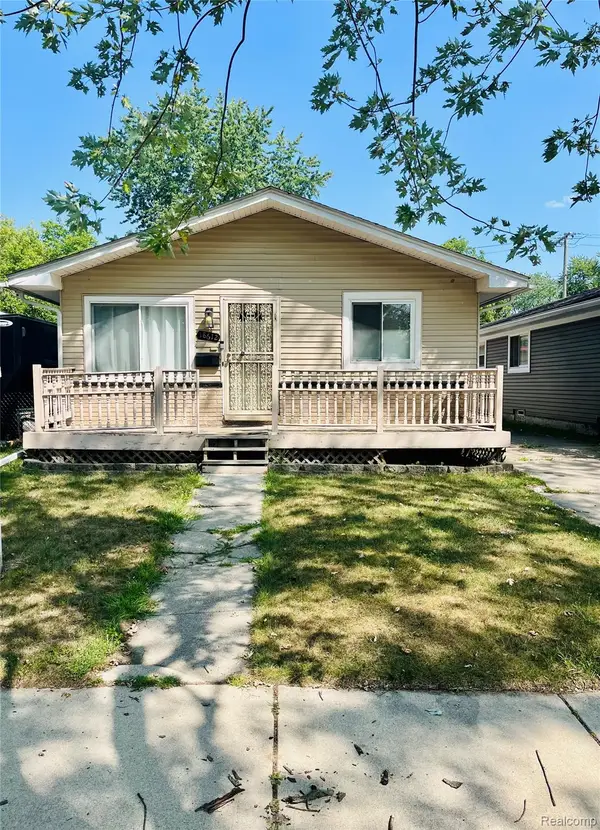 $150,000Active3 beds 1 baths2,136 sq. ft.
18612 Kinloch, Redford, MI 48240
MLS# 20261069001Listed by: RE/MAX DREAM PROPERTIES - New
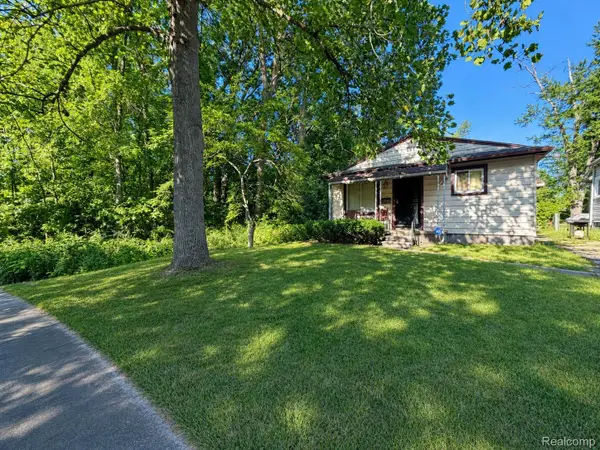 $99,000Active3 beds 1 baths1,012 sq. ft.
15949 Winston, Redford, MI 48239
MLS# 20261068232Listed by: GOLDEN KEY REALTY GROUP LLC - New
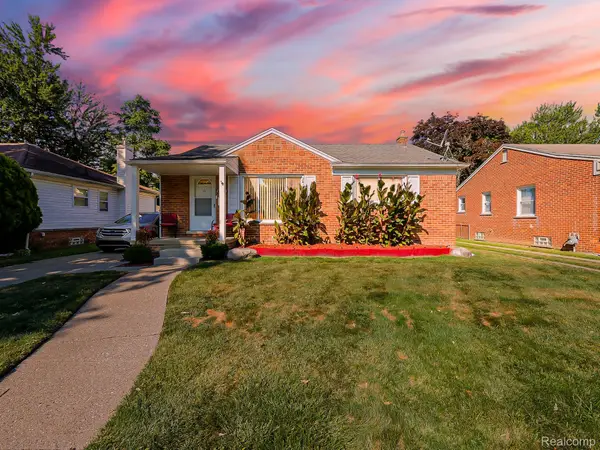 $190,000Active3 beds 2 baths2,030 sq. ft.
17721 Sumner, Redford, MI 48240
MLS# 20261069058Listed by: EXP Z REAL ESTATE


Protect your home and budget from life's surprises with an Assurant Home Warranty, backed by a partner that supports you through every step of homeownership. Explore Plans.
©2026 Century 21 Real Estate LLC. All rights reserved. CENTURY 21®, the CENTURY 21 Logo and C21® are service marks owned by Century 21 Real Estate LLC. Century 21 Real Estate LLC fully supports the principles of the Fair Housing Act and the Equal Opportunity Act. Each office is independently owned and operated. Listing information is deemed reliable but not guaranteed accurate.