
17721 Sumner, Redford, MI 48240
Local realty services provided by:CENTURY 21 Affiliated
17721 Sumner,Redford, MI 48240
$190,000
- 3 Beds
- 2 Baths
- 2,030 sq. ft.
- Single family
- Active
Listed by: malek zawaideh
Office: exp z real estate
MLS#:20261069058
Source:MI_REALCOMP
Price summary
- Price:$190,000
- Price per sq. ft.:$93.6
About this home
Welcome to this well maintained brick ranch in Redford Township, offering 3 bedrooms, 1 full bath, and 1 half bath with approximately 1,015 sq ft of above grade living space. The main level features hardwood flooring, crown molding, and a spacious living room with plenty of natural light. The kitchen offers wood cabinetry, dark countertops, a gas range, dishwasher, and tile flooring.
The partially finished basement provides approximately 1,015 sq ft of additional space, including a large laundry area and flexible finished areas that can be used to suit your needs. Additional features include central air, natural gas forced air heating, ceiling fans, and a detached 2 car garage.
Outside, enjoy a fenced yard, covered front porch, patio, concrete driveway, and an expansive rear deck. Conveniently located near 6 Mile Road and Beech Daly Road, this brick ranch offers a practical layout with plenty of additional basement and outdoor space.
Contact an agent
Home facts
- Year built:1954
- Subdivision & Development:FRIESCHKORN GOLF HEIGHTS SUB 2
- Listing ID #:20261069058
- Added:4 day(s) ago
- Updated:September 02, 2026 at 10:16 AM
Rooms and interior
- Bedrooms:3
- Total bathrooms:2
- Full bathrooms:1
- Half bathrooms:1
- Rooms Total:6
- Basement Description:Partially Finished
- Living area:2,030 sq. ft.
Heating and cooling
- Cooling:Ceiling Fans, Central Air
- Heating:Forced Air, Natural Gas
Structure and exterior
- Roof:Asphalt
- Year built:1954
- Building area:2,030 sq. ft.
- Lot area:0.13 Acres
- Architectural Style:Ranch
- Construction Materials:Brick
- Exterior Features:Patio, Porch
- Foundation Description:Basement, Poured
- Levels:One
Utilities
- Water:Public
- Sewer:Public Sewer, Sewer at Street
Finances and disclosures
- Price:$190,000
- Price per sq. ft.:$93.6
- Tax amount:$6,198
Parking
- Parking description:Detached, Two Car Garage
- Garage spaces:2

New listings near 17721 Sumner
- New
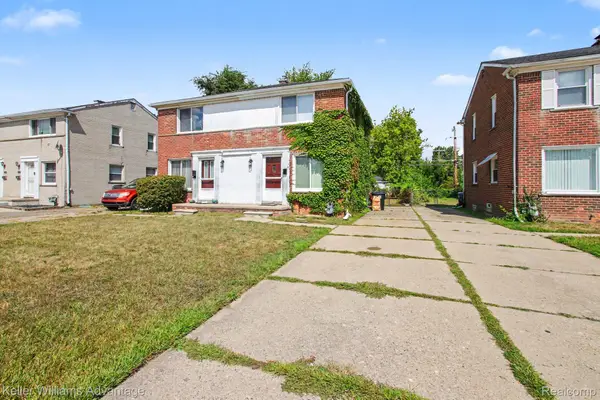 $164,900Active2 beds 1 baths912 sq. ft.
24434 W Chicago, Redford, MI 48239
MLS# 20261070064Listed by: KELLER WILLIAMS ADVANTAGE - New
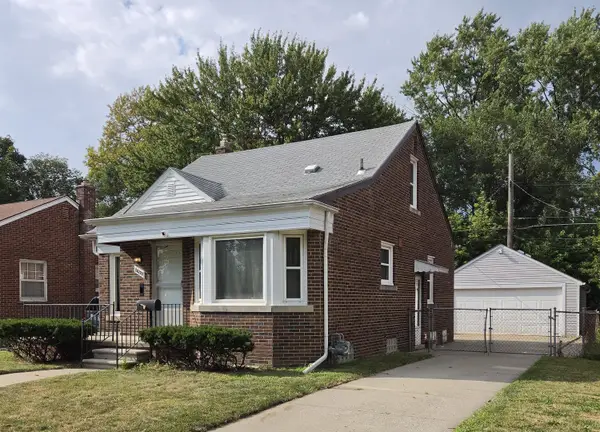 $216,900Active2 beds 1 baths1,217 sq. ft.
26722 W Chicago, Redford, MI 48239
MLS# 81026045970Listed by: AMERICA'S BEST CHOICE REALTY - New
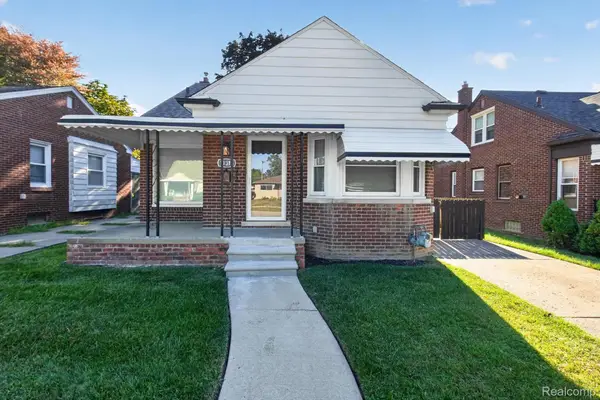 $239,900Active3 beds 2 baths2,020 sq. ft.
11316 Marion, Redford, MI 48239
MLS# 20261069312Listed by: COMMUNITY CHOICE REALTY ASSOCIATES, LLC - New
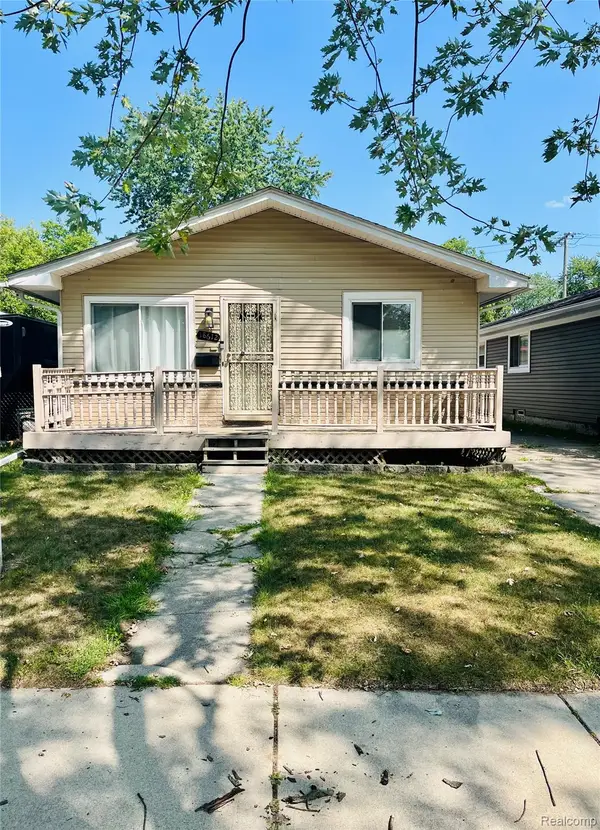 $150,000Active3 beds 1 baths2,136 sq. ft.
18612 Kinloch, Redford, MI 48240
MLS# 20261069001Listed by: RE/MAX DREAM PROPERTIES - New
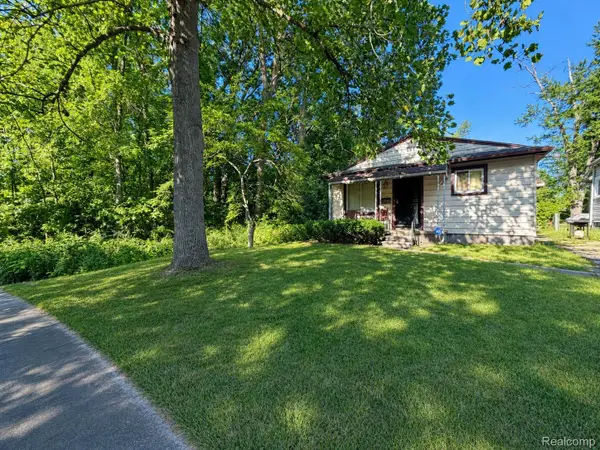 $99,000Active3 beds 1 baths1,012 sq. ft.
15949 Winston, Redford, MI 48239
MLS# 20261068232Listed by: GOLDEN KEY REALTY GROUP LLC - New
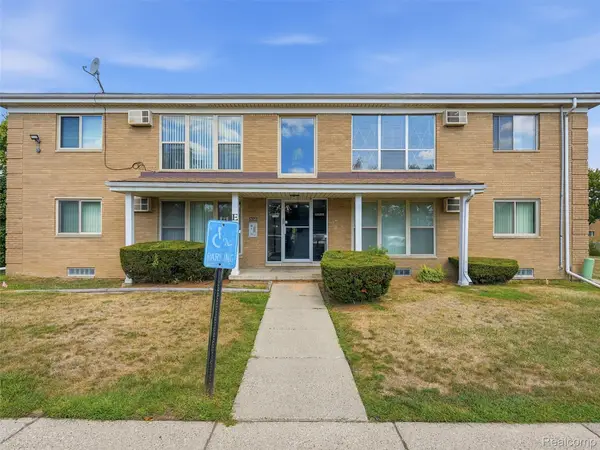 $75,000Active2 beds 1 baths864 sq. ft.
26345 W 7 Mile Road #229, Redford, MI 48240
MLS# 20261067991Listed by: EXP REALTY - New
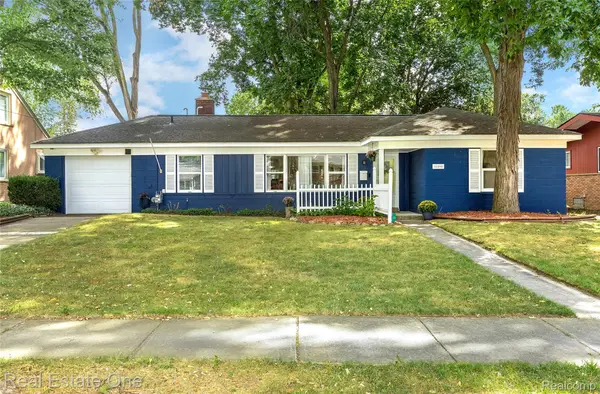 $239,000Active3 beds 2 baths1,896 sq. ft.
16598 Lexington, Redford, MI 48240
MLS# 20261062484Listed by: REAL ESTATE ONE-ROYAL OAK - New
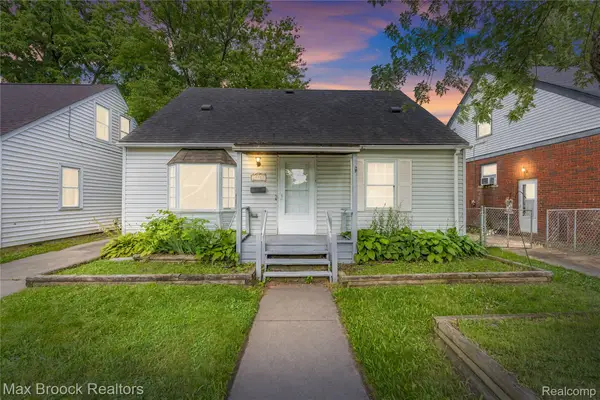 $165,000Active4 beds 2 baths1,494 sq. ft.
19950 Norborne, Redford, MI 48240
MLS# 20261069095Listed by: MAX BROOCK REALTORS - New
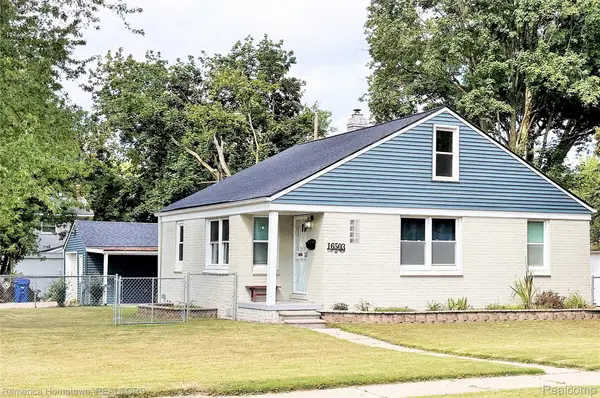 $189,000Active3 beds 1 baths1,357 sq. ft.
16503 Five Points Street, Redford, MI 48240
MLS# 20261068952Listed by: REMERICA HOMETOWN


Protect your home and budget from life's surprises with an Assurant Home Warranty, backed by a partner that supports you through every step of homeownership. Explore Plans.
©2026 Century 21 Real Estate LLC. All rights reserved. CENTURY 21®, the CENTURY 21 Logo and C21® are service marks owned by Century 21 Real Estate LLC. Century 21 Real Estate LLC fully supports the principles of the Fair Housing Act and the Equal Opportunity Act. Each office is independently owned and operated. Listing information is deemed reliable but not guaranteed accurate.