
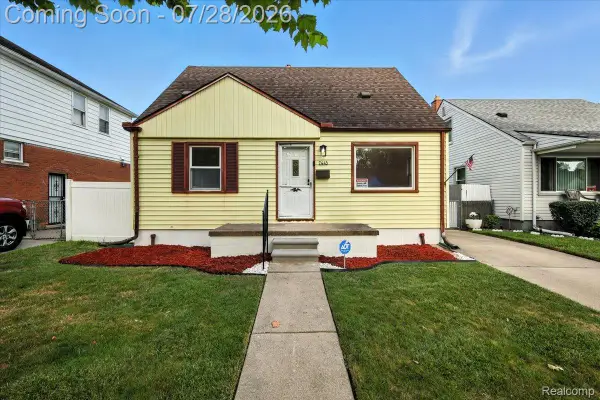
19412 Gaylord, Redford, MI 48240
Local realty services provided by:CENTURY 21 Signature Realty
19412 Gaylord,Redford, MI 48240
$250,000
- 4 Beds
- 3 Baths
- 1,080 sq. ft.
- Single family
- Active
Listed by: gabriella occhialini
Office: lpt realty, llc.
MLS#:61009908
Source:MI_REALSOURCE
Price summary
- Price:$250,000
- Price per sq. ft.:$115.74
About this home
Welcome home to 19412 Gaylord. This fully renovated 4-bedroom, 3-bathroom home is situated on a spacious lot over 9,000 sq. ft. Offering a versatile floor plan and numerous updates, this home is move-in ready and designed for comfortable living. The main living area features hardwood floors, an updated kitchen complete with stainless steel appliances, all covered by a transferable warranty. On the main floor, you'll find three generously sized bedrooms and 2 full bathrooms, including the primary suite, while the lower level offers a fourth bedroom and a full bathroom--perfect for guests, extended family, or a private home office. Additional highlights include central air conditioning, a finished basement providing extra living and entertaining space, and an attached 2.5-car garage equipped with an upgraded electrical panel perfect for an EV charging station. The garage is ideal for a workshop, hobby space, or additional storage. Enjoy peace of mind with a new hot water tank, new electrical, new plumbing, 30-year roof warranty and 30-year window warranty. Everything has been updated, from the new roof, new kitchen with soft close cabinets, new siding, all new windows, and refinished hardwood flooring. The large fenced in backyard offers endless possibilities for outdoor entertaining, gardening, or simply relaxing in your own private space. Schedule your tour and come home TODAY...
Contact an agent
Home facts
- Year built:1957
- Subdivision & Development:Thomas Hitchman Sub
- Listing ID #:61009908
- Added:21 day(s) ago
- Updated:July 30, 2026 at 10:29 AM
Rooms and interior
- Bedrooms:4
- Total bathrooms:3
- Full bathrooms:3
- Rooms Total:9
- Kitchen Description:Dishwasher, Disposal, Microwave, On Entry Level, Range/Oven, Refrigerator
- Bedroom Description:Bedroom 1 on Entry Level, Bedroom 2 on Entry Level, Bedroom 3 on Entry Level, Bedroom 4 in Basement
- Basement Description:Finished
- Living area:1,080 sq. ft.
Heating and cooling
- Cooling:Attic Fan, Ceiling Fan(s), Central A/C
- Heating:Forced Air, Natural Gas
Structure and exterior
- Year built:1957
- Building area:1,080 sq. ft.
- Lot area:0.22 Acres
- Architectural Style:Ranch
- Construction Materials:Aluminum
- Exterior Features:Fenced Yard
- Foundation Description:Basement
- Levels:1 Story
Utilities
- Water:Public Water
Finances and disclosures
- Price:$250,000
- Price per sq. ft.:$115.74
- Tax amount:$1,968
Features and amenities
- Appliances:Dishwasher, Disposal, Microwave, Range/Oven, Refrigerator
- Laundry features:On Basement Level
Parking
- Parking description:Attached Garage, Electric in Garage, Side Loading Garage
- Garage spaces:2
 Provided through IDX via MiRealSource. Courtesy of MiRealSource Shareholder. Copyright MiRealSource. The information published and disseminated by MiRealSource is communicated verbatim, without change by MiRealSource, as filed with MiRealSource by its members. The accuracy of all information, regardless of source, is not guaranteed or warranted. All information should be independently verified. Copyright 2026 MiRealSource. All rights reserved. The information provided hereby constitutes proprietary information of MiRealSource, Inc. and its shareholders, affiliates and licensees and may not be reproduced or transmitted in any form or by any means, electronic or mechanical, including photocopy, recording, scanning or any information storage and retrieval system, without written permission from MiRealSource, Inc. MI_REALSOURCE Member Broker: Andrew Hauck
New listings near 19412 Gaylord
- New
 $164,900Active3 beds 1 baths1,146 sq. ft.
16820 Brady, Redford, MI 48240
MLS# 61016435Listed by: RE/MAX CLASSIC - New
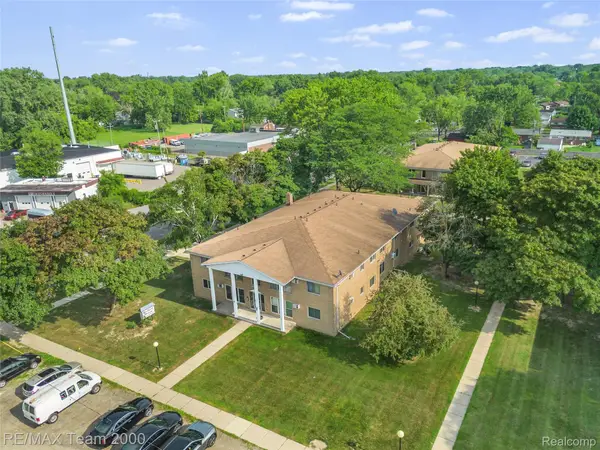 $79,900Active2 beds 2 baths860 sq. ft.
26305 W 7 Mile Road #101, Redford, MI 48240
MLS# 20261057074Listed by: RE/MAX TEAM 2000 - New
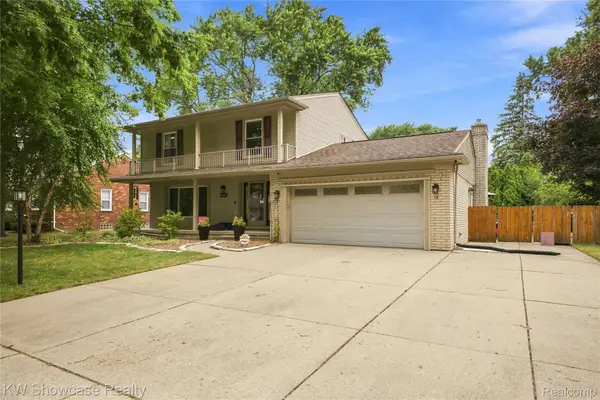 $335,000Active4 beds 3 baths3,055 sq. ft.
26070 Elba, Redford, MI 48239
MLS# 20261056803Listed by: KW SHOWCASE REALTY - New
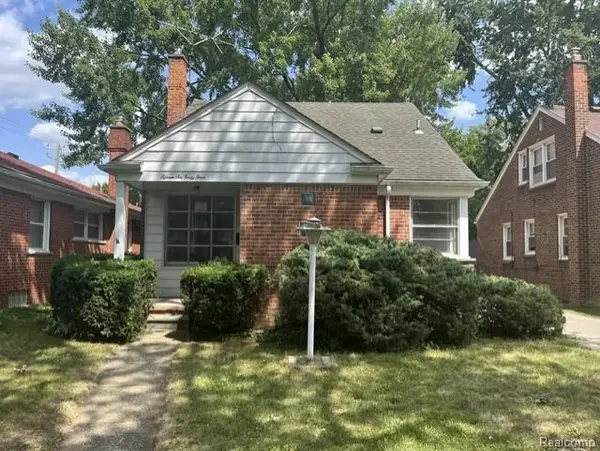 $158,000Active3 beds 1 baths1,341 sq. ft.
15644 Fox, Redford, MI 48239
MLS# 61016063Listed by: EPIC REALTY INC - New
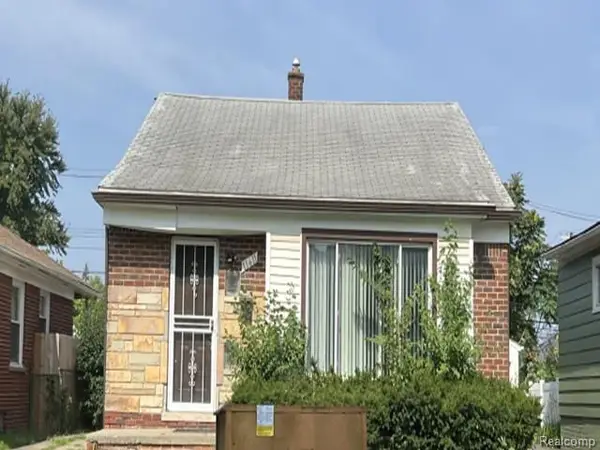 $153,700Active3 beds 1 baths1,007 sq. ft.
11411 Marion, Redford, MI 48239
MLS# 61015927Listed by: REALHOME SERVICES AND SOLUTIONS INC - New
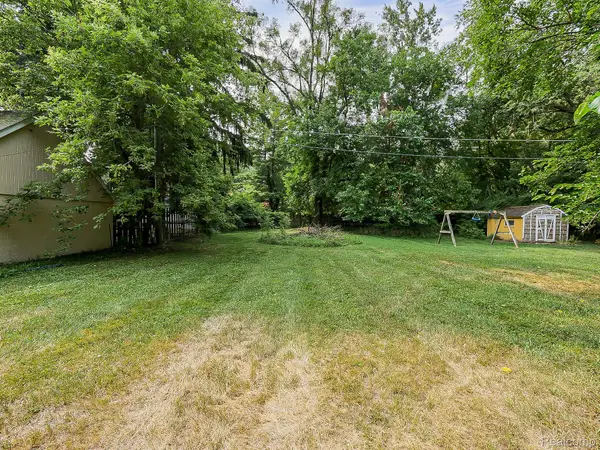 $20,000Active0.24 Acres
26747 Vassar Avenue, Redford, MI 48240
MLS# 20261058939Listed by: EXP Z REAL ESTATE - New
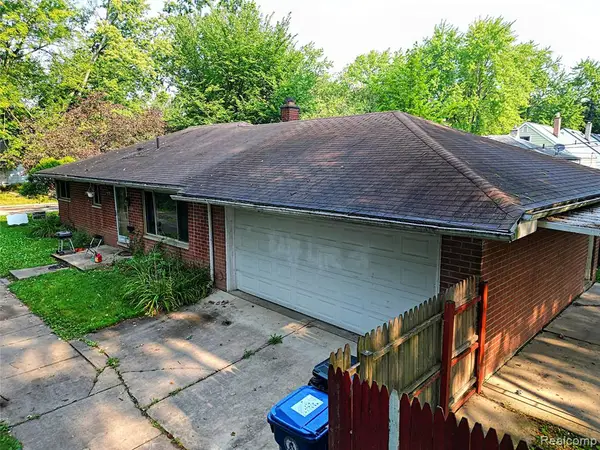 $164,900Active3 beds 2 baths1,134 sq. ft.
18202 Dalby, Redford, MI 48240
MLS# 61015914Listed by: WILBANKS REAL ESTATE - Open Sat, 12 to 2pmNew
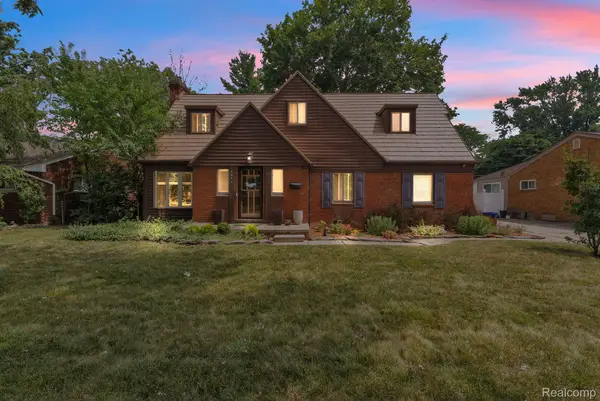 $265,000Active4 beds 2 baths2,758 sq. ft.
14844 Inkster Road, Redford, MI 48239
MLS# 20261057034Listed by: KELLER WILLIAMS LEGACY - New
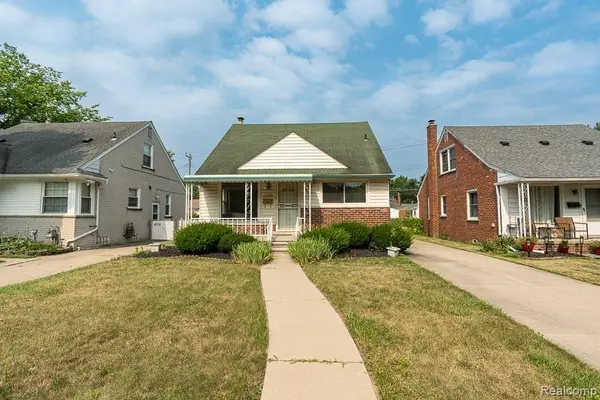 $195,000Active3 beds 1 baths1,625 sq. ft.
9343 Fenton, Redford, MI 48239
MLS# 20261040919Listed by: REAL ESTATE ONE-STERLING HEIGHTS - New
 $149,900Active3 beds 1 baths1,000 sq. ft.
7445 Rockdale, Redford, MI 48239
MLS# 20261057617Listed by: KELLER WILLIAMS LEGACY


Protect your home and budget from life's surprises with an Assurant Home Warranty, backed by a partner that supports you through every step of homeownership. Explore Plans.
©2026 Century 21 Real Estate LLC. All rights reserved. CENTURY 21®, the CENTURY 21 Logo and C21® are service marks owned by Century 21 Real Estate LLC. Century 21 Real Estate LLC fully supports the principles of the Fair Housing Act and the Equal Opportunity Act. Each office is independently owned and operated. Listing information is deemed reliable but not guaranteed accurate.