
19948 Wakenden, Redford, MI 48240
Local realty services provided by:CENTURY 21 Metro Brokers
19948 Wakenden,Redford, MI 48240
$185,900
- 3 Beds
- 1 Baths
- 2,200 sq. ft.
- Single family
- Active
Upcoming open houses
- Sat, Aug 0111:00 am - 01:00 pm
- Sun, Aug 0211:00 am - 01:00 pm
Listed by: tracy a petersen
Office: vm real estate group
MLS#:20261057119
Source:MI_REALCOMP
Price summary
- Price:$185,900
- Price per sq. ft.:$84.5
About this home
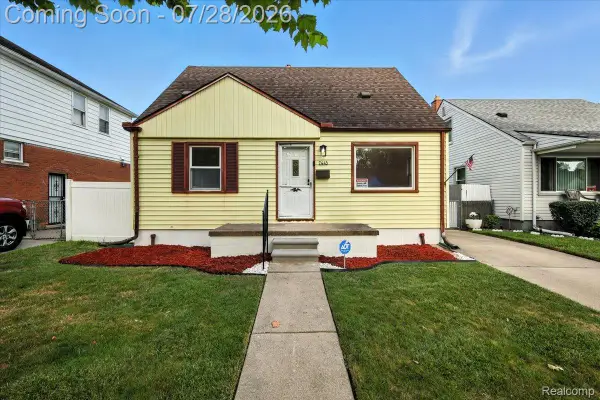
Updated, inviting, and ready for its next owner, this 3-bedroom, 1-bath bungalow is tucked away on a quiet, sidewalk-lined street in one of Redford's established neighborhoods.
Originally purchased as an investment property, the out-of-state owners have decided to offer the home for sale, making this a wonderful opportunity for its next owner.
Inside, you'll find fresh paint, beautiful high-end waterproof luxury vinyl flooring, and refinished hardwood floors that bring warmth and character to the home. The comfortable layout features a separate dining area, a spacious upstairs bedroom with an attached sitting room, classic bungalow storage, and a full basement with laundry hookups and plenty of room for storage.
Outside, enjoy a welcoming front porch, a large backyard, updated landscaping, and a long driveway with extra space for parking. Whether you're enjoying a quiet morning on the porch or spending time in the backyard, you'll appreciate the space this home offers.
From the updated finishes and refinished hardwood floors to the oversized upstairs bedroom, welcoming front porch, and spacious backyard, this home has so much to offer in a neighborhood you'll love coming home to....
Contact an agent
Home facts
- Year built:1953
- Subdivision & Development:GRAND RIVER MANOR SUB
- Listing ID #:20261057119
- Added:7 day(s) ago
- Updated:July 30, 2026 at 10:05 AM
Rooms and interior
- Bedrooms:3
- Total bathrooms:1
- Full bathrooms:1
- Rooms Total:7
- Basement Description:Full, Interior Entry, Partially Finished
- Living area:2,200 sq. ft.
Heating and cooling
- Cooling:Ceiling Fans, Central Air, Wall Units
- Heating:Forced Air, Natural Gas
Structure and exterior
- Roof:Asphalt
- Year built:1953
- Building area:2,200 sq. ft.
- Lot area:0.12 Acres
- Architectural Style:Bungalow
- Construction Materials:Aluminum Siding
- Exterior Features:Awnings, Covered, Porch
- Foundation Description:Basement, Block
- Levels:Two
Utilities
- Water:Public
- Sewer:Public Sewer
Finances and disclosures
- Price:$185,900
- Price per sq. ft.:$84.5
- Tax amount:$2,409
Features and amenities
- Laundry features:Electric Dryer Hookup, Washer Hookup
Parking
- Parking description:No Garage

New listings near 19948 Wakenden
- New
 $164,900Active3 beds 1 baths1,146 sq. ft.
16820 Brady, Redford, MI 48240
MLS# 61016435Listed by: RE/MAX CLASSIC - New
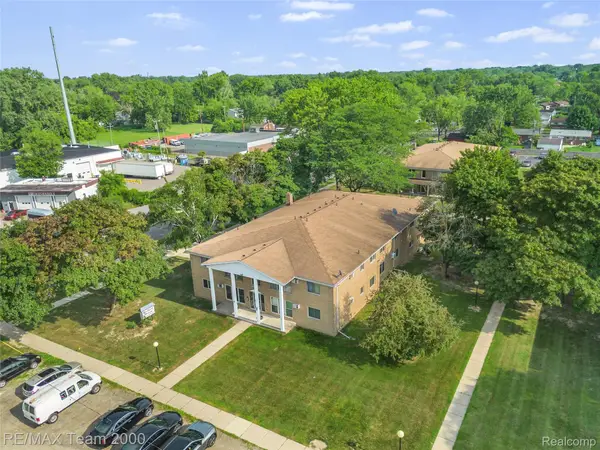 $79,900Active2 beds 2 baths860 sq. ft.
26305 W 7 Mile Road #101, Redford, MI 48240
MLS# 20261057074Listed by: RE/MAX TEAM 2000 - New
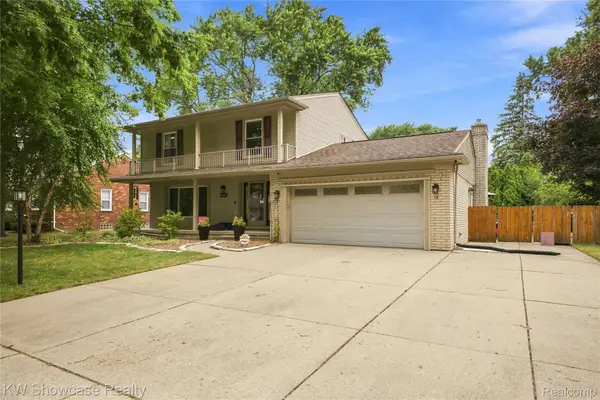 $335,000Active4 beds 3 baths3,055 sq. ft.
26070 Elba, Redford, MI 48239
MLS# 20261056803Listed by: KW SHOWCASE REALTY - New
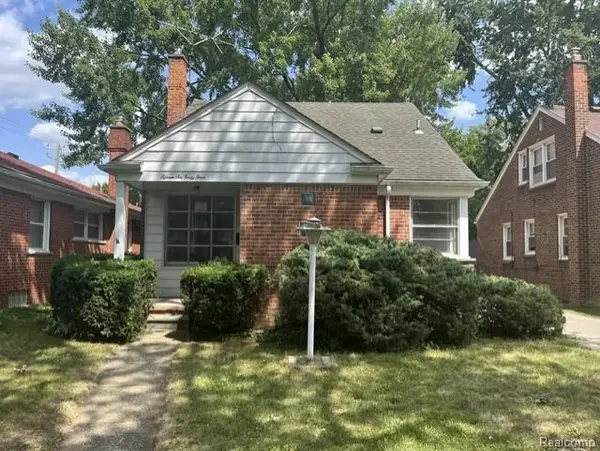 $158,000Active3 beds 1 baths1,341 sq. ft.
15644 Fox, Redford, MI 48239
MLS# 61016063Listed by: EPIC REALTY INC - New
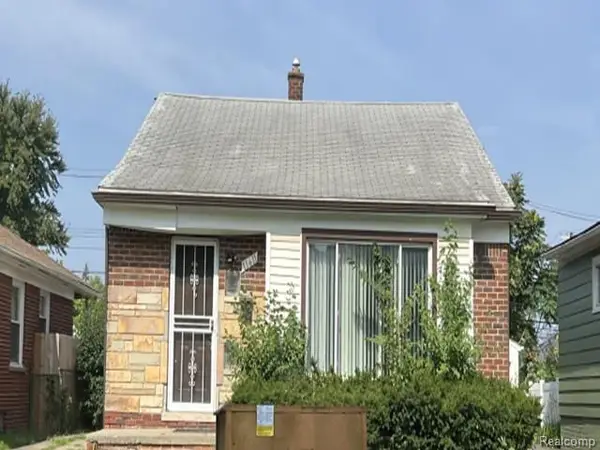 $153,700Active3 beds 1 baths1,007 sq. ft.
11411 Marion, Redford, MI 48239
MLS# 61015927Listed by: REALHOME SERVICES AND SOLUTIONS INC - New
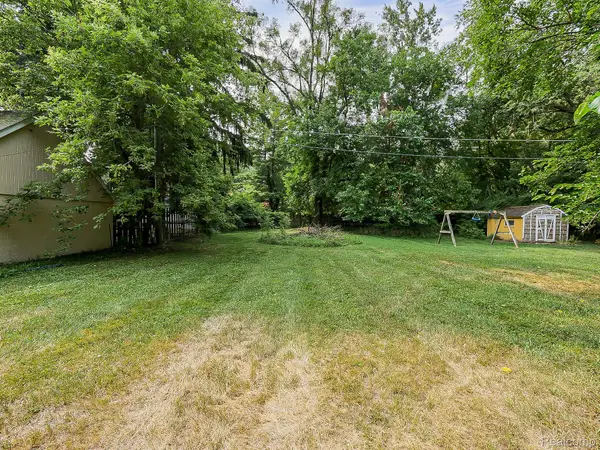 $20,000Active0.24 Acres
26747 Vassar Avenue, Redford, MI 48240
MLS# 20261058939Listed by: EXP Z REAL ESTATE - New
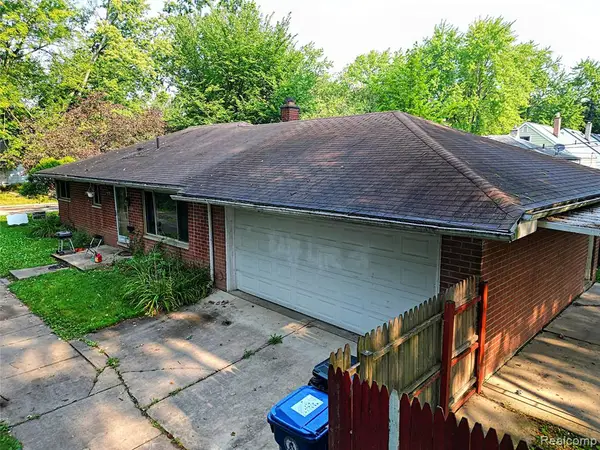 $164,900Active3 beds 2 baths1,134 sq. ft.
18202 Dalby, Redford, MI 48240
MLS# 61015914Listed by: WILBANKS REAL ESTATE - Open Sat, 12 to 2pmNew
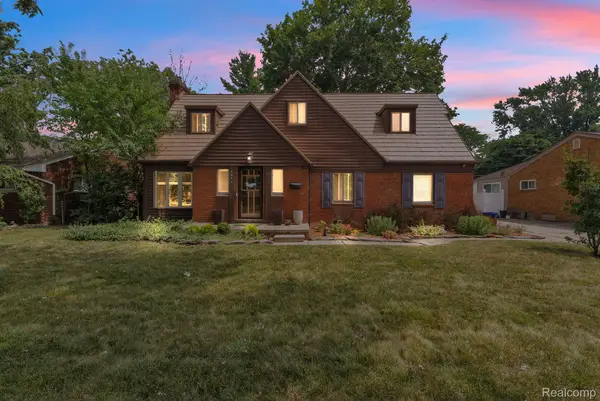 $265,000Active4 beds 2 baths2,758 sq. ft.
14844 Inkster Road, Redford, MI 48239
MLS# 20261057034Listed by: KELLER WILLIAMS LEGACY - New
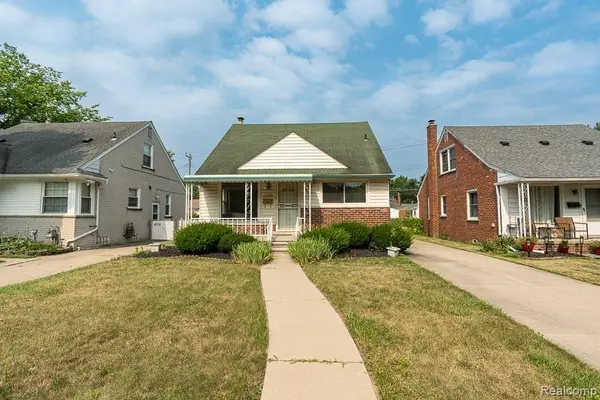 $195,000Active3 beds 1 baths1,625 sq. ft.
9343 Fenton, Redford, MI 48239
MLS# 20261040919Listed by: REAL ESTATE ONE-STERLING HEIGHTS - New
 $149,900Active3 beds 1 baths1,000 sq. ft.
7445 Rockdale, Redford, MI 48239
MLS# 20261057617Listed by: KELLER WILLIAMS LEGACY


Protect your home and budget from life's surprises with an Assurant Home Warranty, backed by a partner that supports you through every step of homeownership. Explore Plans.
©2026 Century 21 Real Estate LLC. All rights reserved. CENTURY 21®, the CENTURY 21 Logo and C21® are service marks owned by Century 21 Real Estate LLC. Century 21 Real Estate LLC fully supports the principles of the Fair Housing Act and the Equal Opportunity Act. Each office is independently owned and operated. Listing information is deemed reliable but not guaranteed accurate.