
7684 Newport, Richland, MI 49083
Local realty services provided by:CENTURY 21 Signature Realty
7684 Newport,Richland, MI 49083
$329,900
- 3 Beds
- 2 Baths
- 1,208 sq. ft.
- Single family
- Pending
Listed by: amy l hamilton
Office: jaqua, realtors
MLS#:66026020025
Source:MI_REALCOMP
Price summary
- Price:$329,900
- Price per sq. ft.:$136.55
About this home
Welcome to this thoughtfully designed new construction ranch offering easy, single-level living. The open and functional layout features a private primary suite with an en-suite bathroom, along with two additional bedrooms and a second full bath--ideal for guests, family, or a home office. Neutral finishes throughout provide a timeless backdrop ready for your personal style. Built with today's conveniences in mind, this home offers low-maintenance living, efficient use of space, and a practical floor plan that suits a variety of lifestyles. A great opportunity to own brand-new construction with classic appeal.
Contact an agent
Home facts
- Year built:2026
- Listing ID #:66026020025
- Added:57 day(s) ago
- Updated:July 09, 2026 at 09:00 AM
Rooms and interior
- Bedrooms:3
- Total bathrooms:2
- Full bathrooms:2
- Rooms Total:6
- Flooring:Carpet, Vinyl
- Basement Description:Full
- Living area:1,208 sq. ft.
Heating and cooling
- Cooling:Central Air
- Heating:Forced Air, Natural Gas
Structure and exterior
- Roof:Composition
- Year built:2026
- Building area:1,208 sq. ft.
- Lot area:0.29 Acres
- Lot Features:Level
- Architectural Style:Ranch
- Construction Materials:Vinyl Siding
- Exterior Features:Covered
- Foundation Description:Basement
Utilities
- Water:Public
- Sewer:Public Sewer
Finances and disclosures
- Price:$329,900
- Price per sq. ft.:$136.55
- Tax amount:$754
Features and amenities
- Laundry features:Main Level
- Amenities:Vaulted Ceilings
Parking
- Parking description:Attached, Concrete, Garage Door Opener, Garage Faces Front
- Garage spaces:2

New listings near 7684 Newport
- New
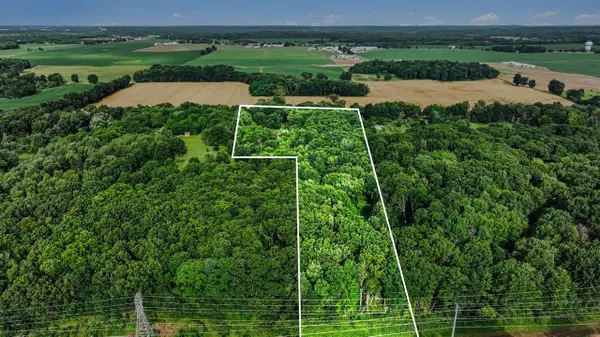 $230,000Active10.1 Acres
5772 N 31st, Richland, MI 49083
MLS# 70544099Listed by: BERKSHIRE HATHAWAY HOMESERVICES MI - New
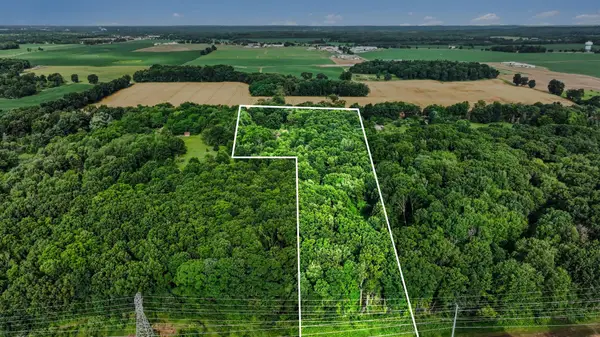 $230,000Active10.1 Acres
5772 N 31st Street #Parcel B, Richland, MI 49083
MLS# 26034418Listed by: BERKSHIRE HATHAWAY HOMESERVICES MI - New
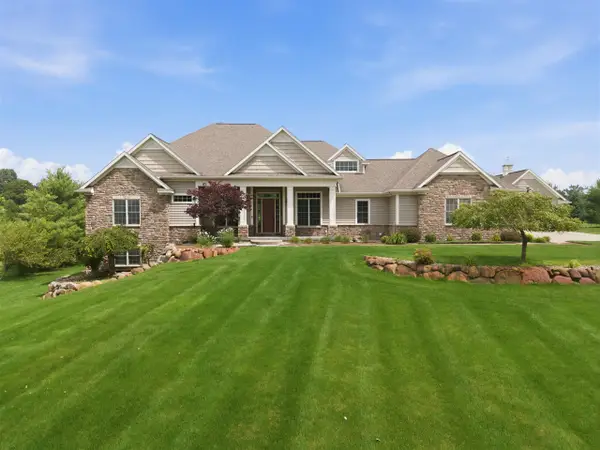 $895,000Active5 beds 5 baths2,993 sq. ft.
6319 Canterwood, Richland, MI 49083
MLS# 70543048Listed by: FIVE STAR REAL ESTATE - New
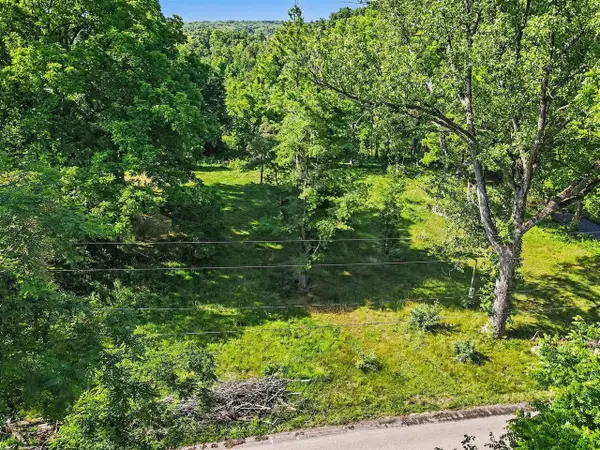 $99,900Active0.87 Acres
11654 E De, Richland, MI 49083
MLS# 70542421Listed by: KELLER WILLIAMS KALAMAZOO MARKET CENTER 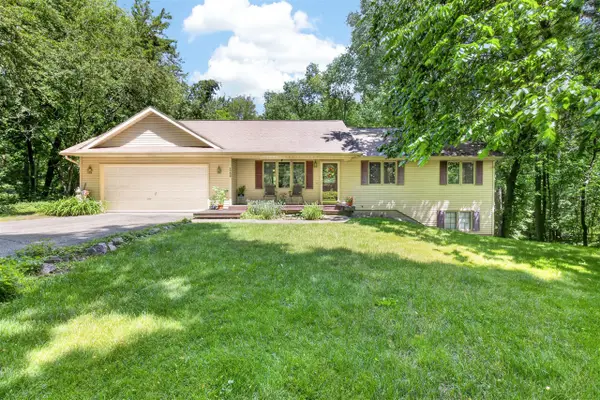 $314,900Pending3 beds 3 baths1,200 sq. ft.
7750 N 32nd, Richland, MI 49083
MLS# 70542033Listed by: JAQUA, REALTORS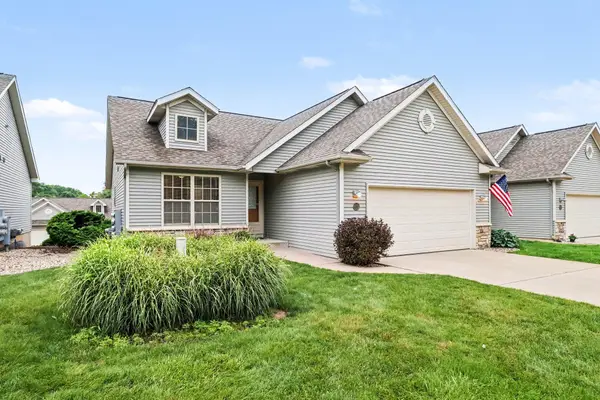 $325,000Pending2 beds 3 baths2,096 sq. ft.
8902 Macywood Lane Unit: 5, Richland, MI 49083
MLS# 66026032325Listed by: BERKSHIRE HATHAWAY HOMESERVICES MI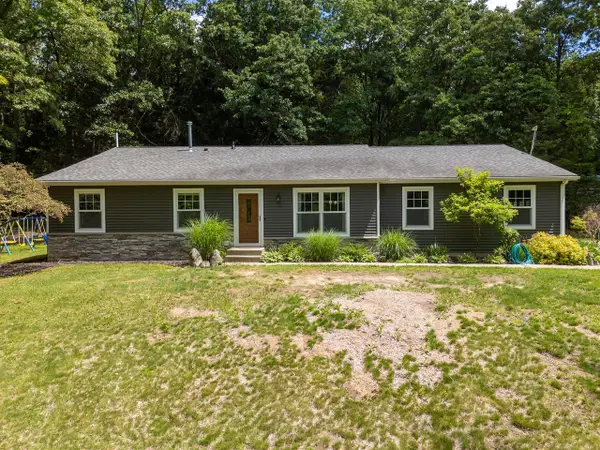 $474,900Pending5 beds 3 baths1,764 sq. ft.
5643 E C, Richland, MI 49083
MLS# 70541850Listed by: RE/MAX ADVANTAGE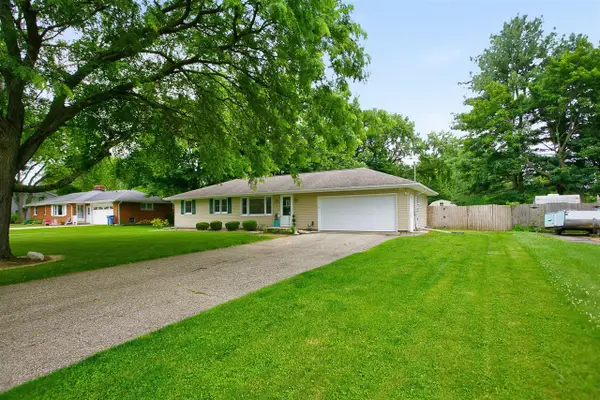 $280,000Active3 beds 2 baths1,056 sq. ft.
8364 Harvest, Richland, MI 49083
MLS# 70541891Listed by: GREENRIDGE REALTY SOUTH HAVEN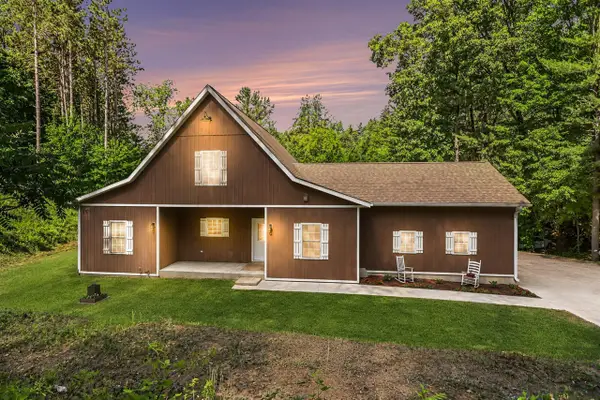 $575,000Active4 beds 3 baths2,420 sq. ft.
9370 Alex, Richland, MI 49083
MLS# 70541424Listed by: BERKSHIRE HATHAWAY HOMESERVICES MI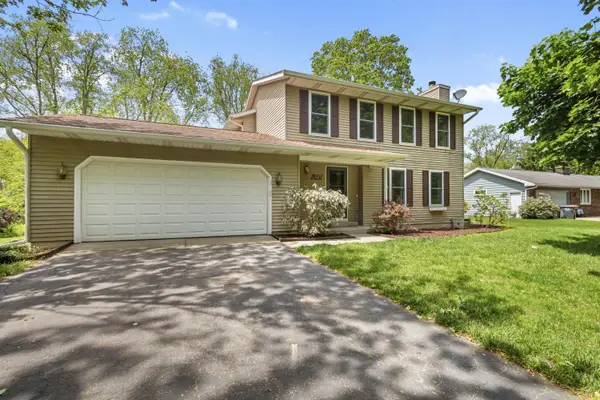 $399,999Active5 beds 3 baths2,500 sq. ft.
7657 Cottonwood, Richland, MI 49083
MLS# 26031640Listed by: ELITE REALTY GROUP


Protect your home and budget from life's surprises with an Assurant Home Warranty, backed by a partner that supports you through every step of homeownership. Explore Plans.
©2026 Century 21 Real Estate LLC. All rights reserved. CENTURY 21®, the CENTURY 21 Logo and C21® are service marks owned by Century 21 Real Estate LLC. Century 21 Real Estate LLC fully supports the principles of the Fair Housing Act and the Equal Opportunity Act. Each office is independently owned and operated. Listing information is deemed reliable but not guaranteed accurate.