
7750 N 32nd, Richland, MI 49083
Local realty services provided by:CENTURY 21 Northland
7750 N 32nd,Richland, MI 49083
$314,900
- 3 Beds
- 3 Baths
- 1,200 sq. ft.
- Single family
- Pending
Listed by: brenda brenner
Office: jaqua, realtors
MLS#:70542033
Source:MI_REALSOURCE
Price summary
- Price:$314,900
- Price per sq. ft.:$151.61
About this home
This lovely Ranch home in the heart of Richland won't last long. Master ensuite has dual closets and full bath plus 2 bedrooms and another full bath. Step outside your kitchen & breakfast nook to a large screened in room to see the wildlife in your back yard and enjoy a sense of privacy on nearly 3/4 acre, surrounded by trees & woods. The family will enjoy the lower level walk out that is nicely finished with a large great room, gas fireplace, built in bar, eating area, 1/2 bath, laundry and lots of storage. 2 car garage with lots of cabinets/hobby space. Walk to the bank, library, grocery store, restaurants & Richland Twp park in this safe quaint village. Over 2000 finished sq. ft. New Furnace and hot water heater in 2025. Newer roof and windows;
Contact an agent
Home facts
- Year built:1993
- Listing ID #:70542033
- Added:13 day(s) ago
- Updated:July 09, 2026 at 09:01 AM
Rooms and interior
- Bedrooms:3
- Total bathrooms:3
- Full bathrooms:2
- Half bathrooms:1
- Rooms Total:6
- Kitchen Description:Dishwasher, Range/Oven, Refrigerator
- Living area:1,200 sq. ft.
Heating and cooling
- Heating:Forced Air, Natural Gas
Structure and exterior
- Year built:1993
- Building area:1,200 sq. ft.
- Lot area:0.67 Acres
- Construction Materials:Vinyl Siding
- Exterior Features:Porch, Storms/Screens
- Foundation Description:Basement
- Levels:2 Story
Utilities
- Water:Public Water
Finances and disclosures
- Price:$314,900
- Price per sq. ft.:$151.61
- Tax amount:$3,682
Features and amenities
- Appliances:Dishwasher, Range/Oven, Refrigerator
Parking
- Parking description:Attached Garage, Garage Door Opener
- Garage spaces:2
New listings near 7750 N 32nd
- New
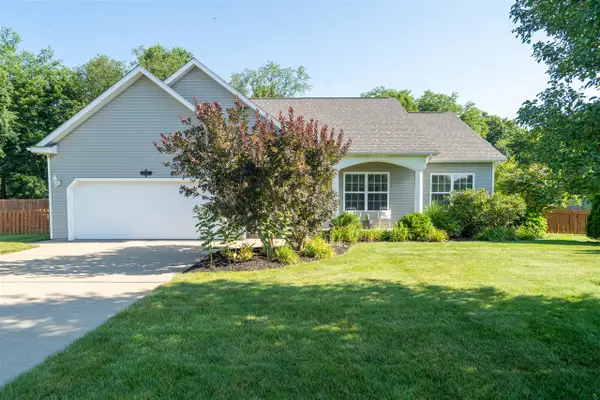 $385,000Active4 beds 3 baths1,552 sq. ft.
8297 Engelwood, Richland, MI 49083
MLS# 70544460Listed by: RE/MAX ADVANTAGE - New
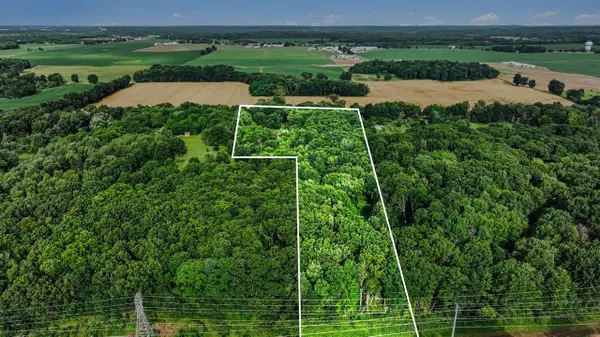 $230,000Active10.1 Acres
5772 N 31st, Richland, MI 49083
MLS# 70544099Listed by: BERKSHIRE HATHAWAY HOMESERVICES MI - New
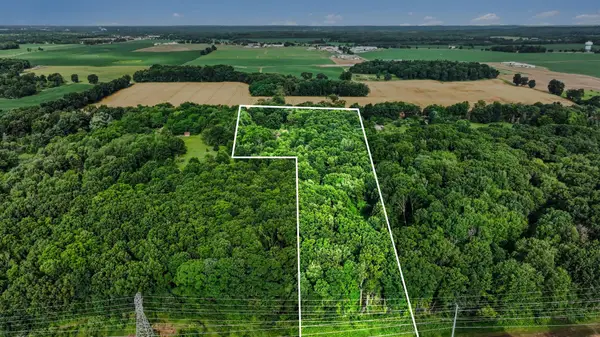 $230,000Active10.1 Acres
5772 N 31st Street #Parcel B, Richland, MI 49083
MLS# 26034418Listed by: BERKSHIRE HATHAWAY HOMESERVICES MI - New
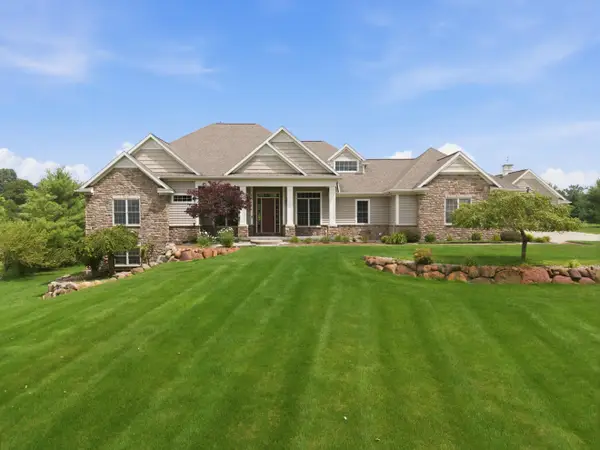 $895,000Active5 beds 5 baths4,988 sq. ft.
6319 Canterwood Drive, Richland, MI 49083
MLS# 66026033368Listed by: FIVE STAR REAL ESTATE
- New
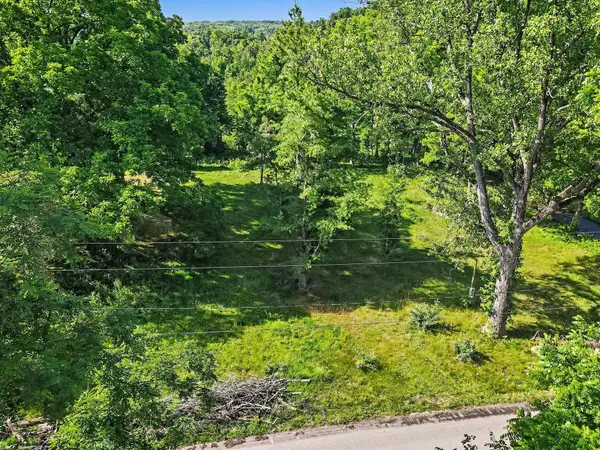 $99,900Active0.87 Acres
11654 E De Avenue, Richland, MI 49083
MLS# 26032735Listed by: KELLER WILLIAMS KALAMAZOO MARKET CENTER 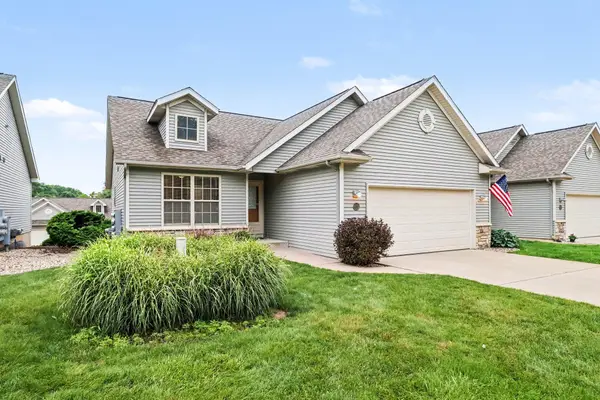 $325,000Pending2 beds 3 baths2,096 sq. ft.
8902 Macywood Lane Unit: 5, Richland, MI 49083
MLS# 66026032325Listed by: BERKSHIRE HATHAWAY HOMESERVICES MI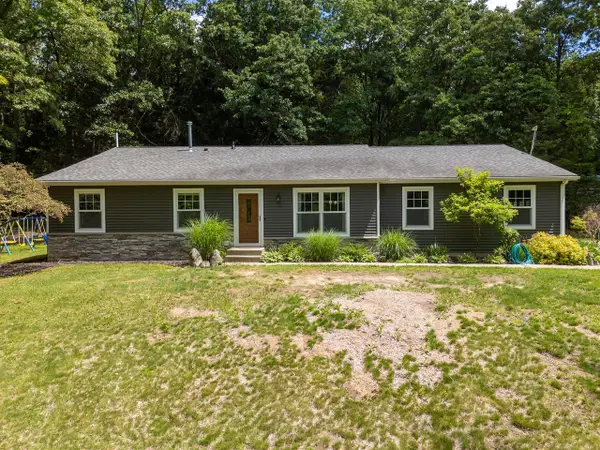 $474,900Pending5 beds 3 baths1,764 sq. ft.
5643 E C, Richland, MI 49083
MLS# 70541850Listed by: RE/MAX ADVANTAGE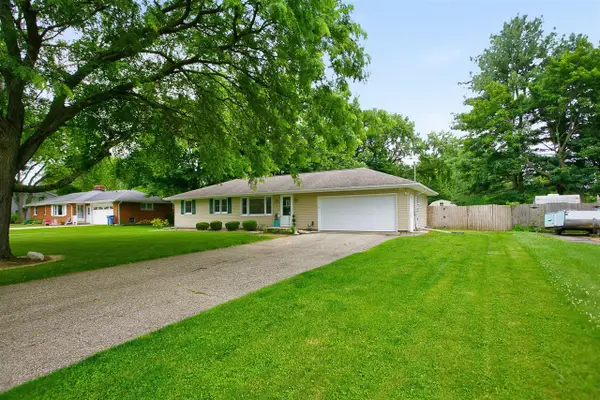 $280,000Active3 beds 2 baths1,056 sq. ft.
8364 Harvest, Richland, MI 49083
MLS# 70541891Listed by: GREENRIDGE REALTY SOUTH HAVEN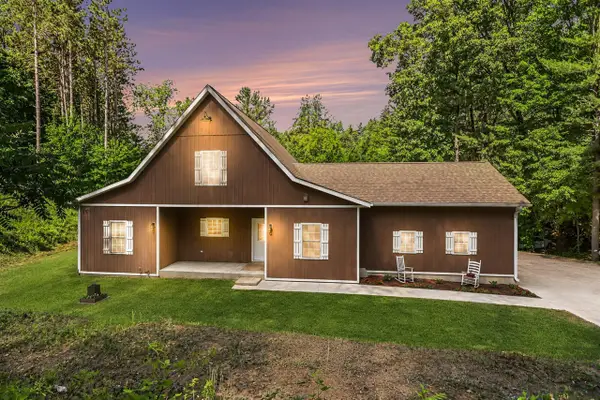 $575,000Active4 beds 3 baths2,420 sq. ft.
9370 Alex, Richland, MI 49083
MLS# 70541424Listed by: BERKSHIRE HATHAWAY HOMESERVICES MI


Protect your home and budget from life's surprises with an Assurant Home Warranty, backed by a partner that supports you through every step of homeownership. Explore Plans.
©2026 Century 21 Real Estate LLC. All rights reserved. CENTURY 21®, the CENTURY 21 Logo and C21® are service marks owned by Century 21 Real Estate LLC. Century 21 Real Estate LLC fully supports the principles of the Fair Housing Act and the Equal Opportunity Act. Each office is independently owned and operated. Listing information is deemed reliable but not guaranteed accurate.