
8902 Macywood Lane Unit: 5, Richland, MI 49083
Local realty services provided by:CENTURY 21 Curran & Oberski
8902 Macywood Lane Unit: 5,Richland, MI 49083
$325,000
- 2 Beds
- 3 Baths
- 2,096 sq. ft.
- Single family
- Pending
Listed by: jill ortlieb
Office: berkshire hathaway homeservices mi
MLS#:66026032325
Source:MI_REALCOMP
Price summary
- Price:$325,000
- Price per sq. ft.:$155.06
- Monthly HOA dues:$380
About this home
Before your next purchase, you owe it to yourself to see what stress-free living is all about! Welcome to Macywood, where convenience, comfort, and low-maintenance living come together in the heart of Richland. Ideally located near Gull Lake, shopping, coffee shops, restaurants, and major thoroughfares, you'll enjoy easy access to everything while coming home to a peaceful community.The association takes care of lawn maintenance, snow removal, trash service, water, and exterior maintenance, giving you more time to enjoy life and less time worrying about upkeep.This beautifully maintained home has been thoughtfully updated by the seller with a brand-new HVAC system, state-of-the-art stainless steel kitchen appliances, and a new washer and dryer--all included and ready for the next owner.The open-concept main level features a spacious primary suite, a well-appointed kitchen, and an inviting living and dining area with access to a large deck that's perfect for enjoying summer!The finished walkout lower level offers additional living space with both daylight windows and a walkout patio, filling the home with natural light. You'll also appreciate the generous unfinished storage area, providing plenty of room for seasonal decorations and household items.
Residents enjoy beautifully maintained grounds with sidewalks for safe walking, a private lake, paved streets, and the added convenience of an accessibility ramp in the garage.
Priced to sell! Don't miss this opportunity--see the listing for offer deadline information....
Contact an agent
Home facts
- Year built:2005
- Listing ID #:66026032325
- Added:13 day(s) ago
- Updated:July 10, 2026 at 09:05 AM
Rooms and interior
- Bedrooms:2
- Total bathrooms:3
- Full bathrooms:2
- Half bathrooms:1
- Rooms Total:5
- Kitchen Description:Pantry
- Basement Description:Finished, Full, Walk-Out Access
- Living area:2,096 sq. ft.
Heating and cooling
- Cooling:Central Air
- Heating:Forced Air, Natural Gas
Structure and exterior
- Roof:Composition
- Year built:2005
- Building area:2,096 sq. ft.
- Architectural Style:Ranch
- Construction Materials:Vinyl Siding
- Foundation Description:Basement
Utilities
- Water:Public
- Sewer:Public Sewer
Finances and disclosures
- Price:$325,000
- Price per sq. ft.:$155.06
- Tax amount:$3,533
Features and amenities
- Appliances:Dishwasher, Dryer, Range, Refrigerator, Washer
- Laundry features:Main Level
- Amenities:Pantry, Window Treatments
Parking
- Parking description:Attached, Garage Door Opener, Paved
- Garage spaces:2

New listings near 8902 Macywood Lane Unit: 5
- New
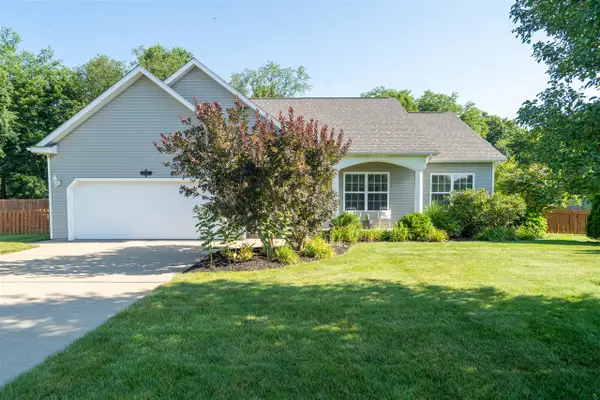 $385,000Active4 beds 3 baths1,552 sq. ft.
8297 Engelwood, Richland, MI 49083
MLS# 70544460Listed by: RE/MAX ADVANTAGE - New
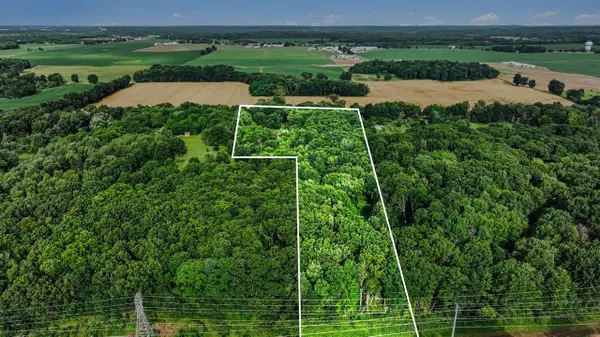 $230,000Active10.1 Acres
5772 N 31st, Richland, MI 49083
MLS# 70544099Listed by: BERKSHIRE HATHAWAY HOMESERVICES MI - New
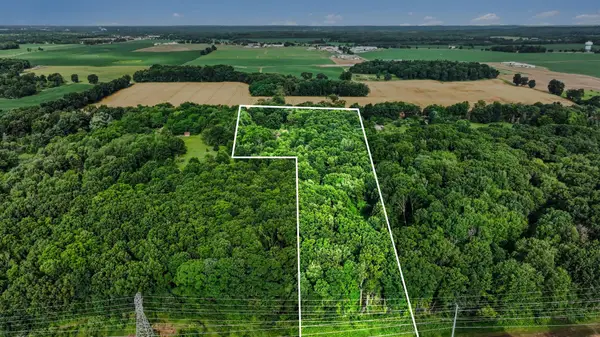 $230,000Active10.1 Acres
5772 N 31st Street #Parcel B, Richland, MI 49083
MLS# 26034418Listed by: BERKSHIRE HATHAWAY HOMESERVICES MI - New
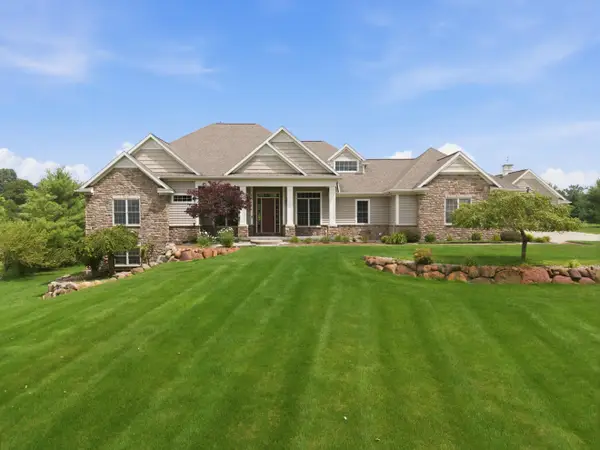 $895,000Active5 beds 5 baths4,988 sq. ft.
6319 Canterwood Drive, Richland, MI 49083
MLS# 66026033368Listed by: FIVE STAR REAL ESTATE - New
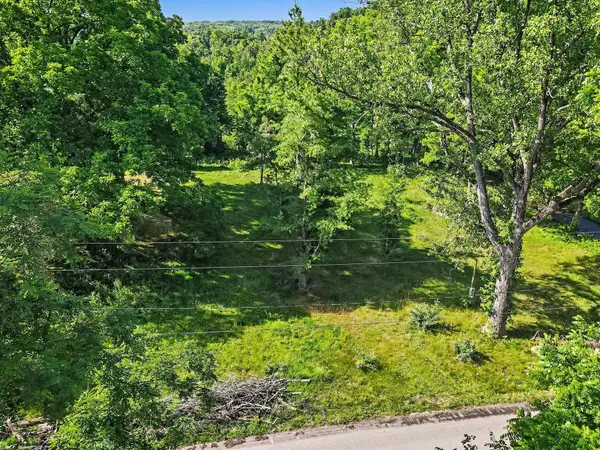 $99,900Active0.87 Acres
11654 E De Avenue, Richland, MI 49083
MLS# 26032735Listed by: KELLER WILLIAMS KALAMAZOO MARKET CENTER 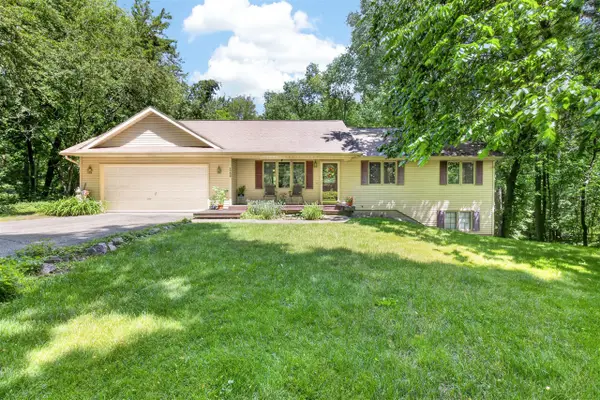 $314,900Pending3 beds 3 baths1,200 sq. ft.
7750 N 32nd, Richland, MI 49083
MLS# 70542033Listed by: JAQUA, REALTORS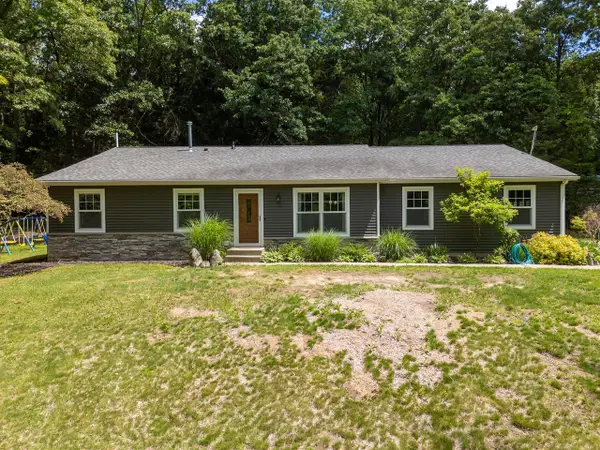 $474,900Pending5 beds 3 baths1,764 sq. ft.
5643 E C, Richland, MI 49083
MLS# 70541850Listed by: RE/MAX ADVANTAGE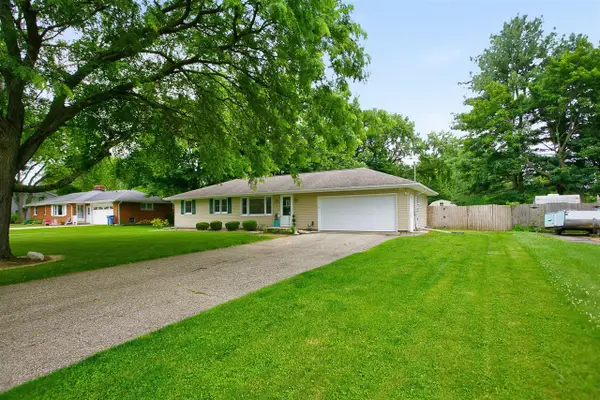 $280,000Active3 beds 2 baths1,056 sq. ft.
8364 Harvest, Richland, MI 49083
MLS# 70541891Listed by: GREENRIDGE REALTY SOUTH HAVEN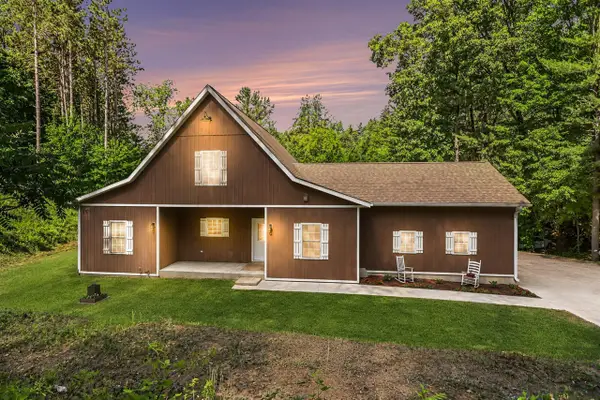 $575,000Active4 beds 3 baths2,420 sq. ft.
9370 Alex, Richland, MI 49083
MLS# 70541424Listed by: BERKSHIRE HATHAWAY HOMESERVICES MI


Protect your home and budget from life's surprises with an Assurant Home Warranty, backed by a partner that supports you through every step of homeownership. Explore Plans.
©2026 Century 21 Real Estate LLC. All rights reserved. CENTURY 21®, the CENTURY 21 Logo and C21® are service marks owned by Century 21 Real Estate LLC. Century 21 Real Estate LLC fully supports the principles of the Fair Housing Act and the Equal Opportunity Act. Each office is independently owned and operated. Listing information is deemed reliable but not guaranteed accurate.