
8297 Engelwood, Richland, MI 49083
Local realty services provided by:CENTURY 21 Realty North
8297 Engelwood,Richland, MI 49083
- 4 Beds
- 3 Baths
- - sq. ft.
- Single family
- Sold
Listed by: patrick mccullough, pamella knapp
Office: re/max advantage
MLS#:70544460
Source:MI_REALSOURCE
Sorry, we are unable to map this address
Price summary
- Price:
About this home
Welcome home to this beautifully updated 4-bedroom, 3-bath ranch in Richland Township! Through the front door, you're welcomed by a bright & airy living room with soaring vaulted ceilings that seamlessly opens to the spacious kitchen & dining area. Expansive windows fill the home with natural light, creating an inviting space for everyday living & entertaining. The kitchen features quartz countertops, stainless steel appliances, a center island, pantry, & ample cabinetry. Just off the dining area, a brand-new sliding glass door leads to the updated cedar deck overlooking the fully fenced backyard. The main level offers three comfortable bedrooms & two full baths, including a spacious primary suite complete with a walk-in closet & private ensuite bath. Brand-new carpeting adds a fresh touch to all three bedrooms. A convenient main floor laundry/mudroom with access to the attached 2-car garage completes the main level. The newly finished lower level expands your living space with a
Contact an agent
Home facts
- Year built:2004
- Listing ID #:70544460
- Added:66 day(s) ago
- Updated:September 11, 2026 at 07:01 AM
Rooms and interior
- Bedrooms:4
- Total bathrooms:3
- Full bathrooms:3
- Rooms Total:5
- Kitchen Description:Dishwasher, Microwave, On Main Level, Range/Oven, Refrigerator
- Basement Description:Egress/Daylight Windows
Heating and cooling
- Heating:Forced Air, Natural Gas
Structure and exterior
- Year built:2004
- Construction Materials:Vinyl Siding
- Foundation Description:Basement
- Levels:1 Story
Utilities
- Water:Public Water
Finances and disclosures
- Price:
- Tax amount:$3,945
Features and amenities
- Appliances:Dishwasher, Dryer, Microwave, Range/Oven, Refrigerator, Washer
- Laundry features:Dryer, Washer
Parking
- Parking description:Attached Garage, Garage Door Opener
- Garage spaces:2
 Provided through IDX via MiRealSource. Courtesy of MiRealSource Shareholder. Copyright MiRealSource. The information published and disseminated by MiRealSource is communicated verbatim, without change by MiRealSource, as filed with MiRealSource by its members. The accuracy of all information, regardless of source, is not guaranteed or warranted. All information should be independently verified. Copyright 2026 MiRealSource. All rights reserved. The information provided hereby constitutes proprietary information of MiRealSource, Inc. and its shareholders, affiliates and licensees and may not be reproduced or transmitted in any form or by any means, electronic or mechanical, including photocopy, recording, scanning or any information storage and retrieval system, without written permission from MiRealSource, Inc.
New listings near 8297 Engelwood
- New
 $399,900Active4 beds 2 baths1,800 sq. ft.
8198 N 37th, Richland, MI 49083
MLS# 70558084Listed by: BERKSHIRE HATHAWAY HOMESERVICES MI - New
 $319,000Active3 beds 3 baths2,047 sq. ft.
8303 Lausen Lane, Richland, MI 49083
MLS# 26048294Listed by: REAL BROKER LLC - New
 $250,000Active4 beds 2 baths1,549 sq. ft.
7836 N 30th, Richland, MI 49083
MLS# 70557775Listed by: MICHIGAN LIFESTYLE PROPERTIES / GULL LAKE REALTY - New
 $349,900Active4 beds 3 baths1,754 sq. ft.
8804 Gull Road, Richland, MI 49083
MLS# 26047990Listed by: STRONG PROPERTIES, LLC - New
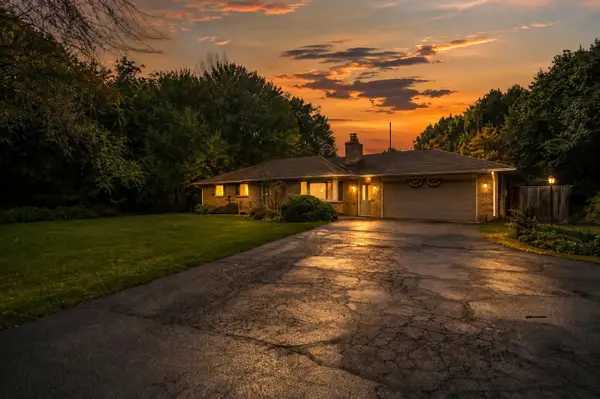 $300,000Active3 beds 1 baths2,656 sq. ft.
7963 Gull Road, Richland, MI 49083
MLS# 26046909Listed by: BHG CONNECTIONS-LAWTON 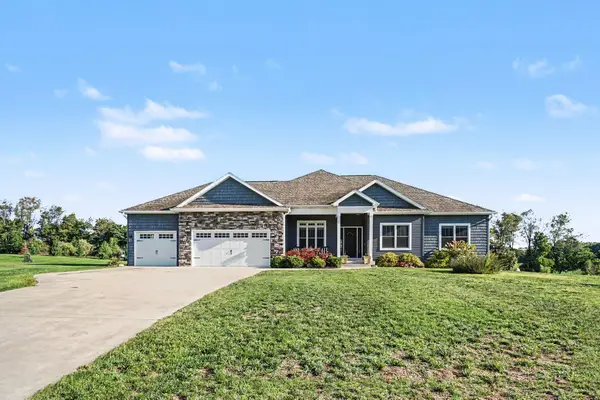 $699,000Active4 beds 4 baths3,269 sq. ft.
5947 Hidden Oak Avenue, Richland, MI 49083
MLS# 66026045134Listed by: BERKSHIRE HATHAWAY HOMESERVICES MI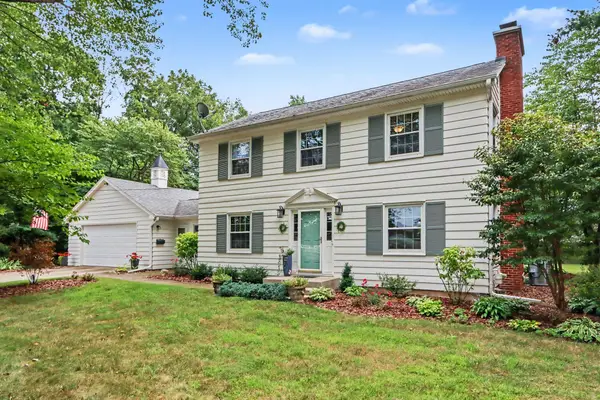 $414,900Active3 beds 2 baths2,432 sq. ft.
8300 E D Avenue, Richland, MI 49083
MLS# 66026044597Listed by: EXP REALTY LLC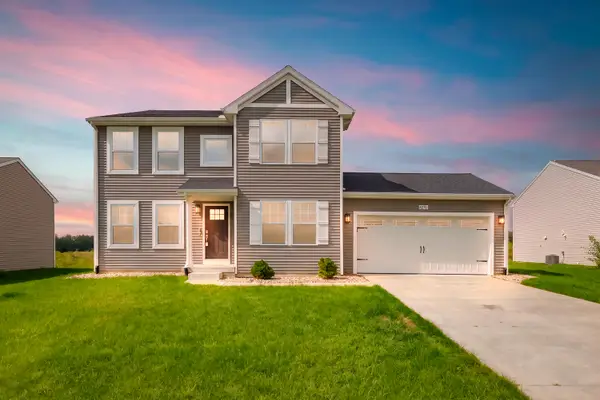 $399,900Active4 beds 3 baths2,276 sq. ft.
8270 W Sturtevant Avenue, Richland, MI 49083
MLS# 66026044548Listed by: CHUCK JAQUA, REALTOR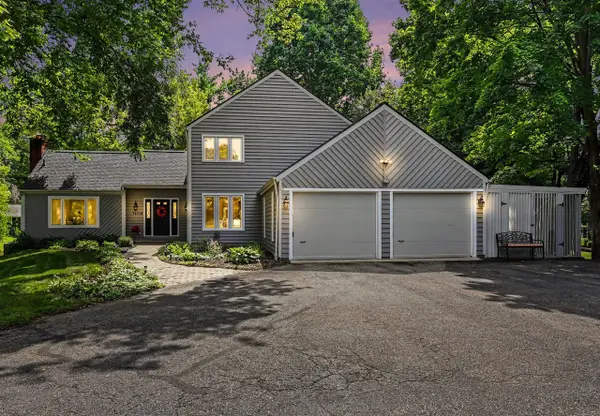 $510,000Active3 beds 4 baths2,353 sq. ft.
11104 Littlefield, Richland, MI 49083
MLS# 70554200Listed by: BERKSHIRE HATHAWAY HOMESERVICES MI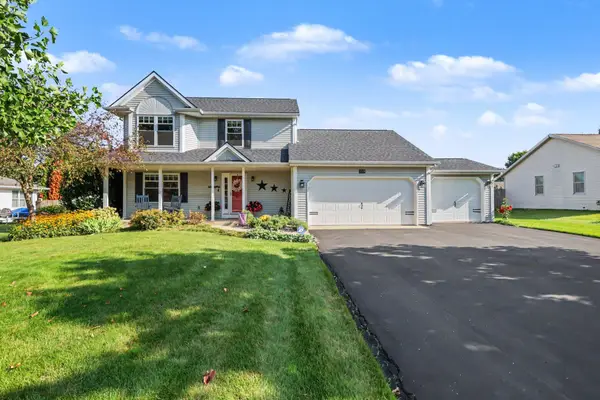 $385,000Active3 beds 3 baths2,372 sq. ft.
8349 Hemel Lane, Richland, MI 49083
MLS# 66026044306Listed by: BERKSHIRE HATHAWAY HOMESERVICES MI


Protect your home and budget from life's surprises with an Assurant Home Warranty, backed by a partner that supports you through every step of homeownership. Explore Plans.
©2026 Century 21 Real Estate LLC. All rights reserved. CENTURY 21®, the CENTURY 21 Logo and C21® are service marks owned by Century 21 Real Estate LLC. Century 21 Real Estate LLC fully supports the principles of the Fair Housing Act and the Equal Opportunity Act. Each office is independently owned and operated. Listing information is deemed reliable but not guaranteed accurate.