8059 W Sturtevant Avenue, Richland, MI 49083
Local realty services provided by:CENTURY 21 Affiliated
8059 W Sturtevant Avenue,Richland, MI 49083
$319,900
- 3 Beds
- 3 Baths
- 1,576 sq. ft.
- Single family
- Pending
Listed by: tim brent
Office: exp realty llc.
MLS#:26040302
Source:MI_MICHRIC
Price summary
- Price:$319,900
- Price per sq. ft.:$202.98
- Monthly HOA dues:$35
About this home
OPEN HOUSE SAT, AUG 22 from 12-2 PM! Welcome to Gilmore Farms 2, a beautiful community just minutes from downtown Richland with scenic walking/jogging trails. This RESNET Energy Smart newer construction home offers 3 bedrooms, 2.5 baths, and 1,576 sq ft of well-designed living space, plus a 3-year structural warranty. The traditional two-story layout features a spacious great room with open sight lines to the kitchen and eating nook. The main floor also includes a half bath, laundry room, and mudroom with built-in bench. Upstairs, the private primary suite offers its own bath and a huge walk-in closet, along with two additional bedrooms and a full bath. Step outside to the patio for added outdoor living space. Welcome home!
Contact an agent
Home facts
- Year built:2019
- Listing ID #:26040302
- Added:45 day(s) ago
- Updated:September 19, 2026 at 08:32 AM
Rooms and interior
- Bedrooms:3
- Total bathrooms:3
- Full bathrooms:2
- Half bathrooms:1
- Rooms Total:8
- Basement:Yes
- Living area:1,576 sq. ft.
Heating and cooling
- Heating:Forced Air
Structure and exterior
- Year built:2019
- Building area:1,576 sq. ft.
- Lot area:0.16 Acres
- Construction Materials:Vinyl Siding
Utilities
- Water:Public
Finances and disclosures
- Price:$319,900
- Price per sq. ft.:$202.98
- Tax amount:$4,608 (2026)
Parking
- Garage:Yes
- Garage spaces:2
New listings near 8059 W Sturtevant Avenue
- New
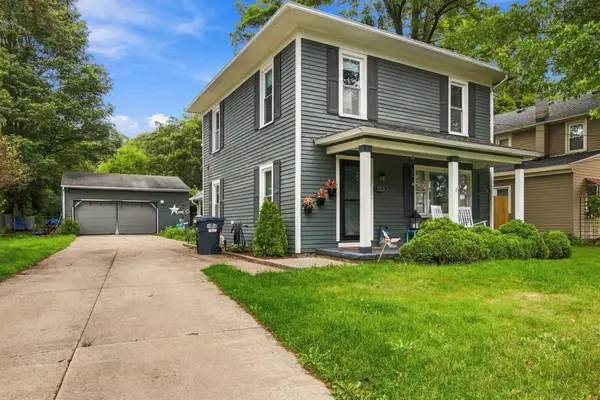 $245,000Active3 beds 2 baths1,612 sq. ft.
8859 Gull Road, Richland, MI 49083
MLS# 66026049578Listed by: EPIQUE REALTY
- New
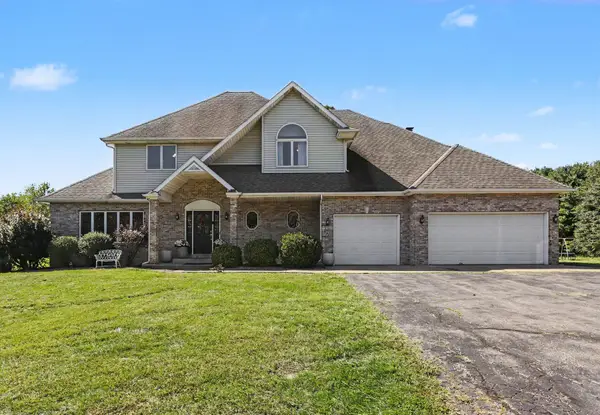
 $630,000Active5 beds 4 baths4,077 sq. ft.
8405 N 30th Street, Richland, MI 49083
MLS# 26049162Listed by: CENTURY 21 AFFILIATED - Open Sun, 2 to 4pmNew
 $499,000Active3 beds 4 baths3,376 sq. ft.
11104 Littlefield, Richland, MI 49083
MLS# 66026049132Listed by: BERKSHIRE HATHAWAY HOMESERVICES MI - New
 $399,900Active4 beds 2 baths1,800 sq. ft.
8198 N 37th, Richland, MI 49083
MLS# 70558084Listed by: BERKSHIRE HATHAWAY HOMESERVICES MI - New
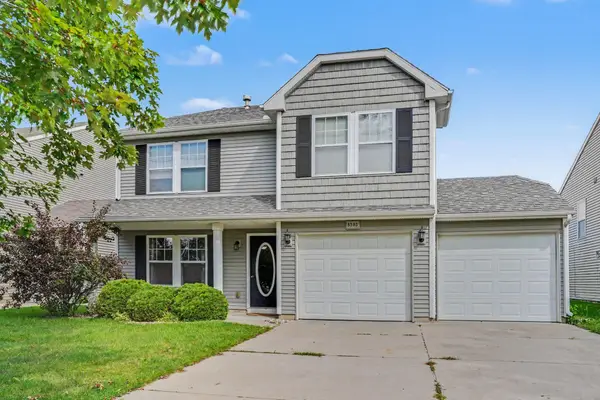 $319,000Active3 beds 3 baths2,047 sq. ft.
8303 Lausen Lane, Richland, MI 49083
MLS# 65026048294Listed by: REAL BROKER LLC  $250,000Pending4 beds 2 baths1,549 sq. ft.
7836 N 30th, Richland, MI 49083
MLS# 70557775Listed by: MICHIGAN LIFESTYLE PROPERTIES / GULL LAKE REALTY- New
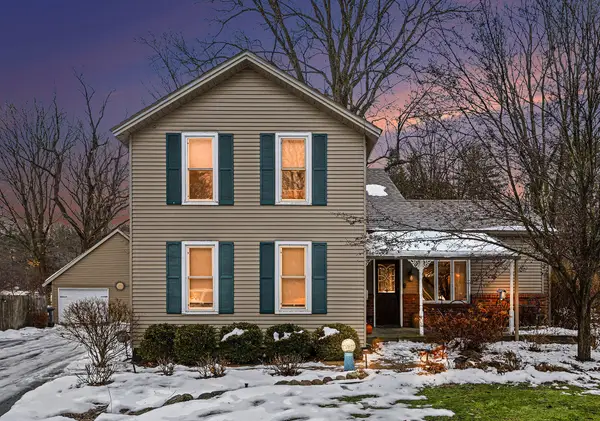 $349,900Active4 beds 3 baths1,754 sq. ft.
8804 Gull Road, Richland, MI 49083
MLS# 66026047990Listed by: STRONG PROPERTIES, LLC 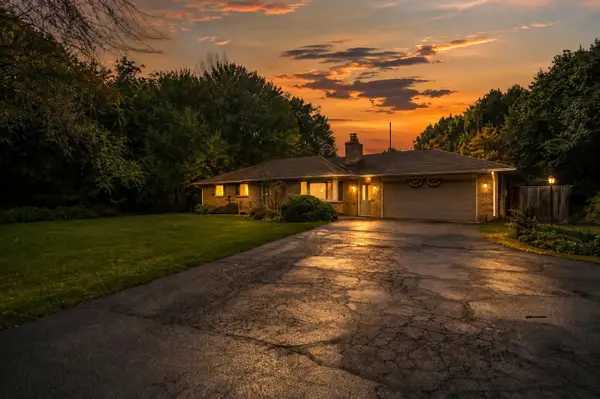 $300,000Active3 beds 1 baths2,656 sq. ft.
7963 Gull Road, Richland, MI 49083
MLS# 26046909Listed by: BHG CONNECTIONS-LAWTON- Open Sun, 2 to 4pm
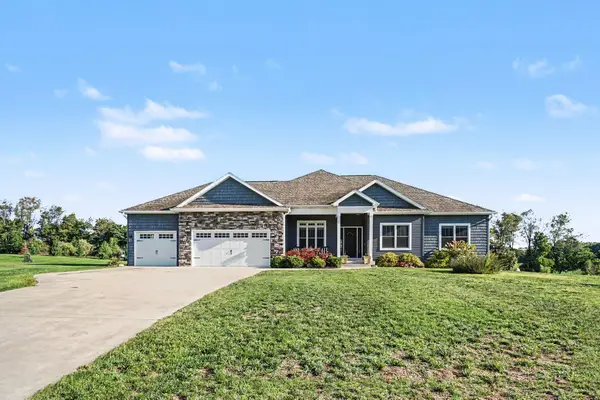 $699,000Active4 beds 4 baths3,269 sq. ft.
5947 Hidden Oak Avenue, Richland, MI 49083
MLS# 66026045134Listed by: BERKSHIRE HATHAWAY HOMESERVICES MI 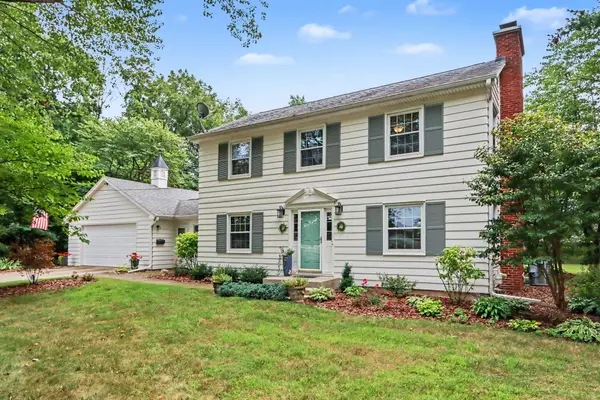 $414,900Pending3 beds 2 baths2,432 sq. ft.
8300 E D Avenue, Richland, MI 49083
MLS# 26044597Listed by: EXP REALTY LLC


Protect your home and budget from life's surprises with an Assurant Home Warranty, backed by a partner that supports you through every step of homeownership. Explore Plans.
©2026 Century 21 Real Estate LLC. All rights reserved. CENTURY 21®, the CENTURY 21 Logo and C21® are service marks owned by Century 21 Real Estate LLC. Century 21 Real Estate LLC fully supports the principles of the Fair Housing Act and the Equal Opportunity Act. Each office is independently owned and operated. Listing information is deemed reliable but not guaranteed accurate.