
9431 Marshwood Drive, Richland, MI 49083
Local realty services provided by:CENTURY 21 Affiliated
9431 Marshwood Drive,Richland, MI 49083
$745,000
- 3 Beds
- 3 Baths
- 3,956 sq. ft.
- Single family
- Pending
Listed by: brooke davis
Office: chuck jaqua, realtor
MLS#:26045995
Source:MI_MICHRIC
Price summary
- Price:$745,000
- Price per sq. ft.:$337.72
- Monthly HOA dues:$69.17
About this home
Warm, classy elegance walking into this stunning home. Flawlessly maintained and updated, full of custom details, 4,000sqft on over an acre lot at the end of a private street. Throughout the home you find Brazilian cherry floors, new paint, new high end fixtures, lighting, custom blinds and architectural walls. Vaulted airy living room with floor to ceiling fireplace and designer brushed nickel, natural wood ceiling fan. The mainfloor primary is bright with heated bathroom floor and walk-in closet. Second bedroom or large office, updated laundry rm, screened in porch and gorgeous eat in kitchen with granite, cherry cabinets, double ovens, walk-in pantry, new cooktop and new fridge all on mainfloor. Lower level is bright with 9ft ceilings, new carpet, 2 large bedrooms, spacious theater room, walkout to private yard. New AC. Newly heated garage.
Contact an agent
Home facts
- Year built:2005
- Listing ID #:26045995
- Added:3 day(s) ago
- Updated:September 02, 2026 at 08:24 AM
Rooms and interior
- Bedrooms:3
- Total bathrooms:3
- Full bathrooms:3
- Rooms Total:8
- Kitchen Description:Dishwasher, Microwave, Oven, Range, Refrigerator
- Basement:Yes
- Basement Description:Daylight
- Living area:3,956 sq. ft.
Heating and cooling
- Heating:Forced Air
- Central air:Yes
Structure and exterior
- Year built:2005
- Building area:3,956 sq. ft.
- Lot area:1.12 Acres
- Lot Features:Cul-De-Sac, Wooded
- Construction Materials:Stone, Vinyl Siding
Utilities
- Water:Well
Finances and disclosures
- Price:$745,000
- Price per sq. ft.:$337.72
- Tax amount:$10,667 (2025)
Features and amenities
- Laundry features:Washer
Parking
- Garage:Yes
- Garage spaces:4
New listings near 9431 Marshwood Drive
- New
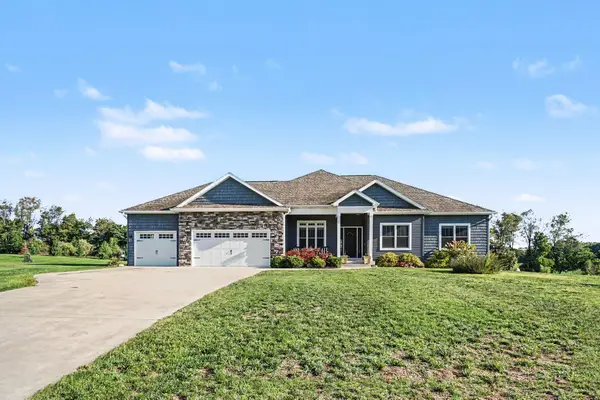 $699,000Active4 beds 4 baths3,269 sq. ft.
5947 Hidden Oak Avenue, Richland, MI 49083
MLS# 66026045134Listed by: BERKSHIRE HATHAWAY HOMESERVICES MI
- New
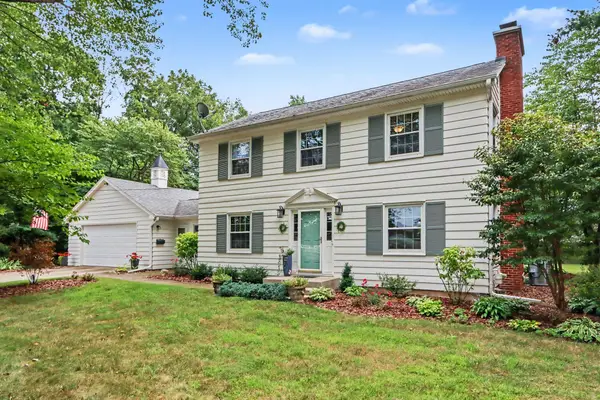 $414,900Active3 beds 2 baths2,432 sq. ft.
8300 E D Avenue, Richland, MI 49083
MLS# 66026044597Listed by: EXP REALTY LLC - New
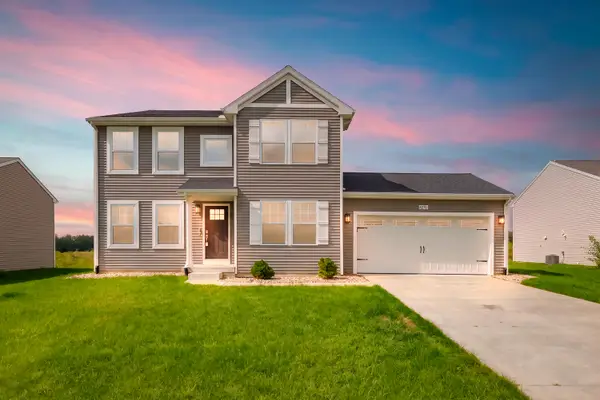 $399,900Active4 beds 3 baths2,276 sq. ft.
8270 W Sturtevant Avenue, Richland, MI 49083
MLS# 66026044548Listed by: CHUCK JAQUA, REALTOR - New
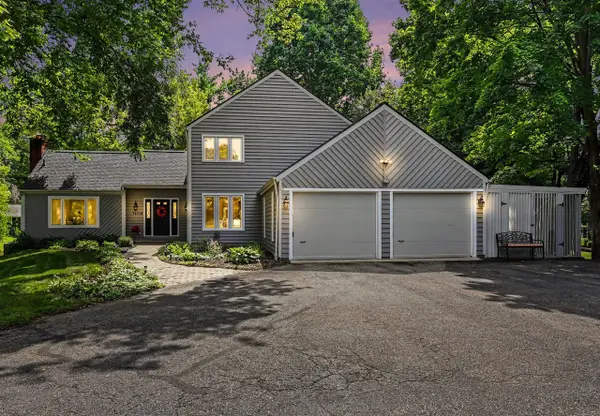 $510,000Active3 beds 4 baths2,353 sq. ft.
11104 Littlefield, Richland, MI 49083
MLS# 70554200Listed by: BERKSHIRE HATHAWAY HOMESERVICES MI 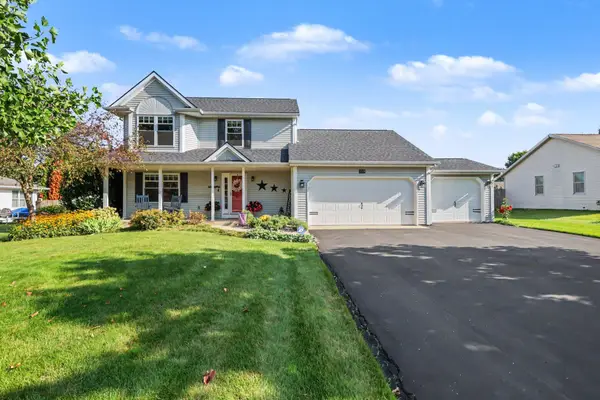 $385,000Active3 beds 3 baths2,372 sq. ft.
8349 Hemel Lane, Richland, MI 49083
MLS# 66026044306Listed by: BERKSHIRE HATHAWAY HOMESERVICES MI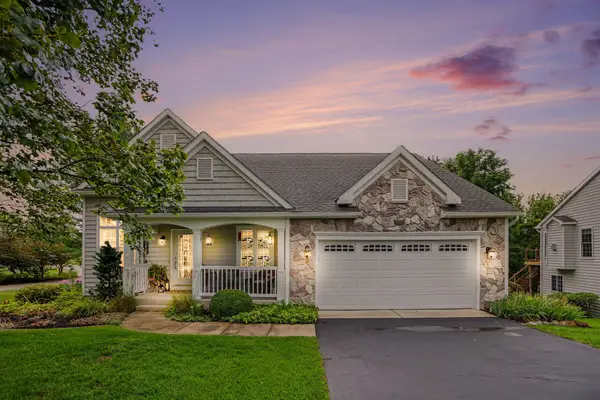 $425,000Pending3 beds 3 baths2,300 sq. ft.
8800 Tamarisk Circle, Richland, MI 49083
MLS# 26043198Listed by: BERKSHIRE HATHAWAY HOMESERVICES MI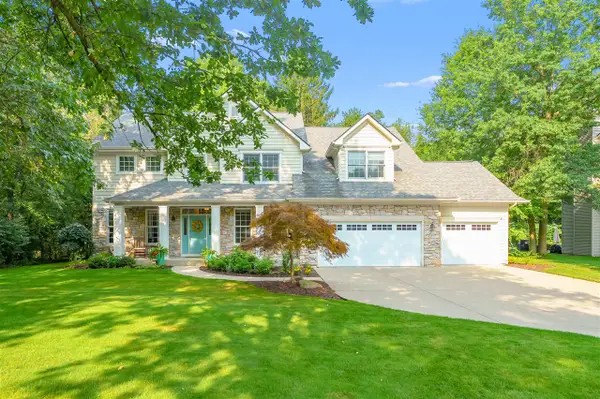 $650,000Active4 beds 5 baths3,150 sq. ft.
6251 Bethany, Richland, MI 49083
MLS# 70552793Listed by: JAQUA, REALTORS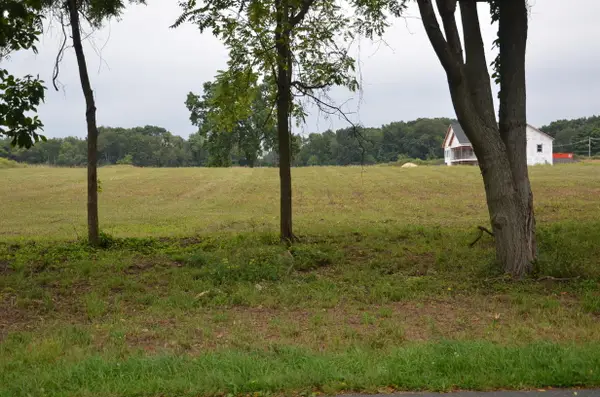 $89,900Pending1.52 Acres
11415 E D Avenue, Richland, MI 49083
MLS# 26043077Listed by: MICHIGAN LIFESTYLE PROPERTIES / GULL LAKE REALTY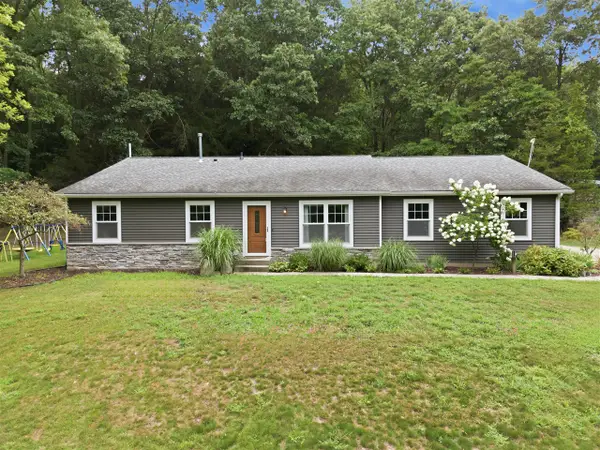 $464,900Active4 beds 3 baths1,764 sq. ft.
5643 E C, Richland, MI 49083
MLS# 70552218Listed by: RE/MAX ADVANTAGE


Protect your home and budget from life's surprises with an Assurant Home Warranty, backed by a partner that supports you through every step of homeownership. Explore Plans.
©2026 Century 21 Real Estate LLC. All rights reserved. CENTURY 21®, the CENTURY 21 Logo and C21® are service marks owned by Century 21 Real Estate LLC. Century 21 Real Estate LLC fully supports the principles of the Fair Housing Act and the Equal Opportunity Act. Each office is independently owned and operated. Listing information is deemed reliable but not guaranteed accurate.