
35071 Woodside Drive, Richmond, MI 48062
Local realty services provided by:CENTURY 21 Signature Realty
35071 Woodside Drive,Richmond, MI 48062
$765,455
- 3 Beds
- 3 Baths
- 2,586 sq. ft.
- Single family
- Pending
Listed by: adriana sarti
Office: realty executives home towne
MLS#:20261027583
Source:MI_REALCOMP
Price summary
- Price:$765,455
- Price per sq. ft.:$296
- Monthly HOA dues:$58.33
About this home
Stunning 2,586 sq. ft. split ranch. Thoughtfully designed for both style and function, this home features 3 spacious bedrooms, 2.5 baths, and a private study with elegant French doors. The open-concept layout includes a gourmet kitchen with a large island, a walk-in pantry, and a convenient command center. A generous mudroom adds everyday practicality.
The expansive primary suite offers a luxurious en-suite bath with his-and-hers vanities, a massive walk-in closet, and direct access to the laundry room. Enjoy outdoor living on a covered brick-and-concrete lanai, perfect for relaxing or entertaining. Additional highlights include a 3-car side-entry garage and an extra-large estate-sized lot.
Contact an agent
Home facts
- Year built:2026
- Subdivision & Development:WEST RICHMOND CONDO MCCP NO 1177
- Listing ID #:20261027583
- Added:108 day(s) ago
- Updated:August 29, 2026 at 07:37 AM
Rooms and interior
- Bedrooms:3
- Total bathrooms:3
- Full bathrooms:2
- Half bathrooms:1
- Rooms Total:9
- Basement Description:Full, Unfinished
- Living area:2,586 sq. ft.
Heating and cooling
- Cooling:Ceiling Fans, Central Air
- Heating:Forced Air, Natural Gas
Structure and exterior
- Roof:Asphalt
- Year built:2026
- Building area:2,586 sq. ft.
- Lot area:0.5 Acres
- Architectural Style:Ranch
- Construction Materials:Brick, Stone, Vinyl Siding
- Exterior Features:Covered, Lighting, Patio, Porch
- Foundation Description:Basement, Poured
- Levels:One
Utilities
- Water:Public
- Sewer:Public Sewer
Finances and disclosures
- Price:$765,455
- Price per sq. ft.:$296
- Tax amount:$2,090
Parking
- Parking description:Attached, Three Car Garage
- Garage spaces:3

New listings near 35071 Woodside Drive
- New
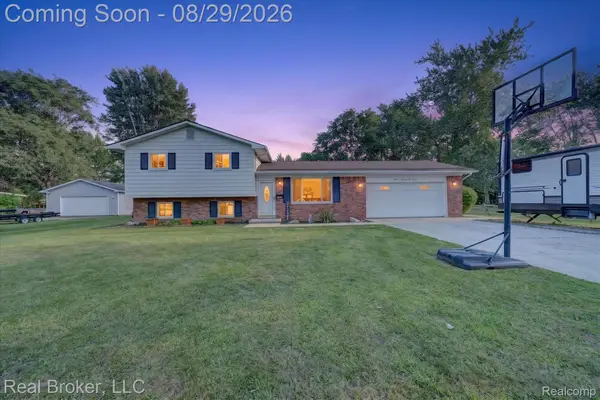 $345,000Active3 beds 2 baths2,904 sq. ft.
36400 Madison Street, Richmond, MI 48062
MLS# 20261068742Listed by: REAL BROKER, LLC - Open Sat, 1 to 3pmNew
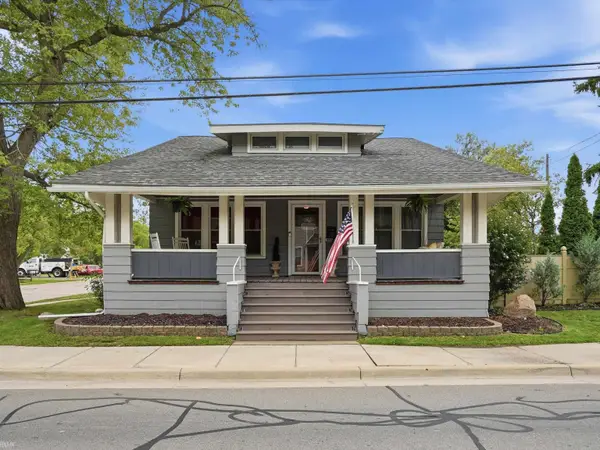 $285,000Active2 beds 1 baths1,226 sq. ft.
35920 Division RD, Richmond, MI 48062
MLS# 58050219831Listed by: REALTEAM REAL ESTATE - Open Sat, 1 to 3pmNew
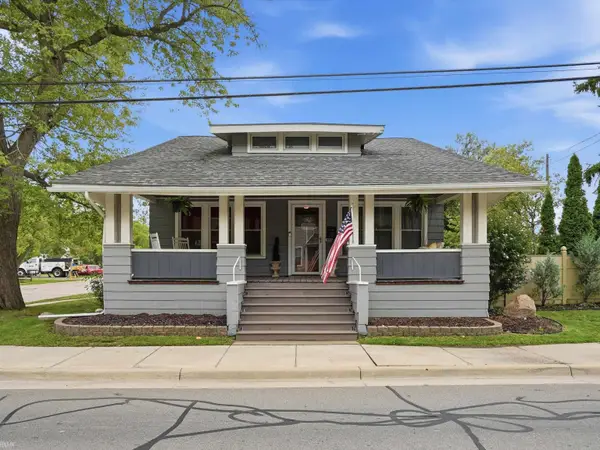 $285,000Active2 beds 1 baths1,226 sq. ft.
35920 Division, Richmond, MI 48062
MLS# 50219831Listed by: REALTEAM REAL ESTATE - New
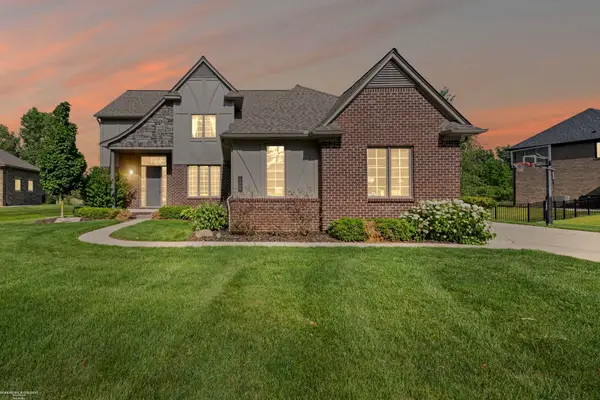 $594,900Active5 beds 5 baths4,006 sq. ft.
68242 Lake Angela Pointe ST, Richmond, MI 48062
MLS# 58050219681Listed by: BERKSHIRE HATHAWAY HOMESERVICES KEE REALTY 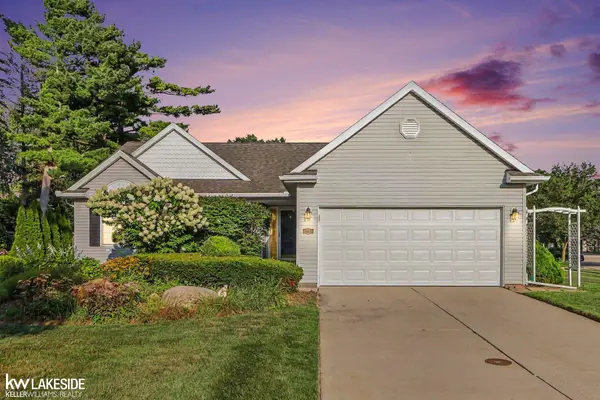 $295,000Pending3 beds 2 baths1,450 sq. ft.
67768 George DR, Richmond, MI 48062
MLS# 58050219388Listed by: KELLER WILLIAMS REALTY LAKESIDE- Open Sat, 12 to 2pmNew
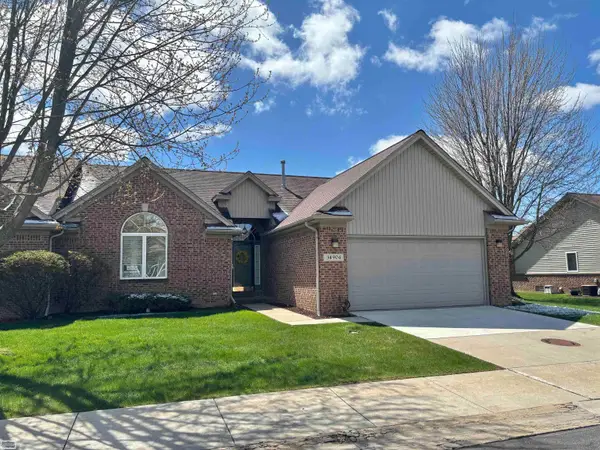 $264,900Active2 beds 4 baths2,801 sq. ft.
34904 Chickadee Ridge RDG, Richmond, MI 48062
MLS# 58050219246Listed by: REALTY EXECUTIVES HOME TOWNE CHESTERFIELD - New
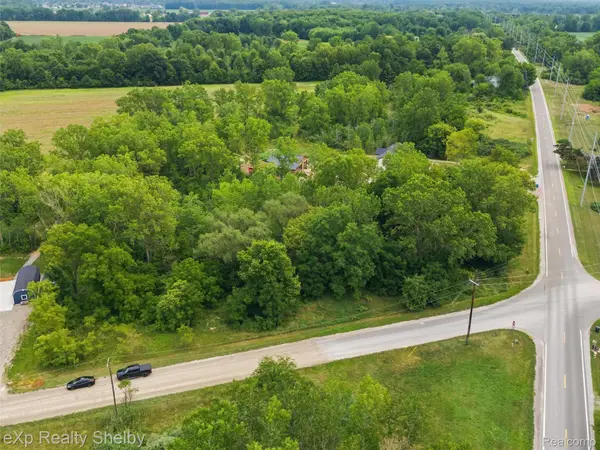 $75,000Active1.78 Acres
0 Welding/armada Ridge Road, Richmond, MI 48062
MLS# 20261064219Listed by: EXP REALTY SHELBY TWP - New
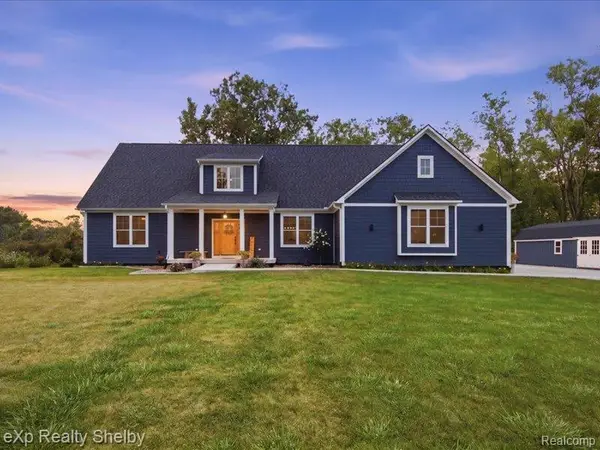 $699,999Active3 beds 4 baths3,100 sq. ft.
70336 Welding Road, Richmond, MI 48062
MLS# 20261064226Listed by: EXP REALTY SHELBY TWP - New
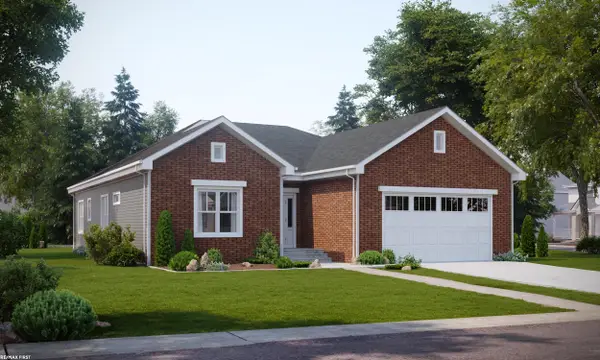 $380,000Active3 beds 2 baths1,750 sq. ft.
70618 Sunny Brook #14, Richmond, MI 48062
MLS# 50218975Listed by: RE/MAX FIRST - New
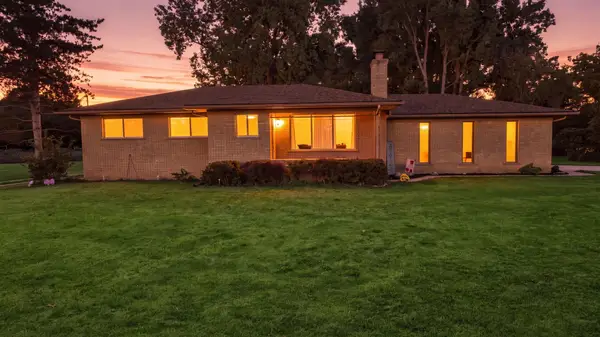 $459,900Active3 beds 2 baths1,350 sq. ft.
30301 Armada Ridge RD, Richmond, MI 48062
MLS# 58050218966Listed by: BERKSHIRE HATHAWAY HOMESERVICES KEE REALTY NB


Protect your home and budget from life's surprises with an Assurant Home Warranty, backed by a partner that supports you through every step of homeownership. Explore Plans.
©2026 Century 21 Real Estate LLC. All rights reserved. CENTURY 21®, the CENTURY 21 Logo and C21® are service marks owned by Century 21 Real Estate LLC. Century 21 Real Estate LLC fully supports the principles of the Fair Housing Act and the Equal Opportunity Act. Each office is independently owned and operated. Listing information is deemed reliable but not guaranteed accurate.