14241 Williamsburg DR, Riverview, MI 48193
Local realty services provided by:CENTURY 21 Affiliated
14241 Williamsburg DR,Riverview, MI 48193
$305,000
- 3 Beds
- 2 Baths
- 2,105 sq. ft.
- Single family
- Active
Listed by: nicole porter, adam drobet
Office: river oaks realty
MLS#:20261085218
Source:MI_REALCOMP
Price summary
- Price:$305,000
- Price per sq. ft.:$144.89
About this home
With over $90,000.00 in updates, this Riverview Ranch is a must see! The completely remodeled Kitchen features an abundance of custom cabinetry and counterspace with the addition of a large center island with a second sink and built-in microwave, stainless-steel appliances, and a farmhouse sink. The Kitchen opens to the Family Room which features recessed lighting, a beautiful craftsman style gas fireplace, and a new door wall that opens to the fully fenced and beautifully landscaped back yard. Both bathrooms have been professionally updated. Newer windows, including a large picture window in the Living Room. Furnace and A/C (2 years) with 13 solar panels installed. The home is equipped with an April Aire dehumidifier and air exchanger. Attached 2 Car Garage features an epoxy floor, a brand-new garage door, and storage shelves. Partially finished Basement, gutter guards, a shed and a fantastic LOCATION! A MUST SEE.
Contact an agent
Home facts
- Year built:1972
- Subdivision & Development:HUNTINGTON MEADOWS 2
- Listing ID #:20261085218
- Added:1 day(s) ago
- Updated:November 03, 2026 at 10:58 PM
Rooms and interior
- Bedrooms:3
- Total bathrooms:2
- Full bathrooms:1
- Half bathrooms:1
- Rooms Total:6
- Basement Description:Partially Finished
- Living area:2,105 sq. ft.
Heating and cooling
- Cooling:Ceiling Fans, Central Air
- Heating:Forced Air, Natural Gas
Structure and exterior
- Roof:Asphalt
- Year built:1972
- Building area:2,105 sq. ft.
- Lot area:0.18 Acres
- Architectural Style:Ranch
- Construction Materials:Brick
- Exterior Features:Patio, Porch
- Foundation Description:Basement, Poured
- Levels:One
Utilities
- Water:Public
- Sewer:Public Sewer
Finances and disclosures
- Price:$305,000
- Price per sq. ft.:$144.89
- Tax amount:$4,262
Features and amenities
- Appliances:Dishwasher, Disposal, Free Standing Gas Range, Free Standing Refrigerator, Microwave, Range Hood, Stainless Steel Appliances
- Amenities:Programmable Thermostat
Parking
- Parking description:Attached, Two Car Garage
- Garage spaces:2

New listings near 14241 Williamsburg DR
- New
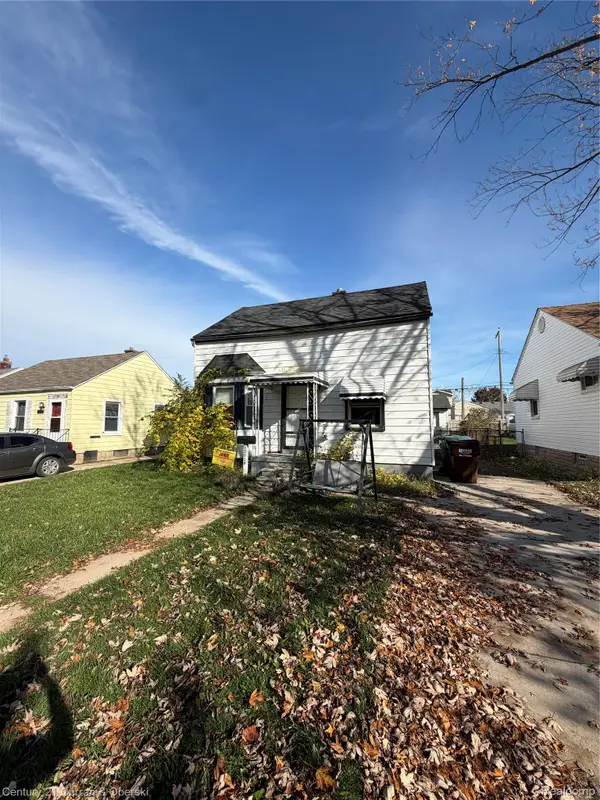
 $145,000Active4 beds 1 baths1,550 sq. ft.
17529 Matthews ST, Riverview, MI 48193
MLS# 20261088299Listed by: CENTURY 21 CURRAN & OBERSKI - New
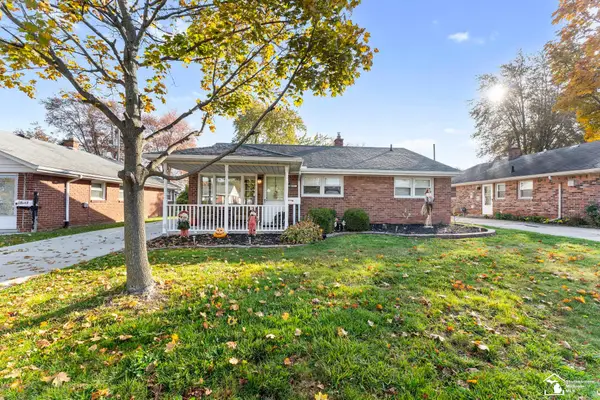 $194,900Active3 beds 1 baths1,036 sq. ft.
18571 Hamann ST, Riverview, MI 48193
MLS# 57050226357Listed by: PREMIERE REALTY GROUP, LLC - New
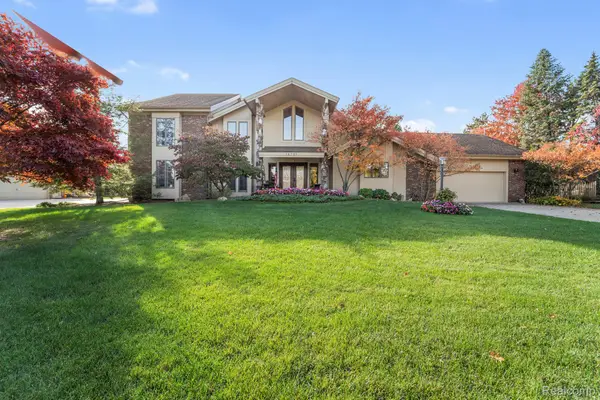 $595,000Active4 beds 3 baths4,000 sq. ft.
18731 Country Club CIR, Riverview, MI 48193
MLS# 20261087329Listed by: 3DX REAL ESTATE LLC - New
 $154,900Active3 beds 1 baths980 sq. ft.
18563 Hamann ST, Riverview, MI 48193
MLS# 20261086504Listed by: MODERN WAY REALTY LLC  $320,000Active4 beds 2 baths1,648 sq. ft.
19339 Hampton, Riverview, MI 48193
MLS# 70566221Listed by: REAL ESTATE INFO CENTERS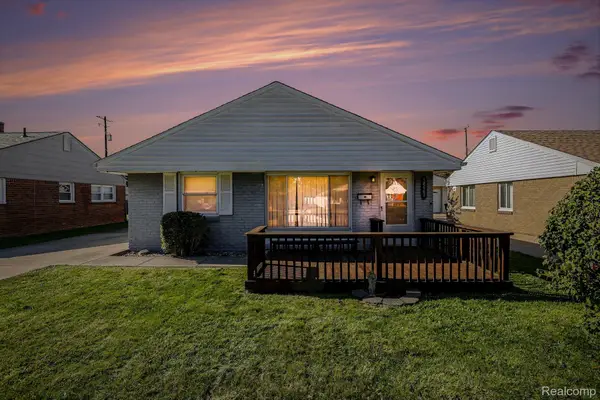 $179,900Active3 beds 1 baths1,036 sq. ft.
18062 Hinton ST, Riverview, MI 48193
MLS# 20261085763Listed by: PREMIERE REALTY GROUP LLC $269,999Pending3 beds 3 baths1,619 sq. ft.
14398 Cranbrook, Riverview, MI 48193
MLS# 61040951Listed by: RIVER OAKS REALTY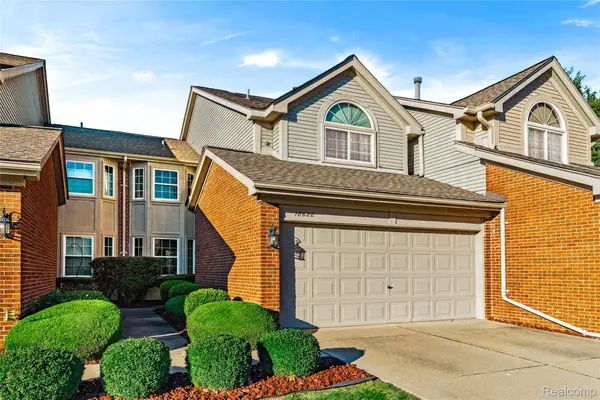 $232,000Active2 beds 3 baths1,396 sq. ft.
18628 Hilltop DR, Riverview, MI 48193
MLS# 20261085668Listed by: RIVER OAKS REALTY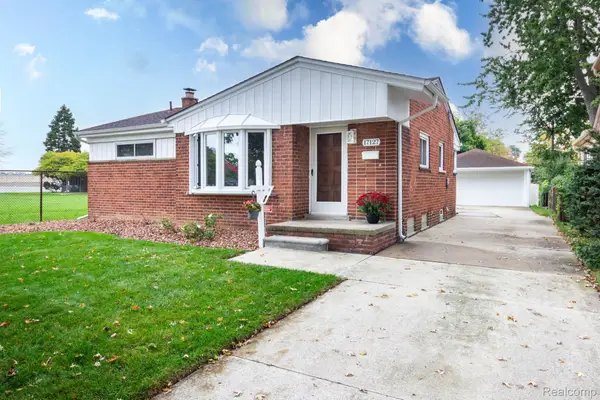 $224,900Active3 beds 2 baths2,335 sq. ft.
17127 Koester ST, Riverview, MI 48193
MLS# 20261083891Listed by: REAL ESTATE UNLIMITED, INC


Protect your home and budget from life's surprises with an Assurant Home Warranty, backed by a partner that supports you through every step of homeownership. Explore Plans.
©2026 Century 21 Real Estate LLC. All rights reserved. CENTURY 21®, the CENTURY 21 Logo and C21® are service marks owned by Century 21 Real Estate LLC. Century 21 Real Estate LLC fully supports the principles of the Fair Housing Act and the Equal Opportunity Act. Each office is independently owned and operated. Listing information is deemed reliable but not guaranteed accurate.