17529 Matthews ST, Riverview, MI 48193
Local realty services provided by:CENTURY 21 Curran & Oberski
17529 Matthews ST,Riverview, MI 48193
$145,000
- 4 Beds
- 1 Baths
- 1,550 sq. ft.
- Single family
- Active
Listed by:
 Joseph Rauti(313) 348 - 4004CENTURY 21 Curran & Oberski
- Maria Lacaria(313) 203 - 8226CENTURY 21 Curran & Oberski
Office: century 21 curran & oberski
MLS#:20261088299
Source:MI_REALCOMP
Price summary
- Price:$145,000
- Price per sq. ft.:$93.55
About this home
AS-IS SALE! The photos speak for themselves on this one. This 4 bed, 1 bath home sits on a quiet street in a stunning area of Riverview, close to parks, schools, and Fort St. The house needs a lot of work, which makes it ideal for an investor looking for a fix-and-flip or fix-and-rent. It’s also a great opportunity for a buyer who wants to save on the purchase price, do the work themselves, and make it their own. Sold as-is, and the seller will make no repairs or certifications. BATVAI. Bring your offers! AGENT FRIENDLY!
Contact an agent
Home facts
- Year built:1941
- Subdivision & Development:CLARENCE W CARKEEKS PENNSYLVANIA PARK 1
- Listing ID #:20261088299
- Added:1 day(s) ago
- Updated:November 03, 2026 at 11:03 AM
Rooms and interior
- Bedrooms:4
- Total bathrooms:1
- Full bathrooms:1
- Rooms Total:6
- Basement Description:Partially Finished
- Living area:1,550 sq. ft.
Heating and cooling
- Cooling:Central Air
- Heating:Forced Air, Natural Gas
Structure and exterior
- Roof:Asphalt
- Year built:1941
- Building area:1,550 sq. ft.
- Lot area:0.11 Acres
- Architectural Style:Cape Cod
- Construction Materials:Vinyl Siding
- Exterior Features:Porch
- Foundation Description:Basement, Block
- Levels:Two
Utilities
- Water:Public
- Sewer:Public Sewer
Finances and disclosures
- Price:$145,000
- Price per sq. ft.:$93.55
- Tax amount:$3,173
Features and amenities
- Laundry features:Electric Dryer Hookup, Laundry Room, Washer Hookup
Parking
- Parking description:Detached, Two Car Garage
- Garage spaces:2
New listings near 17529 Matthews ST
- New
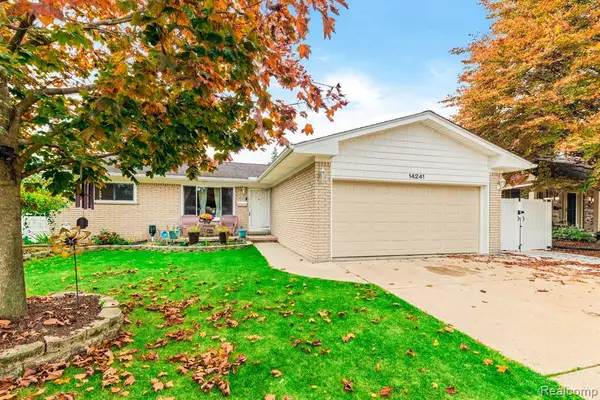 $305,000Active3 beds 2 baths1,305 sq. ft.
14241 Williamsburg, Riverview, MI 48193
MLS# 61044001Listed by: RIVER OAKS REALTY - New
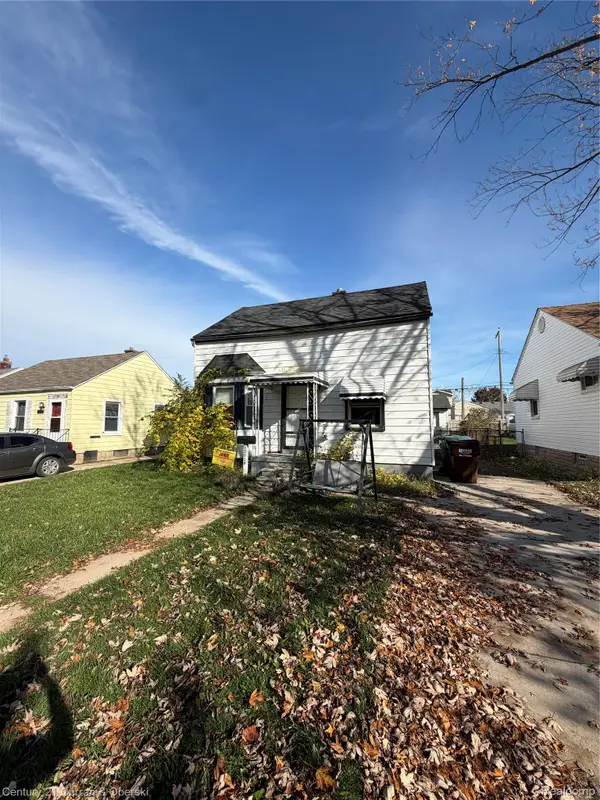
 $145,000Active4 beds 1 baths1,550 sq. ft.
17529 Matthews ST, Riverview, MI 48193
MLS# 20261088299Listed by: CENTURY 21 CURRAN & OBERSKI - New
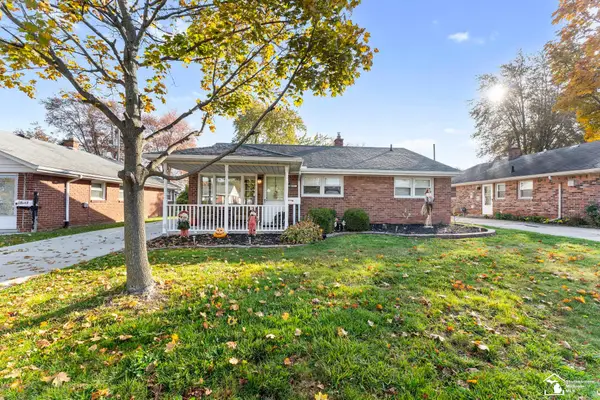 $194,900Active3 beds 1 baths1,036 sq. ft.
18571 Hamann ST, Riverview, MI 48193
MLS# 57050226357Listed by: PREMIERE REALTY GROUP, LLC - New
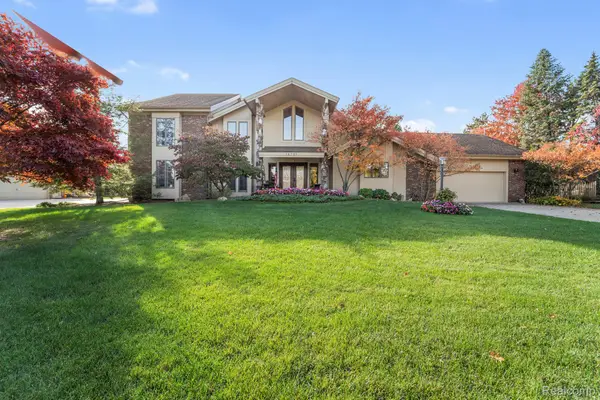 $595,000Active4 beds 3 baths4,000 sq. ft.
18731 Country Club CIR, Riverview, MI 48193
MLS# 20261087329Listed by: 3DX REAL ESTATE LLC - New
 $154,900Active3 beds 1 baths980 sq. ft.
18563 Hamann ST, Riverview, MI 48193
MLS# 20261086504Listed by: MODERN WAY REALTY LLC 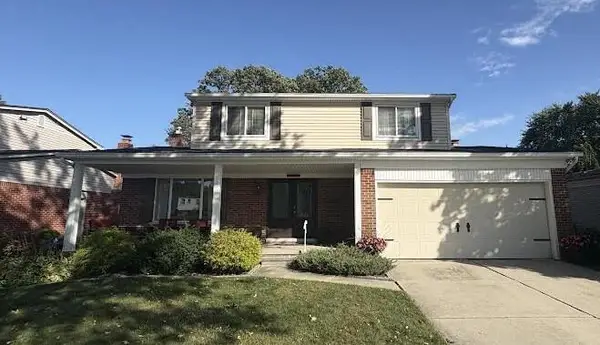 $349,000Active4 beds 2 baths1,648 sq. ft.
19339 Hampton Street, Riverview, MI 48193
MLS# 26056568Listed by: REAL ESTATE INFO CENTERS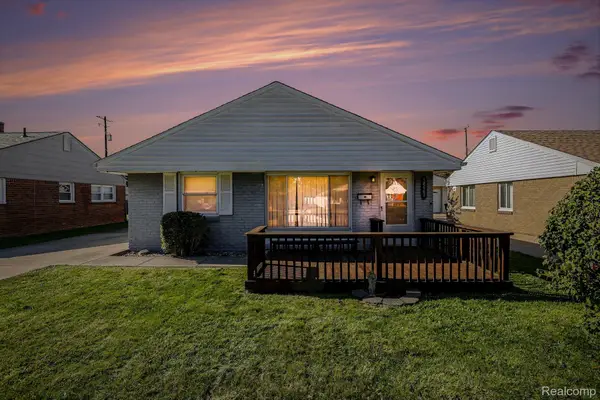 $179,900Active3 beds 1 baths1,036 sq. ft.
18062 Hinton ST, Riverview, MI 48193
MLS# 20261085763Listed by: PREMIERE REALTY GROUP LLC $269,999Pending3 beds 3 baths1,619 sq. ft.
14398 Cranbrook, Riverview, MI 48193
MLS# 61040951Listed by: RIVER OAKS REALTY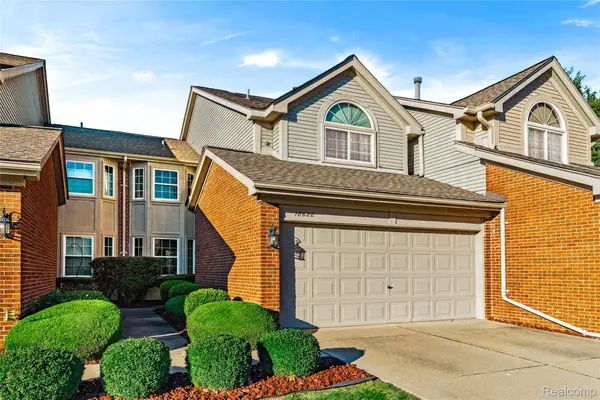 $232,000Active2 beds 3 baths1,396 sq. ft.
18628 Hilltop DR, Riverview, MI 48193
MLS# 20261085668Listed by: RIVER OAKS REALTY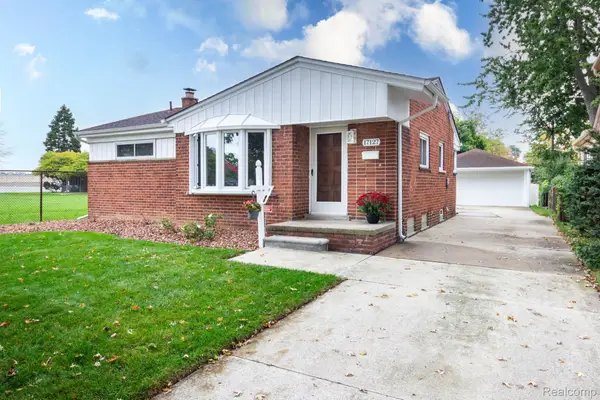 $224,900Active3 beds 2 baths2,335 sq. ft.
17127 Koester ST, Riverview, MI 48193
MLS# 20261083891Listed by: REAL ESTATE UNLIMITED, INC


Protect your home and budget from life's surprises with an Assurant Home Warranty, backed by a partner that supports you through every step of homeownership. Explore Plans.
©2026 Century 21 Real Estate LLC. All rights reserved. CENTURY 21®, the CENTURY 21 Logo and C21® are service marks owned by Century 21 Real Estate LLC. Century 21 Real Estate LLC fully supports the principles of the Fair Housing Act and the Equal Opportunity Act. Each office is independently owned and operated. Listing information is deemed reliable but not guaranteed accurate.