
14341 Heritage, Riverview, MI 48193
Local realty services provided by:CENTURY 21 Northland
14341 Heritage,Riverview, MI 48193
$299,900
- 3 Beds
- 2 Baths
- 1,498 sq. ft.
- Single family
- Pending
Listed by: susan paolucci
Office: berkshire hathaway homeservices kee realty browns
MLS#:60992395
Source:MI_REALSOURCE
Price summary
- Price:$299,900
- Price per sq. ft.:$130.5
About this home
Multiple offers received! Deadline for offers is Saturday, May 16th at 6pm. Welcome to this beautifully maintained 3-bedroom, 1.5-bath brick ranch located in the highly sought-after Riverview Forest Sub! From the moment you walk in, you'll appreciate the spacious and inviting floor plan designed for both everyday living and entertaining. The bright living room is filled with natural light, while the large family room offers charming ceiling beams and a cozy natural fireplace. The spacious eat-in kitchen features beautiful wood cabinetry, recessed lighting, tray ceilings, ample counter space, and all appliances included. Built-in cabinets and a buffet add extra charm, storage, and functionality to the dining area. The full bath is finished with Corian countertops, and the huge basement offers endless possibilities with tons of storage space. Step outside to enjoy the fenced backyard and Trex deck, ideal for summer gatherings or quiet mornings with coffee. Additional features include an attached 2-car garage, newer HVAC system, and the seller is providing the Certificate of Occupancy. Pride of ownership shines throughout this move-in ready home! BATVAI...
Contact an agent
Home facts
- Year built:1971
- Listing ID #:60992395
- Added:9 day(s) ago
- Updated:May 24, 2026 at 07:36 AM
Rooms and interior
- Bedrooms:3
- Total bathrooms:2
- Full bathrooms:1
- Half bathrooms:1
- Rooms Total:9
- Kitchen Description:Dishwasher, Microwave, On Entry Level, Range/Oven, Refrigerator
- Bedroom Description:Bedroom 1 on Entry Level, Bedroom 2 on Entry Level, Bedroom 3 on Entry Level
- Basement Description:Partially Finished
- Living area:1,498 sq. ft.
Heating and cooling
- Cooling:Ceiling Fan(s), Central A/C
- Heating:Forced Air, Natural Gas
Structure and exterior
- Year built:1971
- Building area:1,498 sq. ft.
- Lot area:0.17 Acres
- Architectural Style:Ranch
- Construction Materials:Brick
- Exterior Features:Deck, Porch
- Foundation Description:Basement
- Levels:1 Story
Utilities
- Water:Public Water
Finances and disclosures
- Price:$299,900
- Price per sq. ft.:$130.5
- Tax amount:$4,248
Features and amenities
- Appliances:Dishwasher, Dryer, Microwave, Range/Oven, Refrigerator, Washer
- Laundry features:Dryer, On Basement Level, Washer
Parking
- Parking description:Attached Garage
- Garage spaces:2
New listings near 14341 Heritage
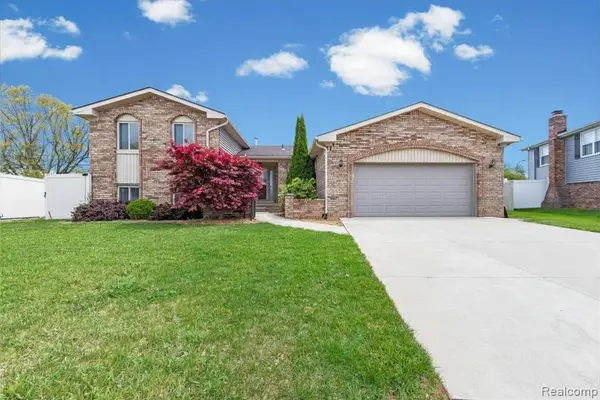 $335,000Pending4 beds 2 baths2,041 sq. ft.
17621 Brentwood, Riverview, MI 48193
MLS# 60993553Listed by: EXP REALTY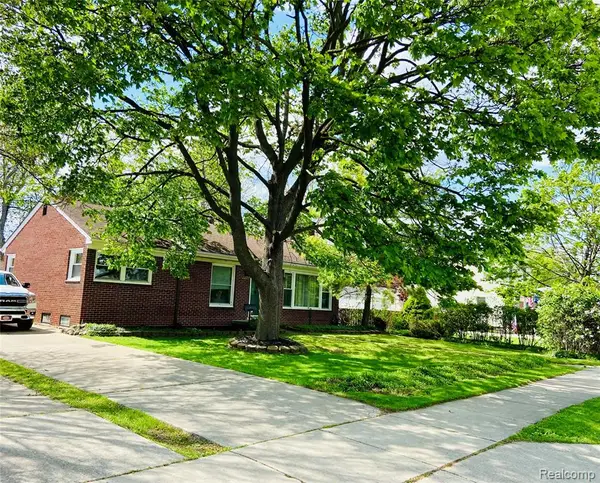 $222,000Pending3 beds 2 baths1,164 sq. ft.
17812 Quarry, Riverview, MI 48193
MLS# 60991966Listed by: JOSEPH WALTER REALTY, LLC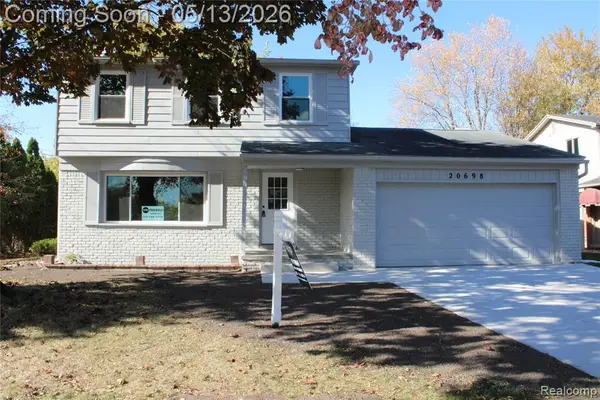 $364,999Active4 beds 3 baths1,900 sq. ft.
20698 Coachwood, Riverview, MI 48193
MLS# 60991679Listed by: EXP REALTY MAIN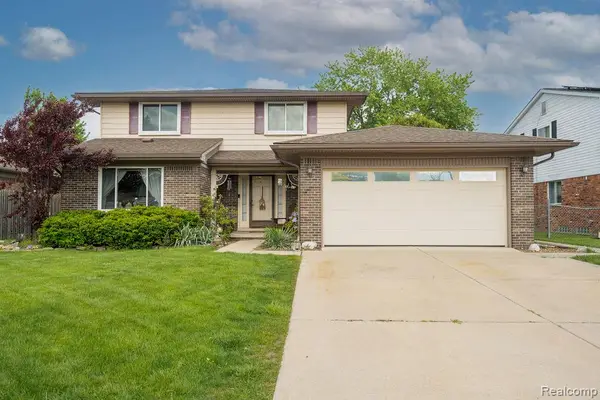 $319,900Pending4 beds 3 baths2,042 sq. ft.
19495 Wherle, Riverview, MI 48193
MLS# 60989469Listed by: SOURCE REALTY LLC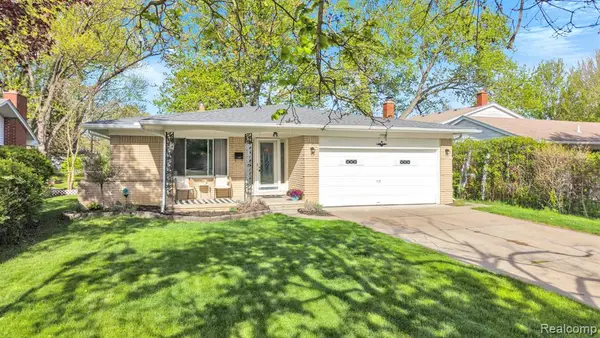 $275,000Pending3 beds 2 baths1,300 sq. ft.
17836 Poplar, Riverview, MI 48193
MLS# 60988671Listed by: KELLER WILLIAMS LEGACY $224,000Active3.33 Acres
0000 King Road, Riverview, MI 48193
MLS# 60988724Listed by: KELLER WILLIAMS LEGACY $195,000Pending3 beds 1 baths1,036 sq. ft.
18580 Marsha, Riverview, MI 48193
MLS# 60988061Listed by: REAL ESTATE ONE-TRENTON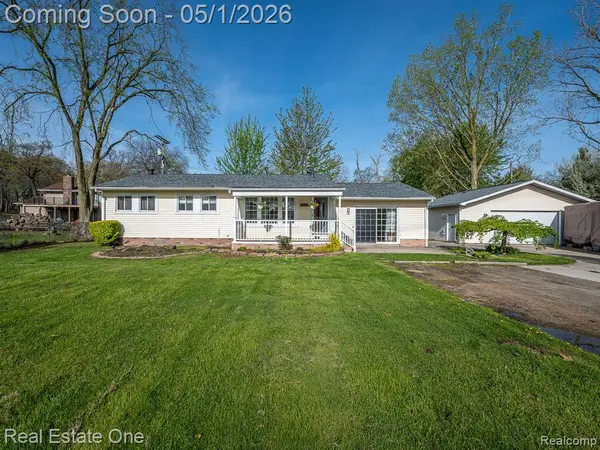 $239,000Pending3 beds 1 baths1,392 sq. ft.
18338 Olmstead, Riverview, MI 48193
MLS# 60987618Listed by: REAL ESTATE ONE-SOUTHGATE $280,000Active3 beds 2 baths1,306 sq. ft.
14137 Berkshire, Riverview, MI 48193
MLS# 60987215Listed by: RE/MAX INNOVATION


Protect your home and budget from life's surprises with an Assurant Home Warranty, backed by a partner that supports you through every step of homeownership. Explore Plans.
©2026 Century 21 Real Estate LLC. All rights reserved. CENTURY 21®, the CENTURY 21 Logo and C21® are service marks owned by Century 21 Real Estate LLC. Century 21 Real Estate LLC fully supports the principles of the Fair Housing Act and the Equal Opportunity Act. Each office is independently owned and operated. Listing information is deemed reliable but not guaranteed accurate.