
17621 Brentwood, Riverview, MI 48193
Local realty services provided by:CENTURY 21 Realty North
17621 Brentwood,Riverview, MI 48193
$335,000
- 4 Beds
- 2 Baths
- 2,041 sq. ft.
- Single family
- Pending
Listed by: michelle saward
Office: exp realty
MLS#:60993553
Source:MI_REALSOURCE
Price summary
- Price:$335,000
- Price per sq. ft.:$164.14
About this home
OFFER SUBMISSION DEADLINE MONDAY 5/18 AT NOON- Welcome to this charming quad level home in a highly desirable Riverview Glens subdivision. This generous oversized pie shaped lot offers wonderful privacy with a stunning privacy fence and phenomenal in ground pool ideal for entertaining. The large attached garage offers ample space for parking and storage while an additional side parking pad perfect for recreational vehicles or boats. Step inside to discover an open concept design with a beautiful great room flowing seamlessly into the kitchen, complete with elegant granite countertops. Two full bathrooms have been beautifully remodeled recently and generous bedroom sizes provide comfortable living spaces throughout. No HOA! This is the perfect blend of entertaining space and family comfort and a great opportunity to be in such a great neighborhood!
Contact an agent
Home facts
- Year built:1980
- Listing ID #:60993553
- Added:7 day(s) ago
- Updated:May 24, 2026 at 07:36 AM
Rooms and interior
- Bedrooms:4
- Total bathrooms:2
- Full bathrooms:2
- Rooms Total:11
- Dining Description:On Entry Level
- Kitchen Description:Dishwasher, Disposal, Microwave, On Entry Level, Range/Oven, Refrigerator
- Bedroom Description:Bedroom 1 on Upper Level, Bedroom 2 on Lower Level, Bedroom 3 on Upper Level, Bedroom 4 on Upper Level
- Basement Description:Unfinished
- Living area:2,041 sq. ft.
Heating and cooling
- Cooling:Ceiling Fan(s), Central A/C
- Heating:Forced Air, Natural Gas
Structure and exterior
- Year built:1980
- Building area:2,041 sq. ft.
- Lot area:0.36 Acres
- Architectural Style:Quad-Level, Split Level
- Construction Materials:Brick
- Exterior Features:Deck, Fenced Yard, Lawn Sprinkler, Porch
- Foundation Description:Basement
Utilities
- Water:Public Water
Finances and disclosures
- Price:$335,000
- Price per sq. ft.:$164.14
- Tax amount:$7,630
Features and amenities
- Appliances:Dishwasher, Disposal, Dryer, Microwave, Range/Oven, Refrigerator, Washer
- Laundry features:Dryer, On Entry Level, Washer
- Pool features:Inground Pool
Parking
- Parking description:Attached Garage
- Garage spaces:2
New listings near 17621 Brentwood
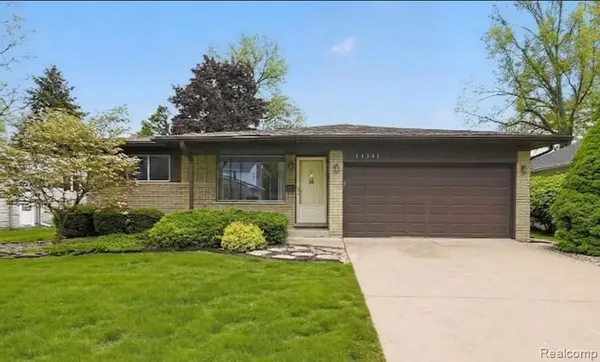 $299,900Pending3 beds 2 baths1,498 sq. ft.
14341 Heritage, Riverview, MI 48193
MLS# 60992395Listed by: BERKSHIRE HATHAWAY HOMESERVICES KEE REALTY BROWNS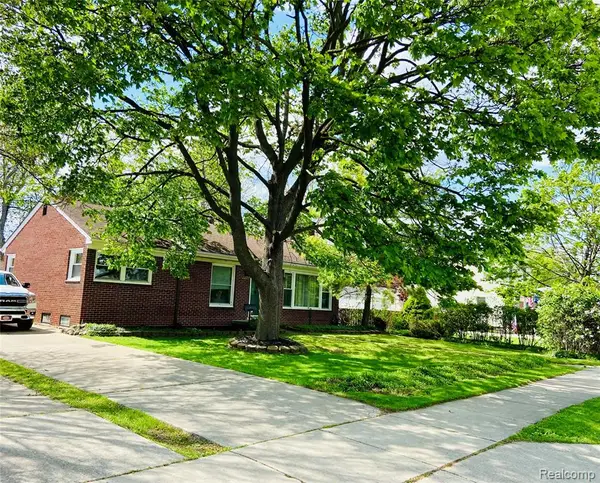 $222,000Pending3 beds 2 baths1,164 sq. ft.
17812 Quarry, Riverview, MI 48193
MLS# 60991966Listed by: JOSEPH WALTER REALTY, LLC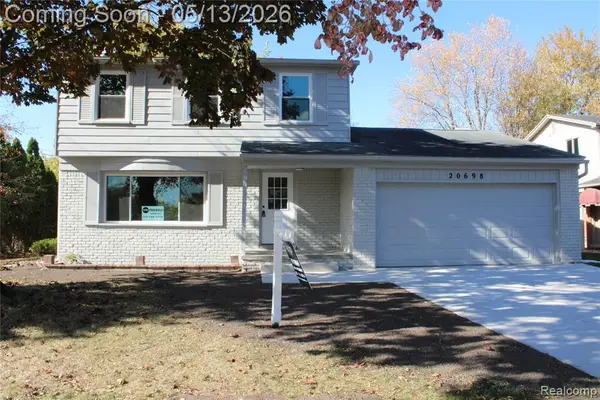 $364,999Active4 beds 3 baths1,900 sq. ft.
20698 Coachwood, Riverview, MI 48193
MLS# 60991679Listed by: EXP REALTY MAIN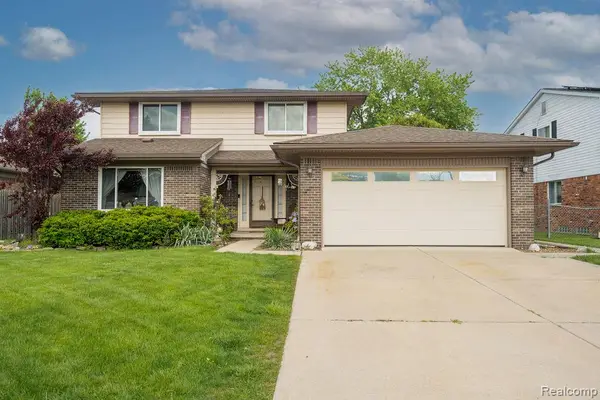 $319,900Pending4 beds 3 baths2,042 sq. ft.
19495 Wherle, Riverview, MI 48193
MLS# 60989469Listed by: SOURCE REALTY LLC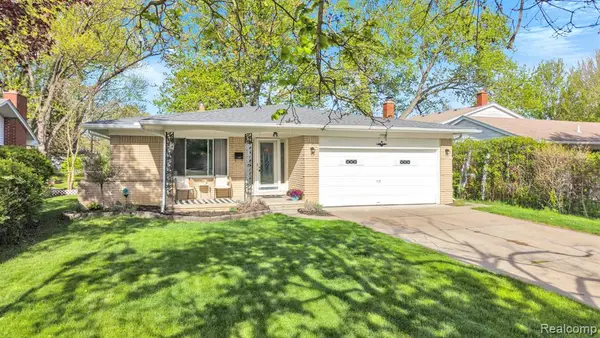 $275,000Pending3 beds 2 baths1,300 sq. ft.
17836 Poplar, Riverview, MI 48193
MLS# 60988671Listed by: KELLER WILLIAMS LEGACY $224,000Active3.33 Acres
0000 King Road, Riverview, MI 48193
MLS# 60988724Listed by: KELLER WILLIAMS LEGACY $195,000Pending3 beds 1 baths1,036 sq. ft.
18580 Marsha, Riverview, MI 48193
MLS# 60988061Listed by: REAL ESTATE ONE-TRENTON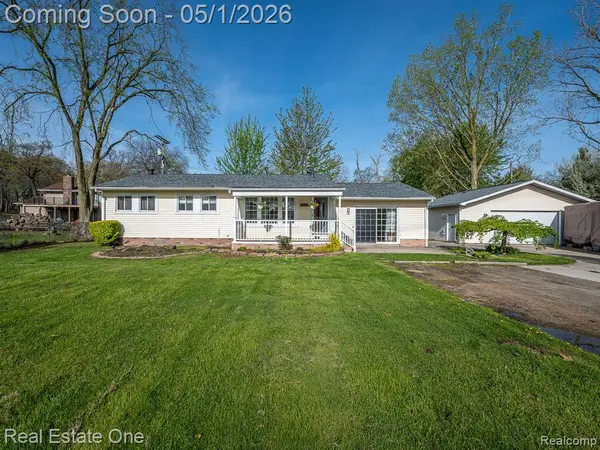 $239,000Pending3 beds 1 baths1,392 sq. ft.
18338 Olmstead, Riverview, MI 48193
MLS# 60987618Listed by: REAL ESTATE ONE-SOUTHGATE $280,000Active3 beds 2 baths1,306 sq. ft.
14137 Berkshire, Riverview, MI 48193
MLS# 60987215Listed by: RE/MAX INNOVATION


Protect your home and budget from life's surprises with an Assurant Home Warranty, backed by a partner that supports you through every step of homeownership. Explore Plans.
©2026 Century 21 Real Estate LLC. All rights reserved. CENTURY 21®, the CENTURY 21 Logo and C21® are service marks owned by Century 21 Real Estate LLC. Century 21 Real Estate LLC fully supports the principles of the Fair Housing Act and the Equal Opportunity Act. Each office is independently owned and operated. Listing information is deemed reliable but not guaranteed accurate.