
18090 Valade, Riverview, MI 48193
Local realty services provided by:CENTURY 21 Northland
18090 Valade,Riverview, MI 48193
$225,000
- 3 Beds
- 1 Baths
- 1,040 sq. ft.
- Single family
- Active
Listed by: jean knapp
Office: howard hanna - monroe
MLS#:50221703
Source:MI_REALSOURCE
Price summary
- Price:$225,000
- Price per sq. ft.:$216.35
About this home
Beautiful 3 Bedroom Ranch!! Just Unpack and move it! Updated Kitchen with Quartz Counters, Stainless Steel Appliances, New flooring throughout Kitchen and Living Room. Crown Molding throughout the home. Nicely landscaped fenced in yard. Newer Furnace and Air conditioner. Insulated Walls, Water Filter, Front tree professionally installed lights to light up for the Holidays! Come and schedule an appointment today!!
Contact an agent
Home facts
- Year built:1954
- Subdivision & Development:Holtzman & Silvermans 5
- Listing ID #:50221703
- Added:1 day(s) ago
- Updated:September 14, 2026 at 07:59 PM
Rooms and interior
- Bedrooms:3
- Total bathrooms:1
- Full bathrooms:1
- Rooms Total:7
- Kitchen Description:Dishwasher, Disposal, Microwave, On Entry Level, Range/Oven, Refrigerator
- Bedroom Description:Bedroom 1 on Entry Level, Bedroom 2 on Entry Level, Bedroom 3 on Entry Level
- Living area:1,040 sq. ft.
Heating and cooling
- Cooling:Ceiling Fan(s), Central A/C
- Heating:Forced Air, Natural Gas
Structure and exterior
- Year built:1954
- Building area:1,040 sq. ft.
- Lot area:0.13 Acres
- Architectural Style:Ranch
- Construction Materials:Brick
- Foundation Description:Slab
- Levels:1 Story
Utilities
- Water:Public Water
- Sewer:Public Sanitary
Finances and disclosures
- Price:$225,000
- Price per sq. ft.:$216.35
- Tax amount:$2,541
Features and amenities
- Appliances:Dishwasher, Disposal, Dryer, Microwave, Range/Oven, Refrigerator, Washer
- Laundry features:Dryer, Washer
Parking
- Parking description:Detached Garage, Electric in Garage, Garage Door Opener
- Garage spaces:2
 Provided through IDX via MiRealSource. Courtesy of MiRealSource Shareholder. Copyright MiRealSource. The information published and disseminated by MiRealSource is communicated verbatim, without change by MiRealSource, as filed with MiRealSource by its members. The accuracy of all information, regardless of source, is not guaranteed or warranted. All information should be independently verified. Copyright 2026 MiRealSource. All rights reserved. The information provided hereby constitutes proprietary information of MiRealSource, Inc. and its shareholders, affiliates and licensees and may not be reproduced or transmitted in any form or by any means, electronic or mechanical, including photocopy, recording, scanning or any information storage and retrieval system, without written permission from MiRealSource, Inc. MI_REALSOURCE Member Broker: Brad Platt
New listings near 18090 Valade
- New
 $275,000Active2 beds 3 baths2,906 sq. ft.
14150 Williamsburg Drive, Riverview, MI 48193
MLS# 20261073453Listed by: @PROPERTIES CHRISTIE'S INT'L R.E. DETROIT - New
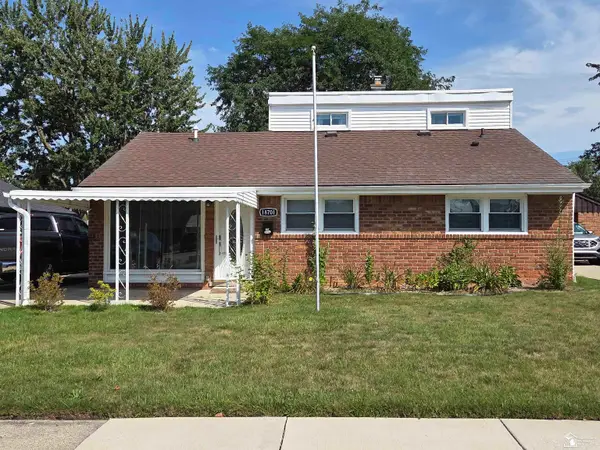 $242,900Active3 beds 1 baths1,350 sq. ft.
18701 Hamann ST, Riverview, MI 48193
MLS# 57050221201Listed by: REAL ESTATE ONE TRENTON - New
 $219,900Active3 beds 2 baths1,705 sq. ft.
17606 Valade ST, Riverview, MI 48193
MLS# 57050221170Listed by: PREMIERE REALTY GROUP, LLC  $200,000Active3 beds 2 baths1,593 sq. ft.
14111 Huntington Street, Riverview, MI 48193
MLS# 20261070508Listed by: RE/MAX DREAM PROPERTIES $189,900Pending3 beds 2 baths1,404 sq. ft.
17157 Matthews Street, Riverview, MI 48193
MLS# 20261068075Listed by: REAL ESTATE ONE-TRENTON $289,900Active3 beds 3 baths2,385 sq. ft.
19342 Coventry Drive, Riverview, MI 48193
MLS# 81026045794Listed by: OPEN THE DOOR REALTY LLC $224,900Active3 beds 2 baths1,620 sq. ft.
14147 Huntington ST, Riverview, MI 48193
MLS# 57050219918Listed by: REAL ESTATE ONE SOUTHGATE $209,900Pending4 beds 2 baths1,080 sq. ft.
17520 Matthews Street, Riverview, MI 48193
MLS# 20261068288Listed by: OPUL REALTY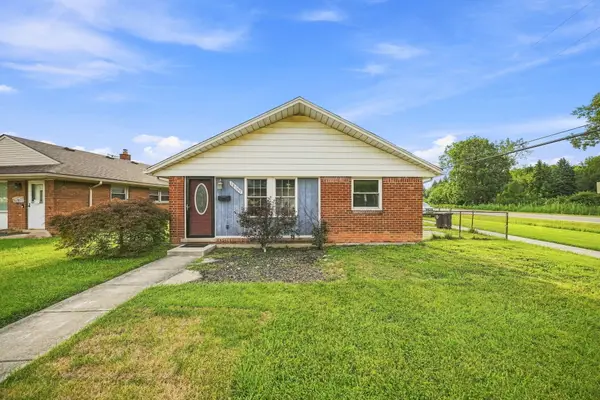 $163,900Active3 beds 1 baths1,036 sq. ft.
18799 Koester Street, Riverview, MI 48193
MLS# 81026041623Listed by: EPIQUE REALTY


Protect your home and budget from life's surprises with an Assurant Home Warranty, backed by a partner that supports you through every step of homeownership. Explore Plans.
©2026 Century 21 Real Estate LLC. All rights reserved. CENTURY 21®, the CENTURY 21 Logo and C21® are service marks owned by Century 21 Real Estate LLC. Century 21 Real Estate LLC fully supports the principles of the Fair Housing Act and the Equal Opportunity Act. Each office is independently owned and operated. Listing information is deemed reliable but not guaranteed accurate.