1129 Marquette Ct, Rochester Hills, MI 48307
Local realty services provided by:CENTURY 21 Signature Realty
1129 Marquette Ct,Rochester Hills, MI 48307
- 2 Beds
- 2 Baths
- - sq. ft.
- Condominium
- Sold
Listed by: alexandra salvatore
Office: keller williams paint creek
MLS#:61000190
Source:MI_REALSOURCE
Sorry, we are unable to map this address
Price summary
- Price:
- Monthly HOA dues:$576
About this home
This is a CO-OP, cash only, no mortgage! Welcome to this spacious and updated townhouse! Updates include newer roof, vinyl siding, windows, furnace, central air, hot water tank and a newer kitchen! The basement is a blank canvas, perfect for finishing or storage and the private fenced in backyard is great if you have a small pet! The community club house, tennis courts, playground and in ground community pool are awesome for families! Your association fees cover all your mechanicals, property taxes, water/sewer, lawn, snow, and exterior maintenance! Check this one out today, before it's gone!
Contact an agent
Home facts
- Year built:1973
- Listing ID #:61000190
- Added:53 day(s) ago
- Updated:August 02, 2026 at 07:17 AM
Rooms and interior
- Bedrooms:2
- Total bathrooms:2
- Full bathrooms:1
- Half bathrooms:1
- Rooms Total:4
- Kitchen Description:Dishwasher, Microwave, Range/Oven, Refrigerator
- Bedroom Description:Bedroom 1 on Second Level, Bedroom 2 on Second Level
- Basement Description:Unfinished
Heating and cooling
- Heating:Forced Air, Natural Gas
Structure and exterior
- Year built:1973
- Architectural Style:Townhouse
- Construction Materials:Brick, Vinyl Siding
- Exterior Features:Fenced Yard
- Foundation Description:Basement
- Levels:2 Story
Utilities
- Water:Public Water
Finances and disclosures
- Price:
Features and amenities
- Appliances:Dishwasher, Dryer, Microwave, Range/Oven, Refrigerator, Washer
- Laundry features:Dryer, Washer
Parking
- Parking description:1 Space
 Provided through IDX via MiRealSource. Courtesy of MiRealSource Shareholder. Copyright MiRealSource. The information published and disseminated by MiRealSource is communicated verbatim, without change by MiRealSource, as filed with MiRealSource by its members. The accuracy of all information, regardless of source, is not guaranteed or warranted. All information should be independently verified. Copyright 2026 MiRealSource. All rights reserved. The information provided hereby constitutes proprietary information of MiRealSource, Inc. and its shareholders, affiliates and licensees and may not be reproduced or transmitted in any form or by any means, electronic or mechanical, including photocopy, recording, scanning or any information storage and retrieval system, without written permission from MiRealSource, Inc. MI_REALSOURCE Member Broker: Andrew Hauck
New listings near 1129 Marquette Ct
- New
 $654,900Active4 beds 4 baths2,822 sq. ft.
2189 Clinton View, Rochester Hills, MI 48309
MLS# 70549704Listed by: JOURNEY REALTY GROUP LLC - New
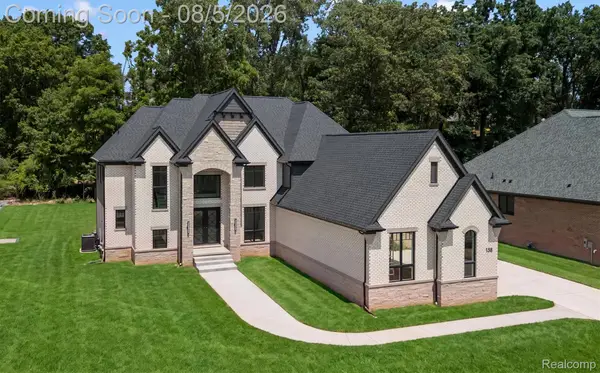 $1,795,000Active5 beds 6 baths6,225 sq. ft.
158 Enclave Court, Rochester, MI 48306
MLS# 20261060124Listed by: @PROPERTIES CHRISTIE'S INT'L R E ROCHESTER - Open Sun, 2 to 4pmNew
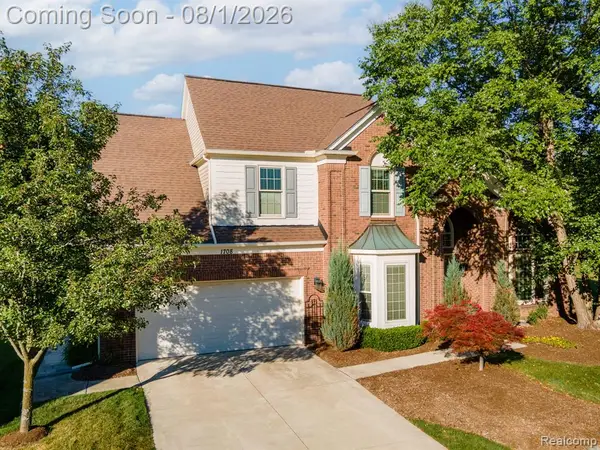 $725,000Active4 beds 4 baths3,098 sq. ft.
1708 Devonwood, Rochester Hills, MI 48306
MLS# 61016734Listed by: RE/MAX FIRST - New
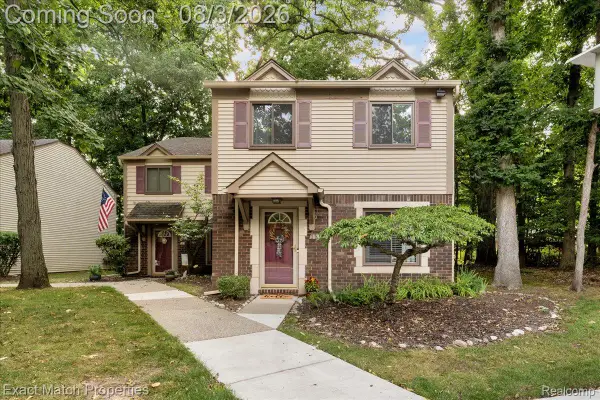 $220,000Active2 beds 2 baths1,200 sq. ft.
1514 Streamwood Court, RochesterHills, MI 48309
MLS# 20261056590Listed by: EXACT MATCH PROPERTIES - New
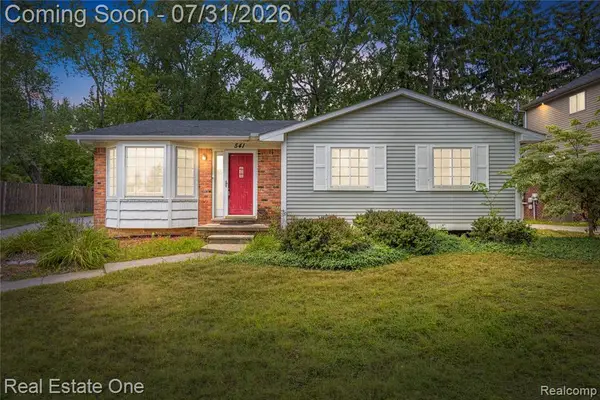 $430,000Active3 beds 2 baths1,076 sq. ft.
541 Curzon, Rochester Hills, MI 48307
MLS# 61016342Listed by: REAL ESTATE ONE-CLINTON TWP - New
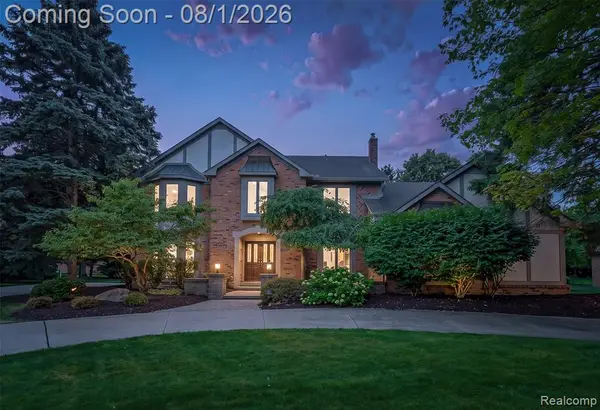 $629,900Active4 beds 4 baths3,259 sq. ft.
2849 River Trail, Rochester Hills, MI 48309
MLS# 61016217Listed by: @PROPERTIES CHRISTIE'S INT'L R E ROCHESTER - Open Sun, 1 to 4pmNew
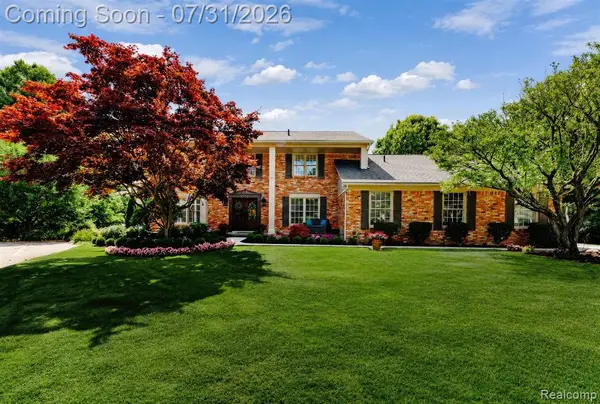 $695,000Active4 beds 4 baths3,096 sq. ft.
3313 Salem, Rochester Hills, MI 48306
MLS# 61016239Listed by: DOBI REAL ESTATE - New
 $575,000Active3 beds 3 baths2,160 sq. ft.
3151 Goldenrod, Rochester Hills, MI 48307
MLS# 61016311Listed by: KELLER WILLIAMS PAINT CREEK - New
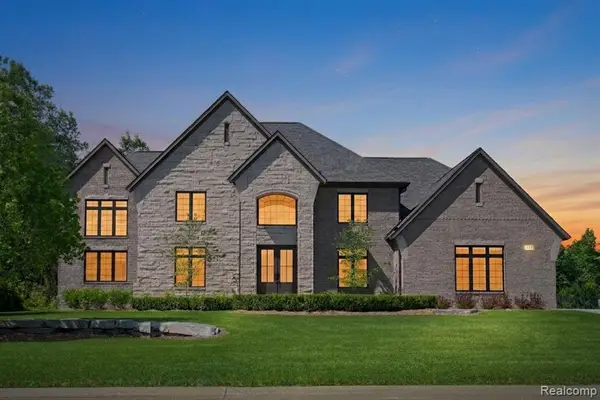 $2,175,000Active4 beds 5 baths4,170 sq. ft.
3836 Coachwood, Rochester Hills, MI 48309
MLS# 61016322Listed by: CENTRALE REALTY - New
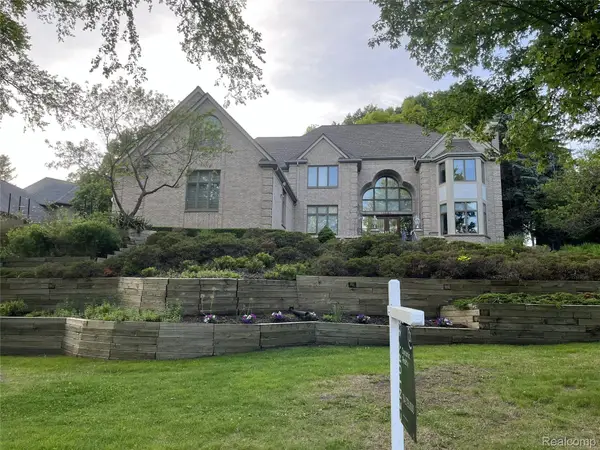
 $899,900Active4 beds 5 baths7,060 sq. ft.
1721 Archers Pointe, RochesterHills, MI 48306
MLS# 20261059521Listed by: CENTURY 21 DYNAMIC REALTY


Protect your home and budget from life's surprises with an Assurant Home Warranty, backed by a partner that supports you through every step of homeownership. Explore Plans.
©2026 Century 21 Real Estate LLC. All rights reserved. CENTURY 21®, the CENTURY 21 Logo and C21® are service marks owned by Century 21 Real Estate LLC. Century 21 Real Estate LLC fully supports the principles of the Fair Housing Act and the Equal Opportunity Act. Each office is independently owned and operated. Listing information is deemed reliable but not guaranteed accurate.