
1343 Autumn #APT 66, BLDG 5, Rochester Hills, MI 48306
Local realty services provided by:CENTURY 21 Signature Realty
1343 Autumn #APT 66, BLDG 5,Rochester Hills, MI 48306
$297,900
- 3 Beds
- 3 Baths
- 1,417 sq. ft.
- Condominium
- Pending
Listed by: rick osos
Office: realty executives home towne chesterfield
MLS#:50217212
Source:MI_REALSOURCE
Price summary
- Price:$297,900
- Price per sq. ft.:$147.69
- Monthly HOA dues:$475
About this home
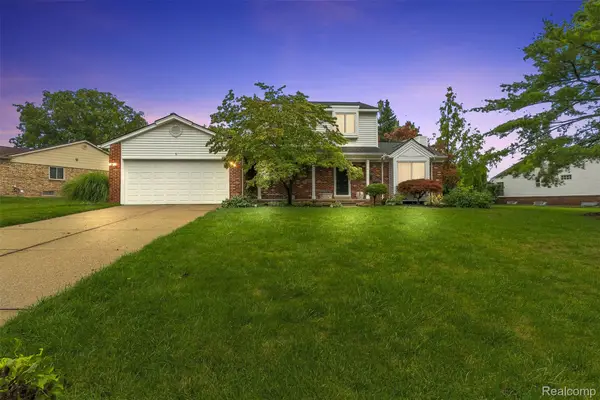
Move- In ready, 3 bedroom, 2.5 bath, finished basement and attached garage garage end unit condo in the very popular Kings Cove community! 1st Floor has sharp updated wood-like laminate floors in the spacious Living Room & throughout the 1st floor. Larger updated eat in Kitchen with lots of maple cabinets & extra counter space, custom ceramic backsplash & large Pantry. Stove, Fridge, Dishwasher & BI microwave included. Door wall in Living Room leads to private patio area. 2nd floor with 3 bedrooms including a master suite with master bath. Cozy finished basement w/separate rec room area with egress window, laundry room, utility/furnace room & 2 storage rooms. Attached garage off kitchen w/door opener. Association fee includes water, lawn and snow maintenance, swimming pool, basketball, tennis and pickle ball courts, club house and nature trails. Pets allowed with restrictions.
Contact an agent
Home facts
- Year built:1974
- Subdivision & Development:Kings Cove
- Listing ID #:50217212
- Added:32 day(s) ago
- Updated:September 05, 2026 at 04:39 PM
Rooms and interior
- Bedrooms:3
- Total bathrooms:3
- Full bathrooms:2
- Half bathrooms:1
- Kitchen Description:Dishwasher, Disposal, On First Level, Range/Oven, Refrigerator
- Bedroom Description:Bedroom 1 on Upper Level, Bedroom 2 on Upper Level, Bedroom 3 on Upper Level
- Basement Description:Egress/Daylight Windows, Finished, Poured
- Living area:1,417 sq. ft.
Heating and cooling
- Cooling:Ceiling Fan(s), Central A/C
- Heating:Forced Air, Natural Gas
Structure and exterior
- Year built:1974
- Building area:1,417 sq. ft.
- Architectural Style:Colonial
- Construction Materials:Vinyl Siding
- Exterior Features:Porch
- Foundation Description:Basement, Poured
- Levels:2 Story
Utilities
- Water:Public Water
- Sewer:Public Sanitary
Finances and disclosures
- Price:$297,900
- Price per sq. ft.:$147.69
- Tax amount:$2,218
Features and amenities
- Appliances:Dishwasher, Disposal, Dryer, Range/Oven, Refrigerator, Washer
- Laundry features:Dryer, On Basement Level, Washer
- Amenities:Cats Allowed, Club House, Dogs Allowed, Exercise/Facility Room, Grounds Maintenance, Park, Playground, Sump Pump
Parking
- Parking description:Attached Garage, Garage
- Garage spaces:1
 Provided through IDX via MiRealSource. Courtesy of MiRealSource Shareholder. Copyright MiRealSource. The information published and disseminated by MiRealSource is communicated verbatim, without change by MiRealSource, as filed with MiRealSource by its members. The accuracy of all information, regardless of source, is not guaranteed or warranted. All information should be independently verified. Copyright 2026 MiRealSource. All rights reserved. The information provided hereby constitutes proprietary information of MiRealSource, Inc. and its shareholders, affiliates and licensees and may not be reproduced or transmitted in any form or by any means, electronic or mechanical, including photocopy, recording, scanning or any information storage and retrieval system, without written permission from MiRealSource, Inc. MI_REALSOURCE Member Broker: Andrew Hauck
New listings near 1343 Autumn #APT 66, BLDG 5
- Open Sun, 12:30 to 2:30pmNew
 $439,900Active3 beds 2 baths1,626 sq. ft.
2326 Highsplint Drive, RochesterHills, MI 48307
MLS# 20261071691Listed by: REAL ESTATE FOR A CAUSE - New
 $399,000Active6 beds 3 baths1,650 sq. ft.
3262 Rockhaven Avenue, RochesterHills, MI 48309
MLS# 20261071613Listed by: KW REALTY LIVINGSTON - New
 $295,000Active3 beds 3 baths1,509 sq. ft.
418 Willow Grove Lane, RochesterHills, MI 48307
MLS# 20261066988Listed by: EXP REALTY MAIN - New
 $3,895,000Active5 beds 6 baths14,504 sq. ft.
1540 Mill Race, RochesterHills, MI 48306
MLS# 20261070631Listed by: @PROPERTIES CHRISTIE'S INT'L R.E. BIRMINGHAM - Open Sun, 2 to 4pmNew
 $569,000Active3 beds 3 baths2,299 sq. ft.
627 Parkland Drive, RochesterHills, MI 48307
MLS# 20261070937Listed by: KELLER WILLIAMS PAINT CREEK - New
 $735,000Active4 beds 4 baths4,390 sq. ft.
1781 S Shore Drive, RochesterHills, MI 48307
MLS# 20261071061Listed by: NHL REAL ESTATE - New
 $489,000Active5 beds 3 baths3,308 sq. ft.
2196 Willow Leaf Drive, RochesterHills, MI 48309
MLS# 20261070931Listed by: NPG REAL ESTATE - New
 $445,000Active3 beds 3 baths3,250 sq. ft.
221 Sandalwood Drive, RochesterHills, MI 48307
MLS# 20261069083Listed by: OAK AND STONE REAL ESTATE - Open Sun, 1 to 4pmNew
 $827,000Active4 beds 5 baths5,876 sq. ft.
1594 Arbor Creek Drive, RochesterHills, MI 48306
MLS# 20261067867Listed by: AUTOCITY REALTY LLC - New
 $147,000Active2 beds 1 baths1,060 sq. ft.
2377 Walton Boulevard #17, RochesterHills, MI 48309
MLS# 20261070884Listed by: LOCHIRCO REALTY, LLC


Protect your home and budget from life's surprises with an Assurant Home Warranty, backed by a partner that supports you through every step of homeownership. Explore Plans.
©2026 Century 21 Real Estate LLC. All rights reserved. CENTURY 21®, the CENTURY 21 Logo and C21® are service marks owned by Century 21 Real Estate LLC. Century 21 Real Estate LLC fully supports the principles of the Fair Housing Act and the Equal Opportunity Act. Each office is independently owned and operated. Listing information is deemed reliable but not guaranteed accurate.