
1594 Arbor Creek Drive, Rochester Hills, MI 48306
Local realty services provided by:CENTURY 21 Dynamic Realty
1594 Arbor Creek Drive,Rochesterhills, MI 48306
$827,000
- 4 Beds
- 5 Baths
- 5,876 sq. ft.
- Single family
- Active
Listed by: jack liang, hangxing sha
Office: autocity realty llc.
MLS#:20261067867
Source:MI_REALCOMP
Price summary
- Price:$827,000
- Price per sq. ft.:$140.74
- Monthly HOA dues:$29.17
About this home
MOVE-IN READY | OVER $120,000 IN RECENT IMPROVEMENTS | WALK-OUT BASEMENT | POOL | PRIVATE WOODED SETTING
Welcome to 1594 Arbor Creek Dr, a beautifully updated Rochester Hills home offering nearly 5,900 sq ft of finished living space, 4 bedrooms, 3 full and 2 half baths, and exceptional indoor-outdoor living.
More than $120,000 in recent improvements enhance this impressive home, including a new roof (2023), new windows (2026), luxury vinyl flooring throughout the main and upper levels (2026), finished basement luxury vinyl flooring, renovated study/home office, custom built-in bookshelves, and an updated basement full bath.
The expansive finished walk-out lower level provides approximately 2,000 sq ft of additional finished living space with direct backyard access—ideal for entertaining, recreation, guests, a home gym, or additional workspace.
Outside, enjoy your own private retreat featuring an in-ground swimming pool with recent improvements, retaining wall, landscaped backyard and garden, and a beautiful wooded backdrop offering privacy and a peaceful setting for relaxing or entertaining.
With major improvements already completed—including the roof, windows, flooring, interior renovations, pool and landscaping—this spacious Rochester Hills home is truly move-in ready. An exceptional combination of space, updates, privacy and outdoor living. Schedule your private showing today!...
Contact an agent
Home facts
- Year built:1989
- Subdivision & Development:HAWTHORN HILLS 5
- Listing ID #:20261067867
- Added:7 day(s) ago
- Updated:September 10, 2026 at 10:10 AM
Rooms and interior
- Bedrooms:4
- Total bathrooms:5
- Full bathrooms:3
- Half bathrooms:2
- Rooms Total:11
- Basement Description:Bath Stubbed, Finished, Full, Walk-Out Access
- Living area:5,876 sq. ft.
Heating and cooling
- Heating:Forced Air, Natural Gas
Structure and exterior
- Year built:1989
- Building area:5,876 sq. ft.
- Lot area:0.33 Acres
- Architectural Style:Colonial
- Construction Materials:Brick, Wood Siding
- Foundation Description:Basement, Drainage System, Poured, Sump Pump
- Levels:Two
Utilities
- Water:Public
- Sewer:Public Sewer
Finances and disclosures
- Price:$827,000
- Price per sq. ft.:$140.74
- Tax amount:$9,542
Features and amenities
- Appliances:Dishwasher, Double Oven, Electric Cooktop, Free Standing Refrigerator, Ice Maker, Range Hood
- Pool features:In Ground, Outdoor Pool
Parking
- Parking description:Attached, Two and Half Car Garage
- Garage spaces:2.5

New listings near 1594 Arbor Creek Drive
- New
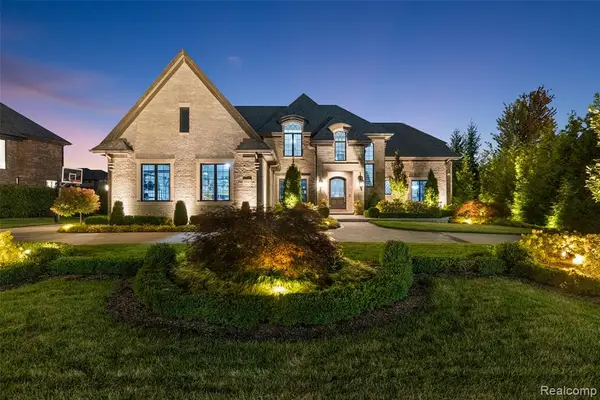 $2,590,000Active4 beds 6 baths5,200 sq. ft.
3845 Piccadilly, Rochester Hills, MI 48309
MLS# 61029025Listed by: VANGUARD REALTY GROUP - Open Sat, 12 to 2pmNew
 $397,900Active4 beds 2 baths1,671 sq. ft.
22 Cloverport, Rochester Hills, MI 48307
MLS# 61029086Listed by: KELLER WILLIAMS PREMIER - New
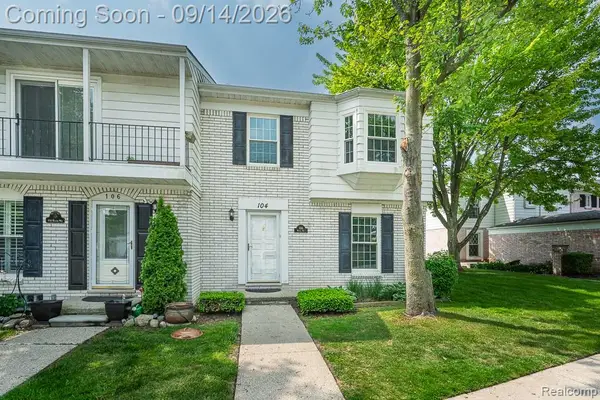 $279,000Active3 beds 3 baths2,259 sq. ft.
104 Manor Way, RochesterHills, MI 48309
MLS# 20261072988Listed by: COMMUNITY CHOICE REALTY INC - New
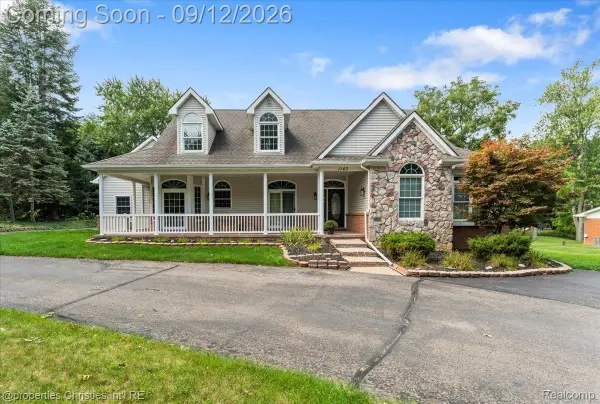 $599,900Active4 beds 3 baths2,638 sq. ft.
1143 Brewster Road, RochesterHills, MI 48306
MLS# 20261071014Listed by: @PROPERTIES CHRISTIE'S INT'L R.E. BIRMINGHAM - New
 $399,000Active2 beds 3 baths3,144 sq. ft.
646 W Bluff Court, RochesterHills, MI 48307
MLS# 20261072797Listed by: EXP REALTY MAIN - New
 $290,000Active2 beds 2 baths2,146 sq. ft.
32 Meadow Wood DR, RochesterHills, MI 48307
MLS# 58050221204Listed by: ARTERRA REALTY MICHIGAN LLC - New
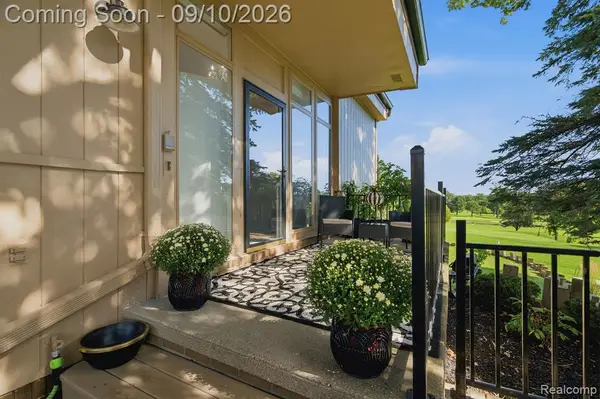 $379,900Active2 beds 3 baths1,651 sq. ft.
988 Golfview, Rochester Hills, MI 48307
MLS# 61028298Listed by: LEONE REALTY INC - New
 $399,000Active2 beds 2 baths1,489 sq. ft.
1227 Valley, Rochester Hills, MI 48309
MLS# 61028194Listed by: REAL ESTATE ONE-ROCHESTER - New
 $299,900Active3 beds 3 baths1,764 sq. ft.
1832 Burning Bush, RochesterHills, MI 48309
MLS# 58050221099Listed by: EPIQUE INC. - New
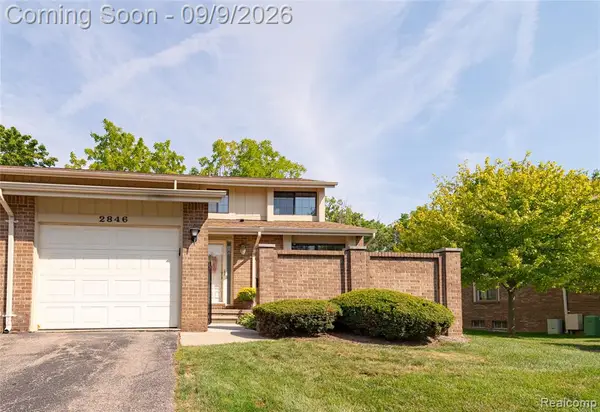 $324,000Active2 beds 2 baths1,301 sq. ft.
2846 Trailwood, Rochester Hills, MI 48309
MLS# 61027992Listed by: ANDREWS REALTY GROUP


Protect your home and budget from life's surprises with an Assurant Home Warranty, backed by a partner that supports you through every step of homeownership. Explore Plans.
©2026 Century 21 Real Estate LLC. All rights reserved. CENTURY 21®, the CENTURY 21 Logo and C21® are service marks owned by Century 21 Real Estate LLC. Century 21 Real Estate LLC fully supports the principles of the Fair Housing Act and the Equal Opportunity Act. Each office is independently owned and operated. Listing information is deemed reliable but not guaranteed accurate.