
1805 Van Hill, Rochester Hills, MI 48309
Local realty services provided by:CENTURY 21 Northland
1805 Van Hill,Rochester, MI 48309
$289,900
- 3 Beds
- 3 Baths
- 1,428 sq. ft.
- Condominium
- Active
Upcoming open houses
- Sat, Jul 2509:00 am - 11:00 am
- Sun, Jul 2611:00 am - 01:00 pm
Listed by: ryan nelson
Office: dobi real estate
MLS#:61014100
Source:MI_REALSOURCE
Price summary
- Price:$289,900
- Price per sq. ft.:$162.68
- Monthly HOA dues:$480
About this home
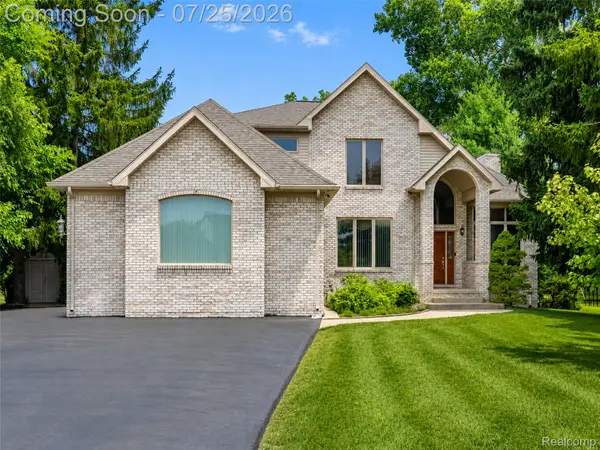
Welcome to the perfect location in the Streamwood Estates Condo Complex. This 3 bedroom, 2.1 bath, 1428 sq foot condo, featuring a one car garage, partially finished basement and deck backing to the woods and the Clinton River. This condo complex features pool, tennis and has access to the Clinton River Trail. Roof 6 years old, New Anderson Windows 10 years ago and newer HWH and AC. Tons of potential, great location to I-75, M-59 and Innovation Park. Deerfield Elementary, Avondale Middle and HS. Welcome Home.
Contact an agent
Home facts
- Year built:1974
- Listing ID #:61014100
- Added:1 day(s) ago
- Updated:July 23, 2026 at 04:29 PM
Rooms and interior
- Bedrooms:3
- Total bathrooms:3
- Full bathrooms:2
- Half bathrooms:1
- Rooms Total:10
- Dining Description:On Entry Level
- Kitchen Description:Dishwasher, Disposal, Microwave, On Entry Level, Range/Oven
- Bedroom Description:Bedroom 1 on Second Level, Bedroom 2 on Second Level, Bedroom 3 on Second Level
- Basement Description:Partially Finished
- Living area:1,428 sq. ft.
Heating and cooling
- Cooling:Central A/C
- Heating:Forced Air, Natural Gas
Structure and exterior
- Year built:1974
- Building area:1,428 sq. ft.
- Construction Materials:Aluminum, Vinyl Siding
- Exterior Features:Deck, Exterior Balcony, Tennis Court(s), Terrace
- Foundation Description:Basement
- Levels:2 Story
Utilities
- Water:Public Water
Finances and disclosures
- Price:$289,900
- Price per sq. ft.:$162.68
- Tax amount:$2,199
Features and amenities
- Appliances:Dishwasher, Disposal, Dryer, Microwave, Range/Oven, Washer
- Laundry features:Dryer, On Basement Level, Washer
- Amenities:Club House
Parking
- Parking description:Attached Garage, Direct Access Garage, Electric in Garage, Garage Door Opener
- Garage spaces:1
 Provided through IDX via MiRealSource. Courtesy of MiRealSource Shareholder. Copyright MiRealSource. The information published and disseminated by MiRealSource is communicated verbatim, without change by MiRealSource, as filed with MiRealSource by its members. The accuracy of all information, regardless of source, is not guaranteed or warranted. All information should be independently verified. Copyright 2026 MiRealSource. All rights reserved. The information provided hereby constitutes proprietary information of MiRealSource, Inc. and its shareholders, affiliates and licensees and may not be reproduced or transmitted in any form or by any means, electronic or mechanical, including photocopy, recording, scanning or any information storage and retrieval system, without written permission from MiRealSource, Inc. MI_REALSOURCE Member Broker: Brad Platt
New listings near 1805 Van Hill
- New
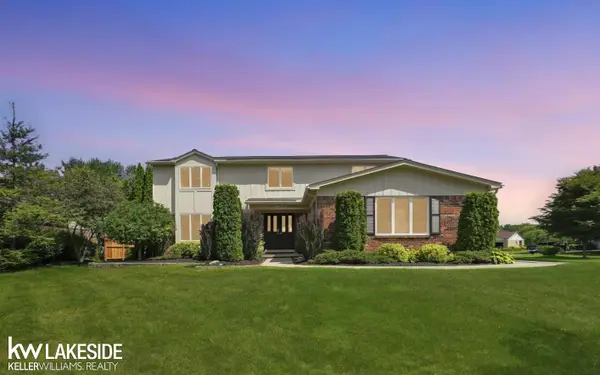 $525,000Active4 beds 3 baths2,508 sq. ft.
3392 Innsbrook DR, RochesterHills, MI 48309
MLS# 58050215952Listed by: KELLER WILLIAMS REALTY LAKESIDE - Open Sat, 9 to 11amNew
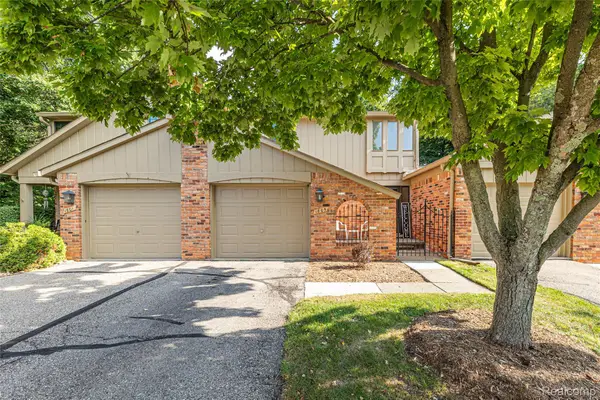 $289,900Active3 beds 3 baths1,782 sq. ft.
1805 Van Hill Court, Rochester, MI 48309
MLS# 20261056987Listed by: DOBI REAL ESTATE - New
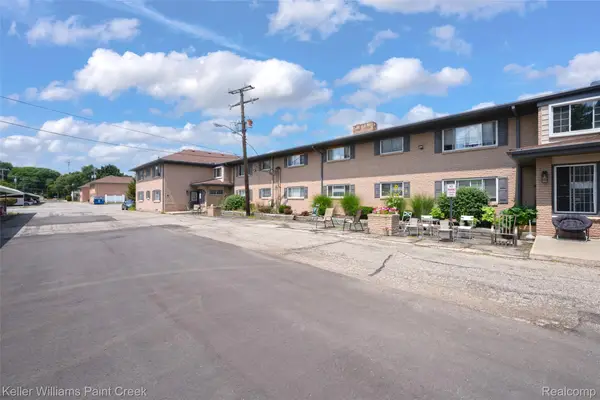 $145,000Active2 beds 1 baths1,062 sq. ft.
2311 Walton Boulevard #44, RochesterHills, MI 48309
MLS# 20261057237Listed by: KELLER WILLIAMS PAINT CREEK - Open Sun, 12 to 2pmNew
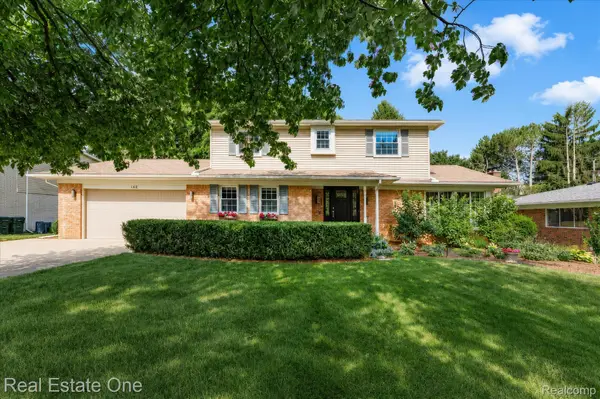 $485,000Active4 beds 3 baths3,356 sq. ft.
148 Clair Hill Drive, RochesterHills, MI 48309
MLS# 20261057122Listed by: REAL ESTATE ONE-TROY - Open Sat, 12 to 2pmNew
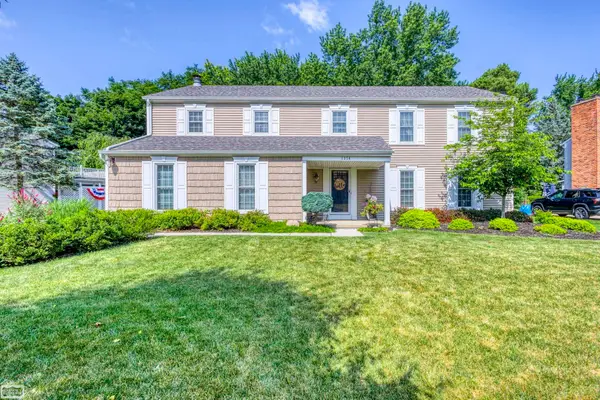 $579,900Active4 beds 3 baths3,336 sq. ft.
1374 E Horseshoe Bend DR, RochesterHills, MI 48306
MLS# 58050215899Listed by: REALTY EXECUTIVES HOME TOWNE SHELBY - Open Sun, 1:30 to 3:30pmNew
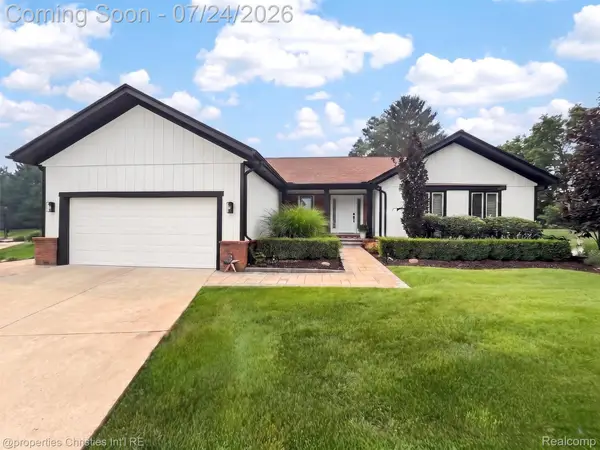 $510,000Active3 beds 3 baths2,156 sq. ft.
649 Heritage Lane, RochesterHills, MI 48309
MLS# 20261055779Listed by: @PROPERTIES CHRISTIE'S INT'L R.E. BIRMINGHAM - Open Sun, 11am to 1pmNew
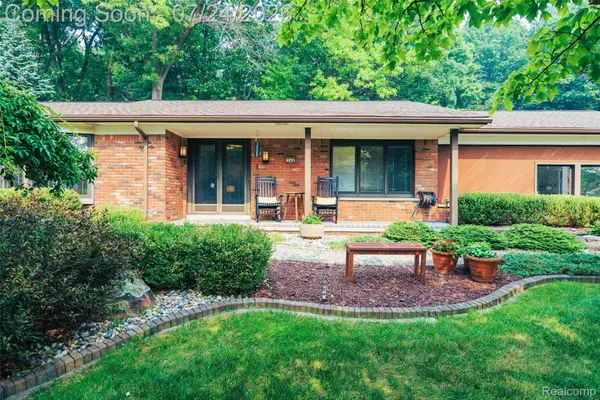 $457,800Active3 beds 3 baths2,725 sq. ft.
344 Shagbark Drive, RochesterHills, MI 48309
MLS# 20261054566Listed by: MAX BROOCK, REALTORS-TROY - New
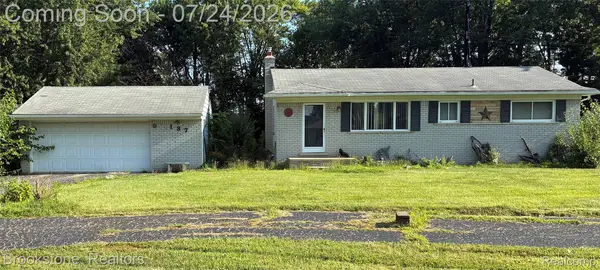 $299,900Active3 beds 1 baths1,724 sq. ft.
137 Michelson Road, RochesterHills, MI 48307
MLS# 20261056808Listed by: BROOKSTONE, REALTORS LLC - Open Sat, 1:30 to 3pmNew
 $770,000Active5 beds 4 baths5,042 sq. ft.
3757 Bendelow Road, RochesterHills, MI 48307
MLS# 20261056149Listed by: EXP REALTY THE PERNA TEAM


Protect your home and budget from life's surprises with an Assurant Home Warranty, backed by a partner that supports you through every step of homeownership. Explore Plans.
©2026 Century 21 Real Estate LLC. All rights reserved. CENTURY 21®, the CENTURY 21 Logo and C21® are service marks owned by Century 21 Real Estate LLC. Century 21 Real Estate LLC fully supports the principles of the Fair Housing Act and the Equal Opportunity Act. Each office is independently owned and operated. Listing information is deemed reliable but not guaranteed accurate.