
2250 Highsplint DR, Rochester Hills, MI 48307
Local realty services provided by:CENTURY 21 Signature Realty
2250 Highsplint DR,Rochesterhills, MI 48307
$469,900
- 3 Beds
- 2 Baths
- 2,564 sq. ft.
- Single family
- Active
Listed by: brian gabbeart
Office: re/max first
MLS#:58050208870
Source:MI_REALCOMP
Price summary
- Price:$469,900
- Price per sq. ft.:$183.27
About this home
Beautifully maintained 3-bedroom, 2 full bath home located in the highly sought-after Rochester School District and just minutes from Downtown Rochester! This home features a spacious primary suite with a private ensuite bath, offering comfort and convenience. Situated on a large corner lot, the outdoor space is perfect for entertaining with both a patio and deck ready for summer gatherings. Inside, the finished basement is a standout feature complete with a custom bar and dedicated cigar room-an ideal setup for hosting friends or relaxing at home. Major updates have already been completed, including newer roof, furnace, central air, and hot water tank, providing peace of mind for years to come. Conveniently located near shopping, dining, parks, and expressways, this home is truly move-in ready and one you won't want to miss!
Contact an agent
Home facts
- Year built:1987
- Listing ID #:58050208870
- Added:2 day(s) ago
- Updated:May 29, 2026 at 01:06 AM
Rooms and interior
- Bedrooms:3
- Total bathrooms:2
- Full bathrooms:2
- Rooms Total:6
- Flooring:Ceramic Tile, Hardwood
- Kitchen Description:Eat-in Kitchen
- Basement Description:Concrete, Finished
- Living area:2,564 sq. ft.
Heating and cooling
- Cooling:Central Air
- Heating:Forced Air, Natural Gas
Structure and exterior
- Year built:1987
- Building area:2,564 sq. ft.
- Lot area:0.26 Acres
- Lot Features:Corner Lot
- Architectural Style:Ranch
- Construction Materials:Brick, Vinyl Siding
- Foundation Description:Basement
- Levels:One
Utilities
- Water:Public
- Sewer:Public Sewer, Sewer at Street
Finances and disclosures
- Price:$469,900
- Price per sq. ft.:$183.27
- Tax amount:$4,044
Features and amenities
- Appliances:Dishwasher, Dryer, Oven, Range, Refrigerator, Washer
- Amenities:Cathedral Ceilings, High Speed Internet, Wet Bar
Parking
- Parking description:Attached, Electricity In Garage, Garage, Garage Door Opener, Two Car Garage
- Garage spaces:2

New listings near 2250 Highsplint DR
- New
 $659,900Active4 beds 3 baths4,185 sq. ft.
1171 Springwood Lane, RochesterHills, MI 48309
MLS# 20261016262Listed by: REAL ESTATE ONE-ROCHESTER - New
 $100,000Active3 beds 2 baths1,344 sq. ft.
303 Toucan Street, RochesterHills, MI 48309
MLS# 20261035275Listed by: BERKSHIRE HATHAWAY HOMESERVICES KEE REALTY BHAM - New
 $160,000Active2 beds 1 baths2,024 sq. ft.
2245 Walton Boulevard #56, RochesterHills, MI 48309
MLS# 20261039039Listed by: ANTHONY DJON LUXURY REAL ESTATE - New
 $424,900Active3 beds 4 baths1,960 sq. ft.
2888 Glenbar Circle, Rochester, MI 48307
MLS# 20261038997Listed by: THE AGENCY HALL & HUNTER - Open Sat, 1 to 3pmNew
 $319,900Active3 beds 2 baths1,140 sq. ft.
3103 Crooks Road, RochesterHills, MI 48309
MLS# 20261038899Listed by: REAL ESTATE ONE - Open Sun, 1 to 3pmNew
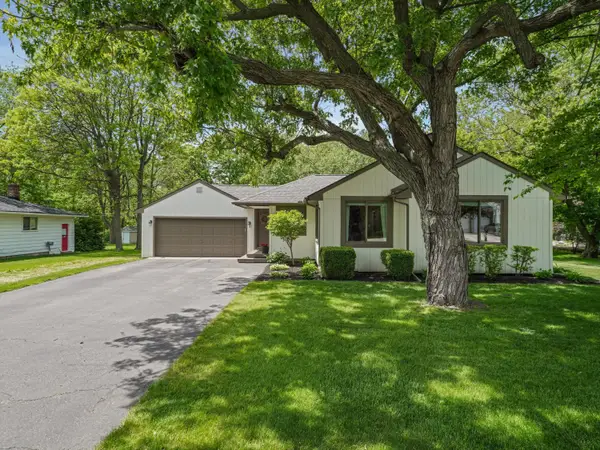 $300,000Active2 beds 1 baths1,370 sq. ft.
2938 Dearborn Avenue, RochesterHills, MI 48309
MLS# 81026025143Listed by: KELLER WILLIAMS PAINT CREEK - New
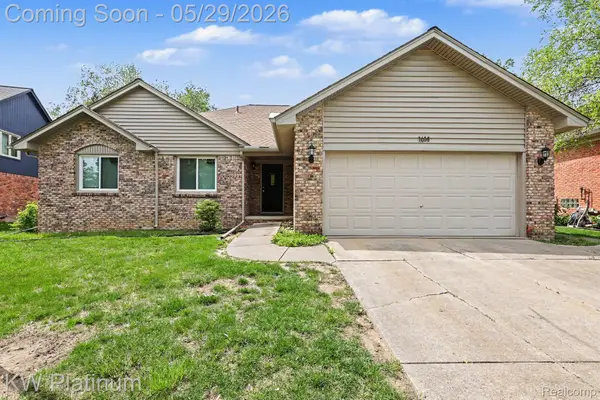 $474,900Active3 beds 3 baths2,664 sq. ft.
1614 Crestline Lane, RochesterHills, MI 48307
MLS# 20261038710Listed by: KW PLATINUM - Open Sat, 11am to 1pmNew
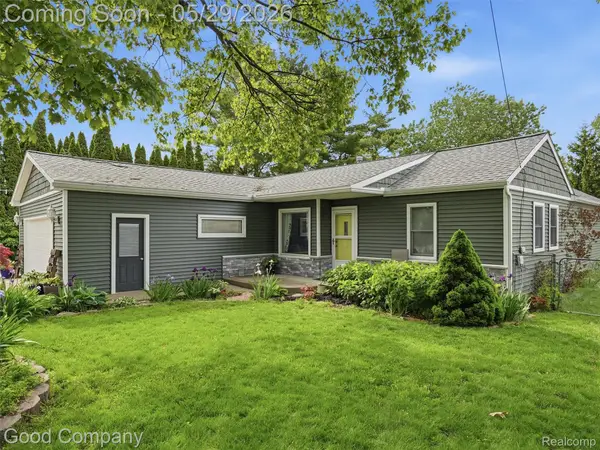 $375,000Active3 beds 2 baths2,201 sq. ft.
3441 Dunning Road, RochesterHills, MI 48309
MLS# 20261038196Listed by: GOOD COMPANY - New
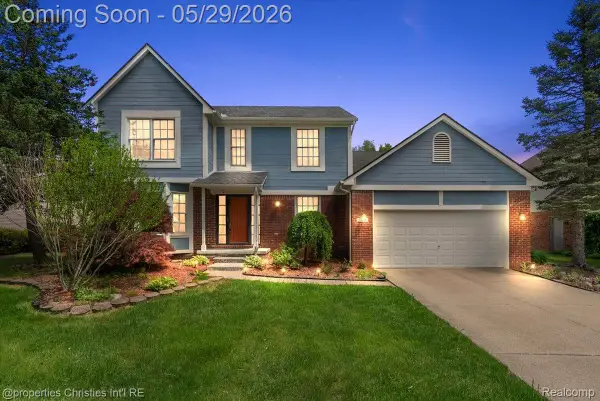 $540,000Active4 beds 3 baths2,573 sq. ft.
3210 Davenport Lane, RochesterHills, MI 48309
MLS# 20261038621Listed by: @PROPERTIES CHRISTIE'S INT'L R.E. BIRMINGHAM - Open Sun, 12 to 2pmNew
 $379,900Active3 beds 3 baths2,683 sq. ft.
2190 London Bridge DR, RochesterHills, MI 48307
MLS# 58050209024Listed by: FORTUNA REALTY LLC


Protect your home and budget from life's surprises with an Assurant Home Warranty, backed by a partner that supports you through every step of homeownership. Explore Plans.
©2026 Century 21 Real Estate LLC. All rights reserved. CENTURY 21®, the CENTURY 21 Logo and C21® are service marks owned by Century 21 Real Estate LLC. Century 21 Real Estate LLC fully supports the principles of the Fair Housing Act and the Equal Opportunity Act. Each office is independently owned and operated. Listing information is deemed reliable but not guaranteed accurate.