
3210 Davenport Lane, Rochester Hills, MI 48309
Local realty services provided by:CENTURY 21 Curran & Oberski
3210 Davenport Lane,Rochesterhills, MI 48309
$540,000
- 4 Beds
- 3 Baths
- 2,573 sq. ft.
- Single family
- Active
Listed by: steven shafer
Office: @properties christie's int'l r.e. birmingham
MLS#:20261038621
Source:MI_REALCOMP
Price summary
- Price:$540,000
- Price per sq. ft.:$209.87
About this home
Beautifully updated colonial in the highly desirable Northbrooke subdivision of Rochester Hills. This 4-bedroom, 2.1-bath home offers a bright, open layout with spacious living areas perfect for both everyday living and entertaining. The updated kitchen flows seamlessly into inviting gathering spaces, while the generously sized bedrooms provide comfort and flexibility. Fresh paint and brand-new carpeting throughout make this home truly move-in ready. Step outside to a private backyard ideal for kids, pets, and summer entertaining. Conveniently located near shopping, dining, parks, and award-winning Rochester schools. A wonderful opportunity in a fantastic neighborhood.
Contact an agent
Home facts
- Year built:1996
- Listing ID #:20261038621
- Added:1 day(s) ago
- Updated:May 29, 2026 at 12:05 PM
Rooms and interior
- Bedrooms:4
- Total bathrooms:3
- Full bathrooms:2
- Half bathrooms:1
- Rooms Total:11
- Basement Description:Full, Unfinished
- Living area:2,573 sq. ft.
Heating and cooling
- Cooling:Ceiling Fans, Central Air
- Heating:Forced Air, Natural Gas
Structure and exterior
- Roof:Asphalt
- Year built:1996
- Building area:2,573 sq. ft.
- Lot area:0.2 Acres
- Architectural Style:Colonial
- Construction Materials:Brick, Vinyl Siding
- Exterior Features:Patio
- Foundation Description:Basement, Poured
- Levels:Two
Utilities
- Sewer:Public Sewer, Sewer at Street
Finances and disclosures
- Price:$540,000
- Price per sq. ft.:$209.87
- Tax amount:$5,017
Features and amenities
- Appliances:Dishwasher, Disposal, Dryer, Free Standing Gas Oven, Free Standing Refrigerator, Ice Maker, Microwave, Stainless Steel Appliances, Washer
- Laundry features:Gas Dryer Hookup, Laundry Room
- Amenities:High Speed Internet, Programmable Thermostat, Sound System
Parking
- Parking description:Attached, Direct Access, Driveway, Electricity In Garage, Two Car Garage
- Garage spaces:2

New listings near 3210 Davenport Lane
- Open Sat, 12 to 1:30pmNew
 $659,900Active4 beds 3 baths3,285 sq. ft.
1171 Springwood, Rochester Hills, MI 48309
MLS# 60997036Listed by: REAL ESTATE ONE-ROCHESTER - New
 $100,000Active3 beds 2 baths1,344 sq. ft.
303 Toucan Street, RochesterHills, MI 48309
MLS# 20261035275Listed by: BERKSHIRE HATHAWAY HOMESERVICES KEE REALTY BHAM - New
 $160,000Active2 beds 1 baths2,024 sq. ft.
2245 Walton Boulevard #56, RochesterHills, MI 48309
MLS# 20261039039Listed by: ANTHONY DJON LUXURY REAL ESTATE - New
 $424,900Active3 beds 4 baths1,960 sq. ft.
2888 Glenbar Circle, Rochester, MI 48307
MLS# 20261038997Listed by: THE AGENCY HALL & HUNTER - Open Sat, 1 to 3pmNew
 $319,900Active3 beds 2 baths1,140 sq. ft.
3103 Crooks Road, RochesterHills, MI 48309
MLS# 20261038899Listed by: REAL ESTATE ONE - Open Sun, 12 to 2pmNew
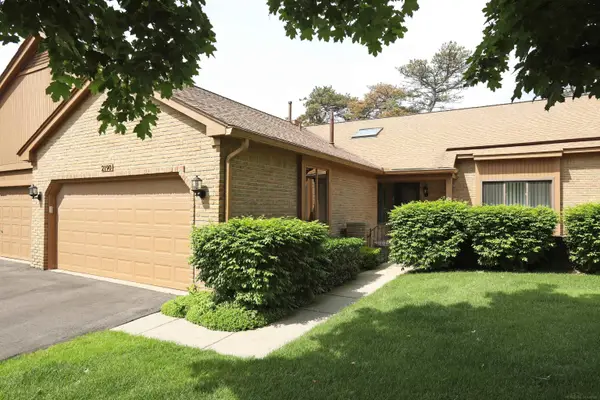 $379,900Active3 beds 3 baths1,379 sq. ft.
2190 London Bridge, Rochester Hills, MI 48307
MLS# 50209024Listed by: FORTUNA REALTY LLC - Open Sat, 11am to 1pmNew
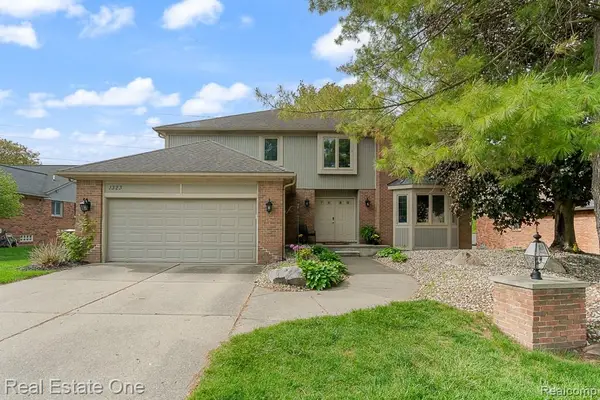 $599,000Active3 beds 3 baths2,793 sq. ft.
1323 Bembridge, Rochester Hills, MI 48307
MLS# 60996293Listed by: REAL ESTATE ONE-ROCHESTER - New
 $300,000Active2 beds 1 baths1,370 sq. ft.
2938 Dearborn, Rochester Hills, MI 48309
MLS# 70534829Listed by: KELLER WILLIAMS PAINT CREEK - New
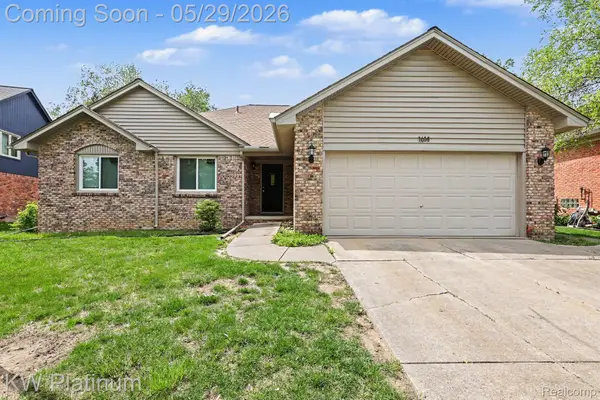 $474,900Active3 beds 3 baths2,664 sq. ft.
1614 Crestline Lane, RochesterHills, MI 48307
MLS# 20261038710Listed by: KW PLATINUM - Open Sat, 11am to 1pmNew
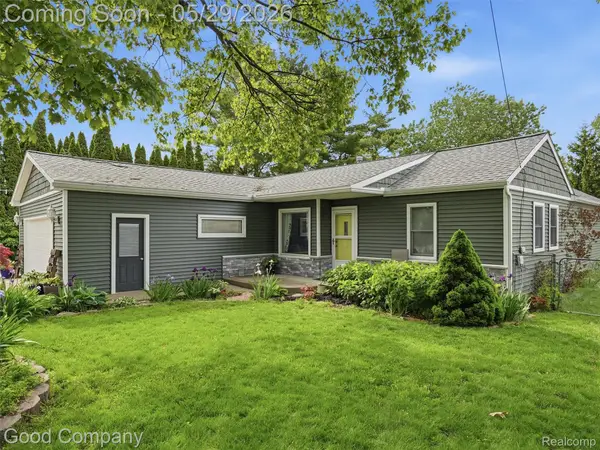 $375,000Active3 beds 2 baths2,201 sq. ft.
3441 Dunning Road, RochesterHills, MI 48309
MLS# 20261038196Listed by: GOOD COMPANY


Protect your home and budget from life's surprises with an Assurant Home Warranty, backed by a partner that supports you through every step of homeownership. Explore Plans.
©2026 Century 21 Real Estate LLC. All rights reserved. CENTURY 21®, the CENTURY 21 Logo and C21® are service marks owned by Century 21 Real Estate LLC. Century 21 Real Estate LLC fully supports the principles of the Fair Housing Act and the Equal Opportunity Act. Each office is independently owned and operated. Listing information is deemed reliable but not guaranteed accurate.