
2861 John R Road, Rochester Hills, MI 48307
Local realty services provided by:CENTURY 21 Signature Realty
Listed by: rina samman
Office: community choice realty inc
MLS#:20261055081
Source:MI_REALCOMP
Price summary
- Price:$324,900
- Price per sq. ft.:$193.39
About this home
Beautifully updated home in the highly sought-after Rochester Community Schools district! Nestled on over half an acre and set far back from the road, this property offers exceptional privacy and a peaceful setting with minimal road noise, while remaining just a short drive from downtown Rochester, parks, shopping, and dining.
This well-maintained home features an updated kitchen, bathrooms, flooring, paint, lighting, copper plumbing, and a newer electrical panel. A mudroom addition provides added functionality and extra storage space. Major improvements include a newer roof (2022), A/C (2018), high-efficiency GFA furnace, and a new water heater (2026).
The partially finished basement provides valuable additional living space, ideal for gatherings, a media room, home office, playroom, or simply a comfortable place to relax, along with ample storage space.
The fully painted exterior includes solar-powered outdoor lighting, a whole-house generator hookup, a patio, and a newer wood gazebo with a ceiling fan. The insulated garage is equipped with heating and cooling, offers year-round comfort. The fenced backyard provides plenty of space to relax, entertain, garden, or enjoy the outdoors.
A rare combination of privacy, updates, and location!...
Contact an agent
Home facts
- Year built:1942
- Listing ID #:20261055081
- Added:14 day(s) ago
- Updated:August 23, 2026 at 01:03 AM
Rooms and interior
- Bedrooms:3
- Total bathrooms:2
- Full bathrooms:2
- Rooms Total:6
- Basement Description:Partially Finished
- Living area:1,680 sq. ft.
Heating and cooling
- Cooling:Ceiling Fans, Central Air
- Heating:Forced Air, Natural Gas
Structure and exterior
- Roof:Asphalt
- Year built:1942
- Building area:1,680 sq. ft.
- Lot area:0.52 Acres
- Architectural Style:Bungalow
- Construction Materials:Stone, Vinyl Siding
- Exterior Features:Lighting, Porch
- Foundation Description:Basement, Block, Sump Pump
Utilities
- Water:Public
- Sewer:Public Sewer
Finances and disclosures
- Price:$324,900
- Price per sq. ft.:$193.39
- Tax amount:$3,263
Features and amenities
- Appliances:Dishwasher, Disposal, Dryer, Free Standing Gas Range, Free Standing Refrigerator, Microwave, Range Hood, Washer
Parking
- Parking description:Detached, Garage Door Opener, Heated Garage, Side Entrance, Two and Half Car Garage
- Garage spaces:2.5

New listings near 2861 John R Road
- New
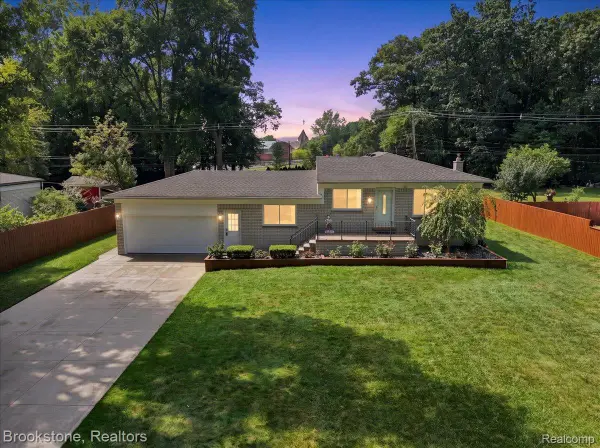 $425,000Active3 beds 2 baths2,284 sq. ft.
2494 Frankson Avenue, RochesterHills, MI 48307
MLS# 20261066595Listed by: BROOKSTONE, REALTORS LLC - Open Sun, 2 to 4pmNew
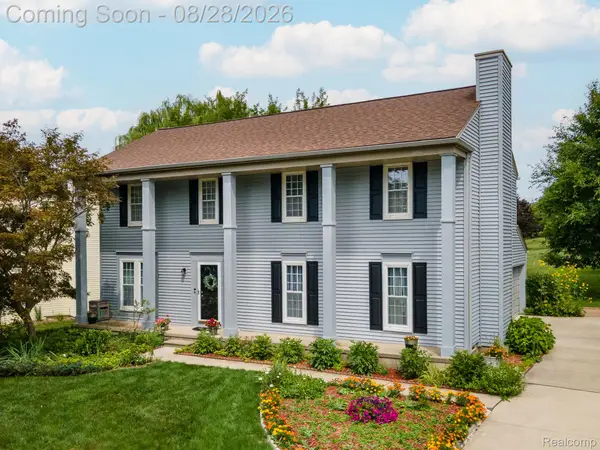 $499,000Active4 beds 3 baths2,752 sq. ft.
1952 Cedaredge Road, RochesterHills, MI 48306
MLS# 20261051697Listed by: RE/MAX FIRST - New
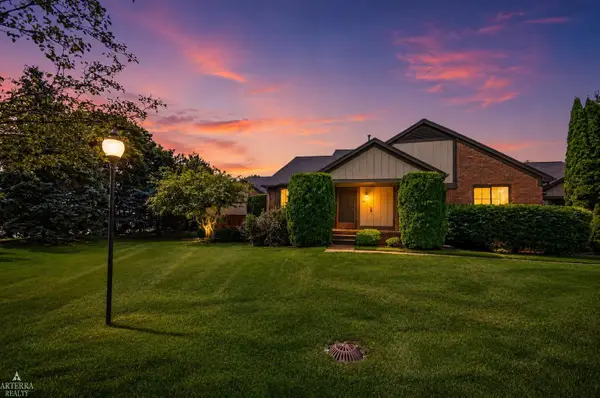 $299,900Active2 beds 2 baths1,146 sq. ft.
32 Meadow Wood, Rochester Hills, MI 48307
MLS# 50219333Listed by: ARTERRA REALTY MICHIGAN LLC - Open Sun, 1:30 to 3:30pmNew
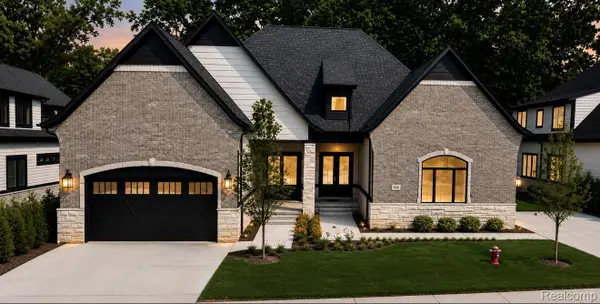 $959,900Active3 beds 5 baths4,325 sq. ft.
526 Maplehill Road, RochesterHills, MI 48306
MLS# 20261065528Listed by: KELLER WILLIAMS LAKESIDE - New
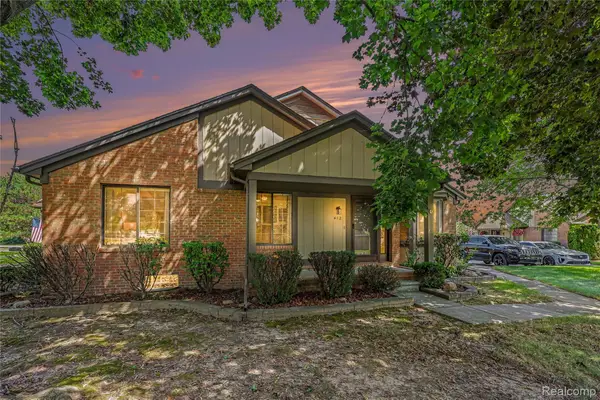 $324,900Active2 beds 3 baths2,224 sq. ft.
412 Meadow Bridge Drive, RochesterHills, MI 48307
MLS# 20261066807Listed by: VIE REAL ESTATE - New
 $499,999Active4 beds 3 baths2,783 sq. ft.
811 Snowmass Drive W, RochesterHills, MI 48309
MLS# 20261064627Listed by: BROOKSTONE, REALTORS LLC - New
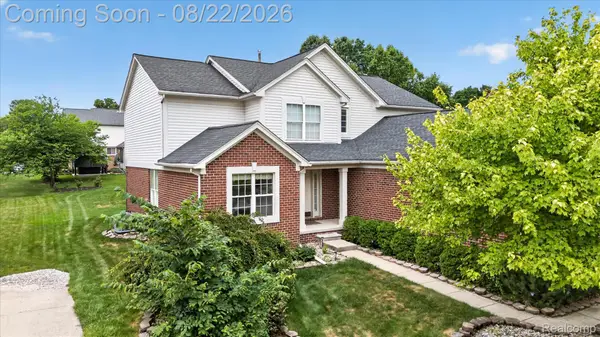 $649,999Active4 beds 3 baths4,152 sq. ft.
2738 Long Meadow Lane, RochesterHills, MI 48307
MLS# 20261065446Listed by: COMMUNITY CHOICE REALTY INC - New
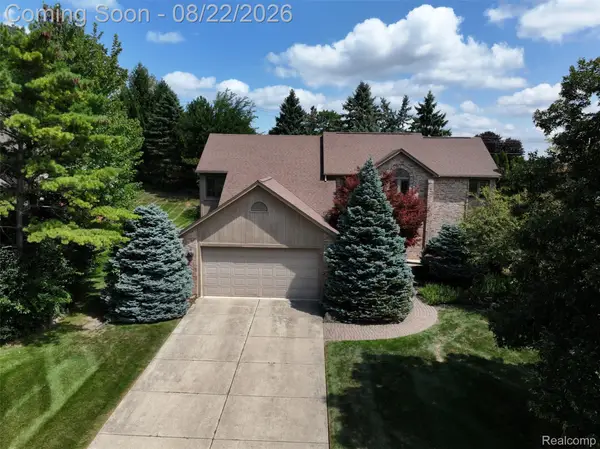 $595,000Active3 beds 4 baths4,113 sq. ft.
2070 Reagan Drive, RochesterHills, MI 48309
MLS# 20261065468Listed by: EXP REALTY THE PERNA TEAM - New
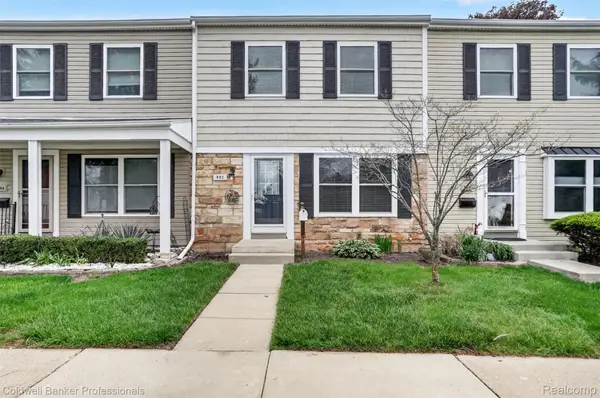 $135,000Active2 beds 1 baths1,000 sq. ft.
902 Little Hill Court, RochesterHills, MI 48307
MLS# 20261066554Listed by: COLDWELL BANKER PROFESSIONALS-BIRM - New
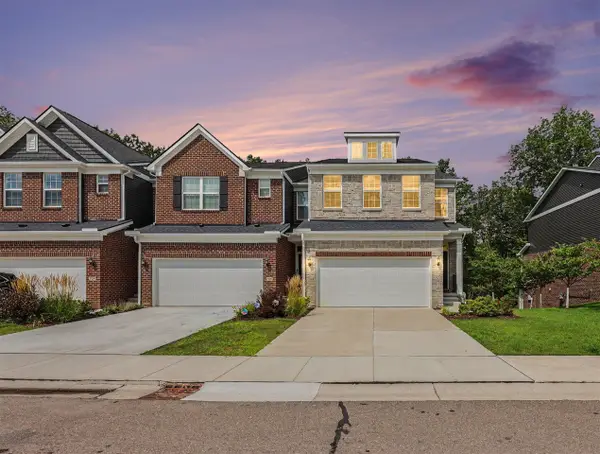 $595,000Active3 beds 3 baths2,230 sq. ft.
692 Peppermint, Rochester Hills, MI 48307
MLS# 70553573Listed by: REDFIN CORPORATION


Protect your home and budget from life's surprises with an Assurant Home Warranty, backed by a partner that supports you through every step of homeownership. Explore Plans.
©2026 Century 21 Real Estate LLC. All rights reserved. CENTURY 21®, the CENTURY 21 Logo and C21® are service marks owned by Century 21 Real Estate LLC. Century 21 Real Estate LLC fully supports the principles of the Fair Housing Act and the Equal Opportunity Act. Each office is independently owned and operated. Listing information is deemed reliable but not guaranteed accurate.