
2901 Hartline, Rochester Hills, MI 48309
Local realty services provided by:CENTURY 21 Signature Realty
2901 Hartline,Rochester Hills, MI 48309
$249,900
- 4 Beds
- 2 Baths
- 1,116 sq. ft.
- Single family
- Active
Listed by: debra deangelo
Office: remerica united realty
MLS#:70549727
Source:MI_REALSOURCE
Price summary
- Price:$249,900
- Price per sq. ft.:$223.92
About this home
NEW PRICE! A rare opportunity in Rochester Hills under $300,000! This charming 4-bedroom, 2 FULL-bath bungalow offers a flexible layout with two bedrooms and a full bath on the main level, plus two additional bedrooms and a second full bath upstairs. The eat-in kitchen and spacious living room provide comfortable everyday living, while the enclosed porch offers additional space to relax and enjoy. Need space for hobbies? You'll have it in the this full basement. Outside, you'll find a nice-sized lot, patio, storage shed and large detached 2-car garage (with Heat and AC) with plenty of room for parking, storage or a workshop. All appliances stay, including washer and dryer. Convenient Rochester Hills location with easy access to shopping, dining and major roads. Immediate occupancy and ready for its next owner--schedule your showing today!
Contact an agent
Home facts
- Year built:1929
- Listing ID #:70549727
- Added:73 day(s) ago
- Updated:October 14, 2026 at 05:33 PM
Rooms and interior
- Bedrooms:4
- Total bathrooms:2
- Full bathrooms:2
- Rooms Total:9
- Kitchen Description:On Main Level, Range/Oven, Refrigerator
- Bedroom Description:Bedroom 2 on Main Level, Bedroom 3 on Upper Level, Bedroom 4 on Upper Level
- Living area:1,116 sq. ft.
Heating and cooling
- Heating:Forced Air, Natural Gas
Structure and exterior
- Year built:1929
- Building area:1,116 sq. ft.
- Lot area:0.22 Acres
- Construction Materials:Vinyl Siding
- Exterior Features:Porch, Storms/Screens
- Foundation Description:Basement
- Levels:2 Story
Utilities
- Water:Public Water
Finances and disclosures
- Price:$249,900
- Price per sq. ft.:$223.92
- Tax amount:$1,216
Features and amenities
- Appliances:Dryer, Range/Oven, Refrigerator, Washer
- Laundry features:Dryer, Washer
Parking
- Parking description:Detached Garage
- Garage spaces:2
 Provided through IDX via MiRealSource. Courtesy of MiRealSource Shareholder. Copyright MiRealSource. The information published and disseminated by MiRealSource is communicated verbatim, without change by MiRealSource, as filed with MiRealSource by its members. The accuracy of all information, regardless of source, is not guaranteed or warranted. All information should be independently verified. Copyright 2026 MiRealSource. All rights reserved. The information provided hereby constitutes proprietary information of MiRealSource, Inc. and its shareholders, affiliates and licensees and may not be reproduced or transmitted in any form or by any means, electronic or mechanical, including photocopy, recording, scanning or any information storage and retrieval system, without written permission from MiRealSource, Inc. MI_REALSOURCE Member Broker: Andrew Hauck
New listings near 2901 Hartline
- Coming SoonOpen Sat, 1:30 to 3pm
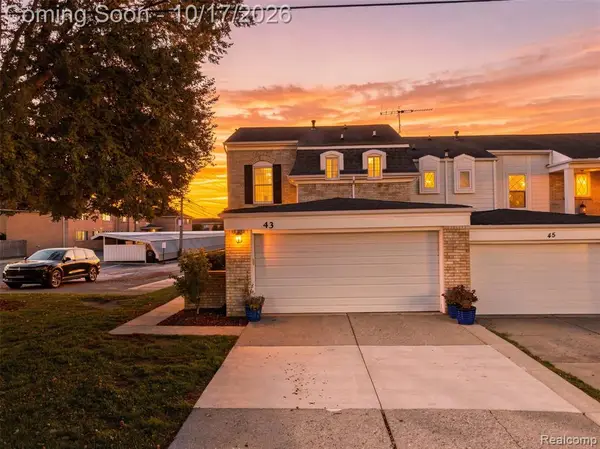 $340,000Coming Soon3 beds 3 baths1,490 sq. ft.
43 Canterbury Trail, Rochester Hills, MI 48309
MLS# 61038674Listed by: EXP REALTY THE PERNA TEAM - Coming Soon
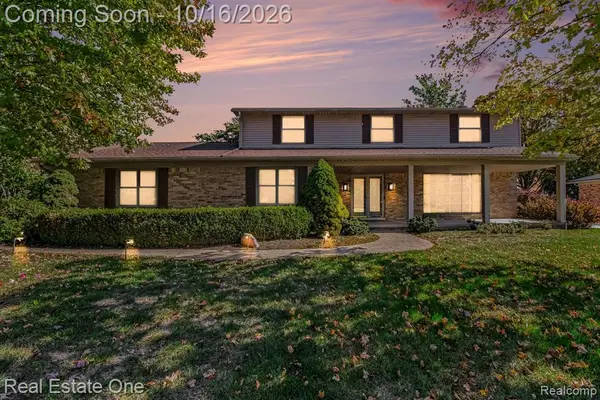 $599,900Coming Soon4 beds 3 baths3,314 sq. ft.
958 Langley, Rochester Hills, MI 48309
MLS# 61038681Listed by: REAL ESTATE ONE-TROY - Coming SoonOpen Sat, 9 to 11:30am
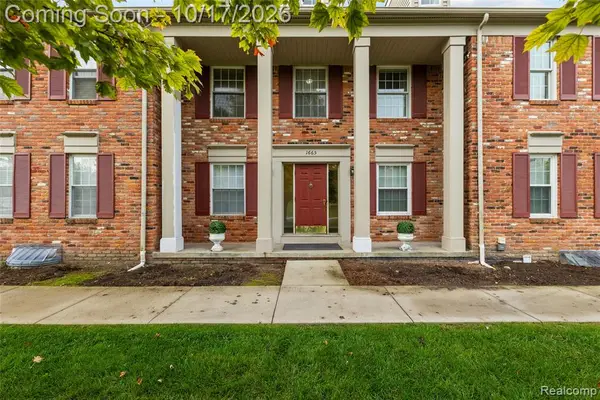 $274,900Coming Soon2 beds 2 baths1,396 sq. ft.
1665 Huntington, Rochester Hills, MI 48309
MLS# 61038699Listed by: DOBI REAL ESTATE - Coming Soon
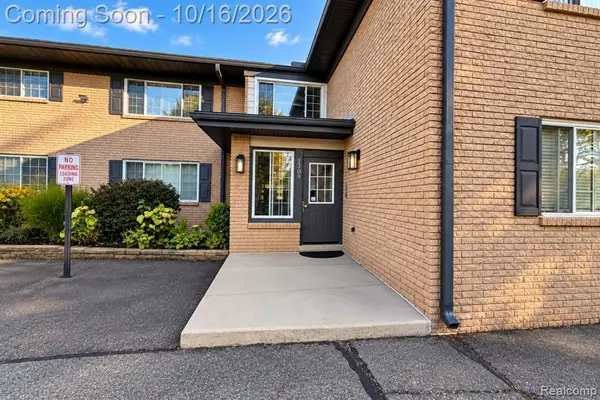 $160,000Coming Soon2 beds 2 baths1,058 sq. ft.
2309 Walton #38, Rochester Hills, MI 48309
MLS# 61038612Listed by: THE BRAND REAL ESTATE - Coming SoonOpen Sat, 12 to 2pm
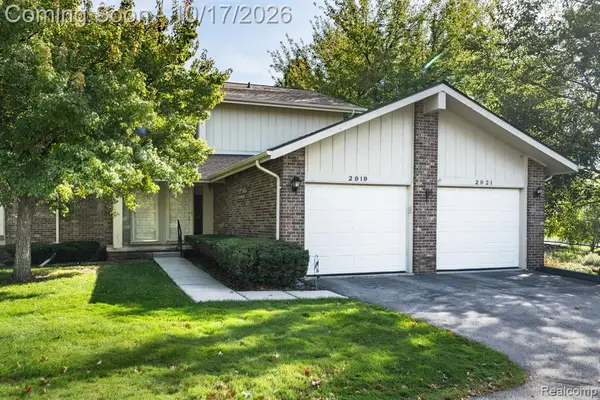 $300,000Coming Soon2 beds 2 baths1,400 sq. ft.
2921 Country Club, Rochester Hills, MI 48309
MLS# 61038471Listed by: RE/MAX, THE COLLECTIVE AGENCY - New
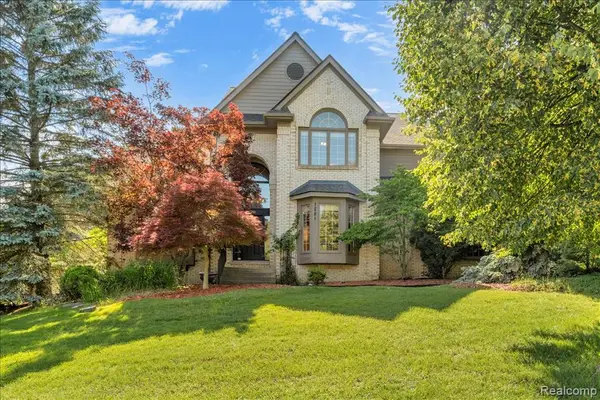 $740,000Active4 beds 5 baths3,768 sq. ft.
1781 Westridge, Rochester, MI 48306
MLS# 61038724Listed by: MITOWN REALTY - Open Fri, 4 to 6pmNew
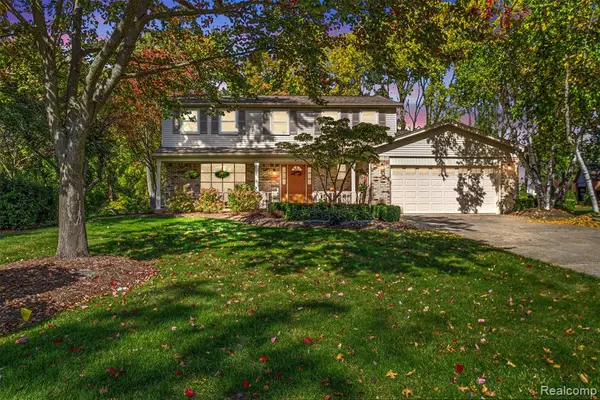 $510,000Active4 beds 3 baths2,372 sq. ft.
3196 Baypoint, Rochester Hills, MI 48309
MLS# 61038557Listed by: REAL ESTATE FOR A CAUSE - New
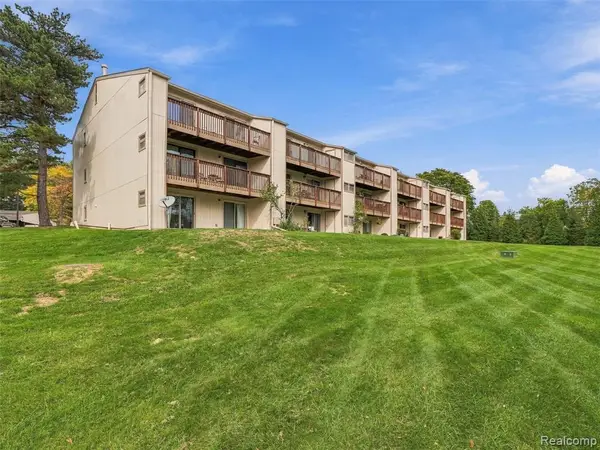 $189,999Active2 beds 2 baths1,197 sq. ft.
1677 Riverside #13, Rochester Hills, MI 48309
MLS# 61038350Listed by: ANTHONY DJON LUXURY REAL ESTATE - New
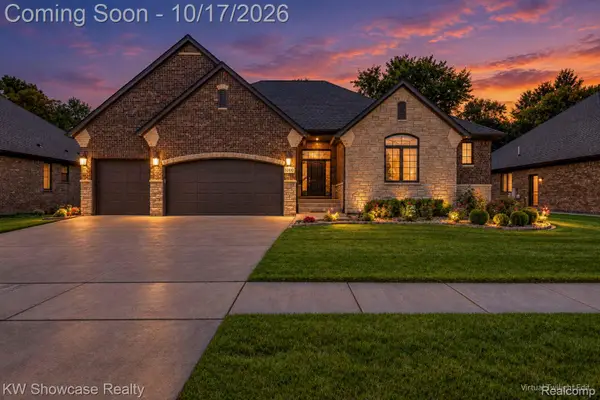 $875,000Active3 beds 3 baths4,650 sq. ft.
1060 Birkshire RDG, RochesterHills, MI 48307
MLS# 20261082262Listed by: KW SHOWCASE REALTY - New
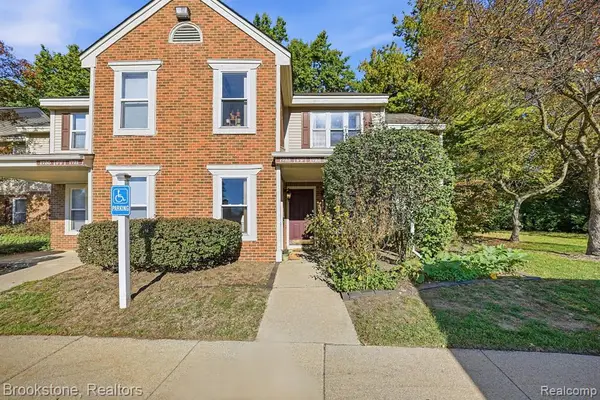 $145,000Active1 beds 1 baths691 sq. ft.
1723 Melville, Rochester Hills, MI 48307
MLS# 61038292Listed by: BROOKSTONE, REALTORS LLC


Protect your home and budget from life's surprises with an Assurant Home Warranty, backed by a partner that supports you through every step of homeownership. Explore Plans.
©2026 Century 21 Real Estate LLC. All rights reserved. CENTURY 21®, the CENTURY 21 Logo and C21® are service marks owned by Century 21 Real Estate LLC. Century 21 Real Estate LLC fully supports the principles of the Fair Housing Act and the Equal Opportunity Act. Each office is independently owned and operated. Listing information is deemed reliable but not guaranteed accurate.