969 Wexford Way, Rochester Hills, MI 48307
Local realty services provided by:CENTURY 21 Metro Brokers
969 Wexford Way,Rochesterhills, MI 48307
$325,000
- 2 Beds
- 2 Baths
- 1,079 sq. ft.
- Single family
- Active
Upcoming open houses
- Sat, Jun 0612:00 pm - 02:00 pm
Listed by: jim shaffer
Office: good company
MLS#:20261038991
Source:MI_REALCOMP
Price summary
- Price:$325,000
- Price per sq. ft.:$301.2
About this home
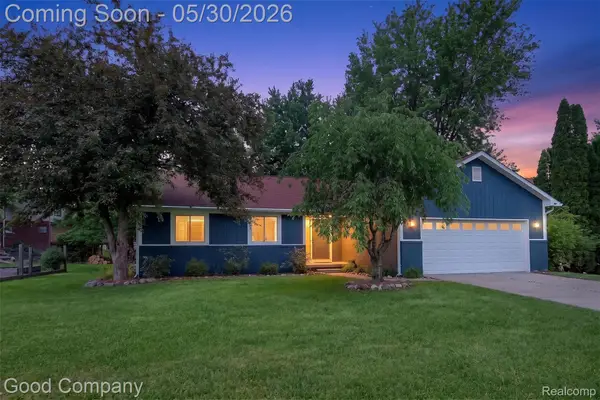
Open house! Saturday, June 6th from 12pm-2pm. Welcome to comfortable and convenient living in the age-restricted Bellbrook community! This immaculate ranch-style condo is available exclusively for buyers aged 62 or older. As part of the Bellbrook community, you'll have exclusive access to a range of facilities including a dining hall, library, exercise facility, hair salon, chapel, and various activities offering a wonderful and friendly community lifestyle. The condo itself offers opportunities for indoor/outdoor living with a front patio for dining and socializing and a fabulous screened in porch off the back. High end finishes throughout in the gourmet eat-in kitchen with "tufted" style tile, SS appliances and granite counters and the luxury window treatments in living room and bedrooms. Primary suite offers a huge bedroom with en suite bath. Additional bed and bath with convenient laundry complete the picture. Welcome home!
Contact an agent
Home facts
- Year built:1989
- Listing ID #:20261038991
- Added:1 day(s) ago
- Updated:May 30, 2026 at 12:01 AM
Rooms and interior
- Bedrooms:2
- Total bathrooms:2
- Full bathrooms:2
- Rooms Total:5
- Living area:1,079 sq. ft.
Heating and cooling
- Cooling:Central Air
- Heating:Forced Air, Natural Gas
Structure and exterior
- Year built:1989
- Building area:1,079 sq. ft.
- Architectural Style:Ranch
- Construction Materials:Brick
- Exterior Features:Enclosed, Patio, Porch
- Foundation Description:Slab
- Levels:One
Utilities
- Water:Public
- Sewer:Public Sewer
Finances and disclosures
- Price:$325,000
- Price per sq. ft.:$301.2
- Tax amount:$3,684
Features and amenities
- Appliances:Dishwasher, Dryer, Free Standing Electric Oven, Free Standing Refrigerator, Microwave, Washer
Parking
- Parking description:Detached, One Car Garage
- Garage spaces:1

New listings near 969 Wexford Way
- Open Sun, 1 to 3pmNew
 $399,900Active3 beds 2 baths1,280 sq. ft.
933 Gallaland Avenue, RochesterHills, MI 48307
MLS# 20261036942Listed by: GOOD COMPANY - New
 $230,000Active3 beds 2 baths1,670 sq. ft.
1147 Tienken Court, RochesterHills, MI 48306
MLS# 20261039115Listed by: REAL ESTATE ONE-ROCHESTER - New
 $525,000Active3 beds 3 baths2,525 sq. ft.
854 River Bend Drive, RochesterHills, MI 48307
MLS# 20261039373Listed by: REAL ESTATE ONE-ROCHESTER - Open Sun, 2 to 4pmNew

 $419,900Active3 beds 3 baths2,917 sq. ft.
2085 Elkhorn Drive, RochesterHills, MI 48307
MLS# 20261037979Listed by: CENTURY 21 PROFESSIONALS TROY - New
 $365,000Active3 beds 2 baths1,774 sq. ft.
1720 Willowood Road, RochesterHills, MI 48307
MLS# 20261036696Listed by: CENTURY 21 CURRAN & OBERSKI - Open Sun, 2 to 4pmNew
 $445,000Active3 beds 4 baths1,980 sq. ft.
2924 Glenbar Circle, Rochester, MI 48307
MLS# 20261038847Listed by: CENTURY 21 PROFESSIONALS TROY - Open Sat, 12 to 1:30pmNew
 $659,900Active4 beds 3 baths3,285 sq. ft.
1171 Springwood, Rochester Hills, MI 48309
MLS# 60997036Listed by: REAL ESTATE ONE-ROCHESTER - New
 $100,000Active3 beds 2 baths1,344 sq. ft.
303 Toucan Street, RochesterHills, MI 48309
MLS# 20261035275Listed by: BERKSHIRE HATHAWAY HOMESERVICES KEE REALTY BHAM - Open Sat, 11am to 1pmNew
 $160,000Active2 beds 1 baths1,012 sq. ft.
2245 Walton Boulevard #56, RochesterHills, MI 48309
MLS# 20261039039Listed by: ANTHONY DJON LUXURY REAL ESTATE


Protect your home and budget from life's surprises with an Assurant Home Warranty, backed by a partner that supports you through every step of homeownership. Explore Plans.
©2026 Century 21 Real Estate LLC. All rights reserved. CENTURY 21®, the CENTURY 21 Logo and C21® are service marks owned by Century 21 Real Estate LLC. Century 21 Real Estate LLC fully supports the principles of the Fair Housing Act and the Equal Opportunity Act. Each office is independently owned and operated. Listing information is deemed reliable but not guaranteed accurate.