
2085 Elkhorn Drive, Rochester Hills, MI 48307
Local realty services provided by:CENTURY 21 Signature Realty
2085 Elkhorn Drive,Rochesterhills, MI 48307
- 3 Beds
- 3 Baths
- - sq. ft.
- Single family
- Sold
Listed by:
 Jinny Yun(248) 524 - 1600CENTURY 21 Professionals
Office: century 21 professionals troy
MLS#:20261037979
Source:MI_REALCOMP
Sorry, we are unable to map this address
Price summary
- Price:
- Monthly HOA dues:$7.42
About this home
OPEN LAYOUT RANCH HOME WITH A GREAT FLOOR PLAN IN POPULAR CUMBERLAND HILLS SUB. A SKYLIGHT ABOVE THE FOYER WITH REMOTE CONTROL TO OPEN/CLOSE. A LARGE GREAT ROOM WITH CATHEDRAL CEILING, WOOD BURNING FIREPLACE AND BAY WINDOW. LOTS OF WHITE CABINETS IN KITCHEN WITH CERAMIC TITLE BACKSPLASH. A FULL PROFESSIONALLY FINISHED BASEMENT WITH A LARGE 4TH BEDROOM W/LARGE CLOSET, WET-BAR, A LARGE STORAGE ROOM AND LARGE ENTERTAINMENT/EXERCISE SPACE. SUMP PUMP W/BACK UP. THE PRIVATE BACKYARD WITH A CONCRETE STAMPED PATIO OFF THE DOORWALLS FROM THE DINING AREA. UPDATES: NEW ROOF 2025, WATER HEATER 2019, 2 NEWER VINYL FRONT WINDOWS, NEWER SILVER APPLIANCES, NEWER INTERIOR PAINT, NEWER LIGHTING FIXTURES W/3 CEIELING FANS, AND DUCT CLEANING. DEHUMIDIFIER AND EXERCISE WORK BENCH IN BSMT CAN STAY. AND ALL APPLIANCES WILL STAY AS-IS CONDITION.
Contact an agent
Home facts
- Year built:1986
- Subdivision & Development:CUMBERLAND HILLSNO 1
- Listing ID #:20261037979
- Added:66 day(s) ago
- Updated:July 29, 2026 at 07:45 AM
Rooms and interior
- Bedrooms:3
- Total bathrooms:3
- Full bathrooms:2
- Half bathrooms:1
- Rooms Total:9
- Basement Description:Finished, Full
Heating and cooling
- Cooling:Central Air
- Heating:Forced Air, Natural Gas
Structure and exterior
- Roof:Asphalt
- Year built:1986
- Lot Features:Wooded
- Architectural Style:Contemporary
- Construction Materials:Wood Siding
- Exterior Features:Enclosed, Lighting, Patio, Porch
- Foundation Description:Basement, Poured, Sump Pump
- Levels:One
Utilities
- Water:Public
- Sewer:Public Sewer
Finances and disclosures
- Price:
- Tax amount:$4,269
Features and amenities
- Appliances:Dishwasher, Dryer, Free Standing Electric Range, Free Standing Refrigerator, Humidifier, Microwave, Stainless Steel Appliances, Washer
- Laundry features:Gas Dryer Hookup, Laundry Room, Washer Hookup
Parking
- Parking description:Attached, Direct Access, Driveway, Electricity In Garage, Garage Faces Front, Two Car Garage
- Garage spaces:2
New listings near 2085 Elkhorn Drive
- New
 $297,900Active2 beds 3 baths1,417 sq. ft.
1343 Autumn #APT 66, BLDG 5, Rochester Hills, MI 48306
MLS# 50217212Listed by: REALTY EXECUTIVES HOME TOWNE CHESTERFIELD - New
 $297,900Active2 beds 3 baths2,017 sq. ft.
1343 Autumn LN, RochesterHills, MI 48306
MLS# 58050217212Listed by: REALTY EXECUTIVES HOME TOWNE CHESTERFIELD - New
 $438,000Active4 beds 4 baths2,000 sq. ft.
333 Glenhurst #9, Rochester, MI 48307
MLS# 61017467Listed by: 3DX REAL ESTATE LLC - New
 $499,900Active3 beds 3 baths1,722 sq. ft.
441 Sandalwood, Rochester Hills, MI 48307
MLS# 61017486Listed by: MAX BROOCK, REALTORS(R)-BIRMINGHAM - New
 $470,000Active3 beds 3 baths1,944 sq. ft.
1658 Hillside, Rochester Hills, MI 48307
MLS# 61017424Listed by: BERKSHIRE HATHAWAY HOMESERVICES KEE REALTY - New
 $599,000Active3 beds 4 baths1,936 sq. ft.
1734 Snowden, Rochester Hills, MI 48306
MLS# 50217084Listed by: RE/MAX FIRST - New
 $299,900Active4 beds 2 baths1,116 sq. ft.
2901 Hartline Drive, Rochester Hills, MI 48309
MLS# 26040062Listed by: REMERICA UNITED REALTY - New
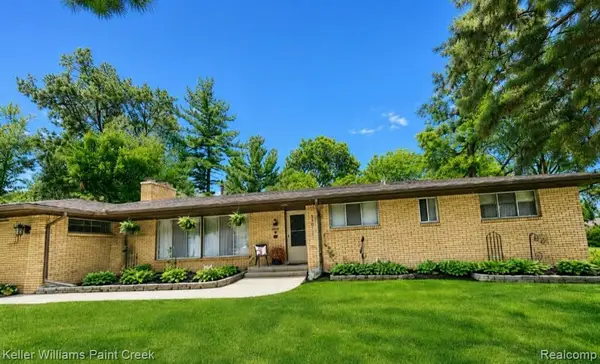 $480,000Active4 beds 3 baths1,881 sq. ft.
220 Boyken, Rochester Hills, MI 48307
MLS# 61017077Listed by: KELLER WILLIAMS PAINT CREEK - New
 $654,900Active3 beds 4 baths2,822 sq. ft.
2189 Clinton View, Rochester Hills, MI 48309
MLS# 70549704Listed by: JOURNEY REALTY GROUP LLC - New
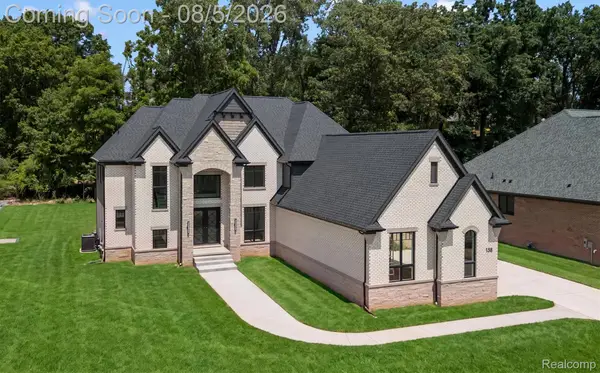 $1,795,000Active5 beds 6 baths6,225 sq. ft.
158 Enclave Court, Rochester, MI 48306
MLS# 20261060124Listed by: @PROPERTIES CHRISTIE'S INT'L R E ROCHESTER


Protect your home and budget from life's surprises with an Assurant Home Warranty, backed by a partner that supports you through every step of homeownership. Explore Plans.
©2026 Century 21 Real Estate LLC. All rights reserved. CENTURY 21®, the CENTURY 21 Logo and C21® are service marks owned by Century 21 Real Estate LLC. Century 21 Real Estate LLC fully supports the principles of the Fair Housing Act and the Equal Opportunity Act. Each office is independently owned and operated. Listing information is deemed reliable but not guaranteed accurate.