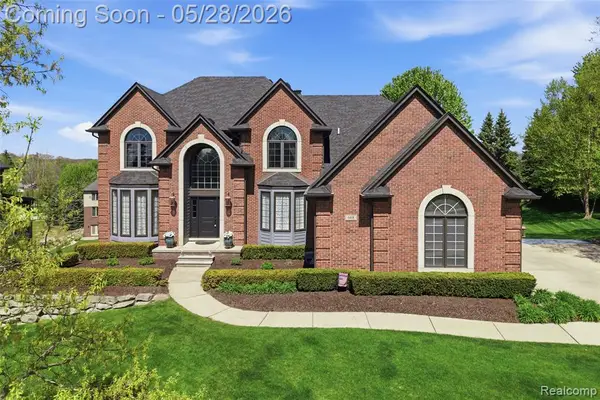
2924 Glenbar Circle, Rochester, MI 48307
Local realty services provided by:CENTURY 21 Curran & Oberski
2924 Glenbar Circle,Rochester, MI 48307
$445,000
- 3 Beds
- 4 Baths
- 1,980 sq. ft.
- Single family
- Active
Upcoming open houses
- Sun, May 3102:00 pm - 04:00 pm
Listed by:
 Jinny Yun(248) 524 - 1600CENTURY 21 Professionals
Office: century 21 professionals troy
MLS#:20261038847
Source:MI_REALCOMP
Price summary
- Price:$445,000
- Price per sq. ft.:$224.75
- Monthly HOA dues:$260
About this home
This 3-story Townhouse/Condo offers the best of everything! 3 bedrooms and 2.2 baths. Open floor plan and engineering wood flooring on 2nd floor. The Great Room is open to a huge kitchen with built-in Stainless-Steel appliances, large island, granite countertops and lots of cabinets with access to a nice composite deck. Third floor laundry room, two bedrooms with a full tub-bath and a spacious Master Bedroom with His and Hers walk-in-closets and a bathroom with a shower. There are another flex room and a half bath on the first level and access to the two-car garage. Close proximity to shopping, restaurants, theater, freeways, Cider Mill and downtown Rochester! THIS END UNIT IS LOCATED ON THE OPEN FRONT VIEW WITH LOTS OF PARKING SPACES FOR THE GUESTS AND CONVENIENTLY NEAR THE MAILBOX. YOU WILL ENJOY THE BRIGHT DAY LIGHT COMING INTO THE PROPERTY ALL DAY FROM THE EXTRA WINDOWS DUE TO END LOCATION.
Contact an agent
Home facts
- Year built:2016
- Listing ID #:20261038847
- Added:1 day(s) ago
- Updated:May 29, 2026 at 06:17 PM
Rooms and interior
- Bedrooms:3
- Total bathrooms:4
- Full bathrooms:2
- Half bathrooms:2
- Rooms Total:8
- Living area:1,980 sq. ft.
Heating and cooling
- Cooling:Central Air
- Heating:Forced Air, Natural Gas
Structure and exterior
- Roof:ENERGY STAR Shingles
- Year built:2016
- Building area:1,980 sq. ft.
- Lot Features:Sprinklers
- Architectural Style:Contemporary, Townhouse
- Construction Materials:Brick, Vinyl Siding
- Exterior Features:Covered, Deck, Enclosed, Lighting, Porch
- Foundation Description:Slab
- Levels:Three
Utilities
- Water:Public
- Sewer:Public Sewer
Finances and disclosures
- Price:$445,000
- Price per sq. ft.:$224.75
- Tax amount:$5,652
Features and amenities
- Appliances:Dishwasher, Disposal, Dryer, Exhaust Fan, Free Standing Refrigerator, Gas Cooktop, Microwave, Self Cleaning Oven, Washer
- Laundry features:Gas Dryer Hookup, In Unit, Laundry Room, Washer Hookup
- Amenities:Programmable Thermostat
Parking
- Parking description:Attached, Direct Access, Driveway, Electricity In Garage, Garage Faces Rear, Two Car Garage
- Garage spaces:2
New listings near 2924 Glenbar Circle
- Open Sun, 2 to 4pmNew

 $445,000Active3 beds 4 baths1,980 sq. ft.
2924 Glenbar Circle, Rochester, MI 48307
MLS# 20261038847Listed by: CENTURY 21 PROFESSIONALS TROY - New
 $1,050,000Active4 beds 3 baths3,128 sq. ft.
201 Beechview Drive S, Rochester, MI 48306
MLS# 20261033382Listed by: KELLER WILLIAMS PAINT CREEK - Open Sat, 12 to 2pmNew
 $625,000Active4 beds 3 baths3,804 sq. ft.
4923 Lexington Court, Rochester, MI 48306
MLS# 81026025500Listed by: KELLER WILLIAMS PAINT CREEK - New
 $424,900Active3 beds 4 baths1,960 sq. ft.
2888 Glenbar Circle, Rochester, MI 48307
MLS# 20261038997Listed by: THE AGENCY HALL & HUNTER - Open Sat, 12 to 2pmNew
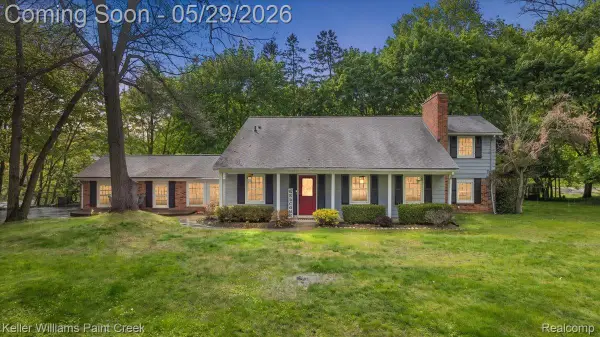 $500,000Active4 beds 3 baths2,579 sq. ft.
5795 Thorny Ash Road, Rochester, MI 48306
MLS# 20261036688Listed by: KELLER WILLIAMS PAINT CREEK - Open Sat, 12 to 2pmNew
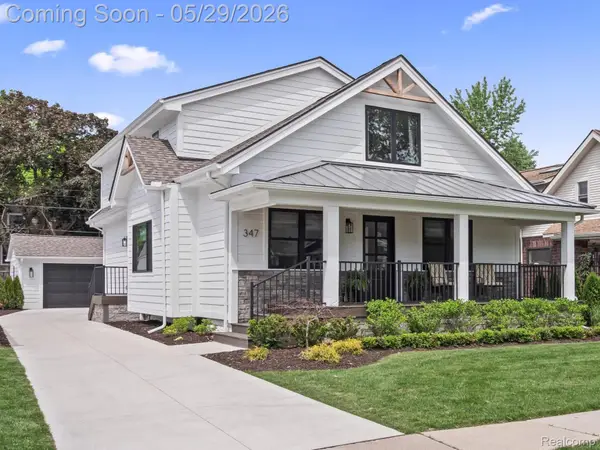 $948,000Active5 beds 4 baths3,387 sq. ft.
347 Highland, Rochester, MI 48307
MLS# 20261038244Listed by: CRAIN HOMES - Open Sat, 12 to 2pmNew
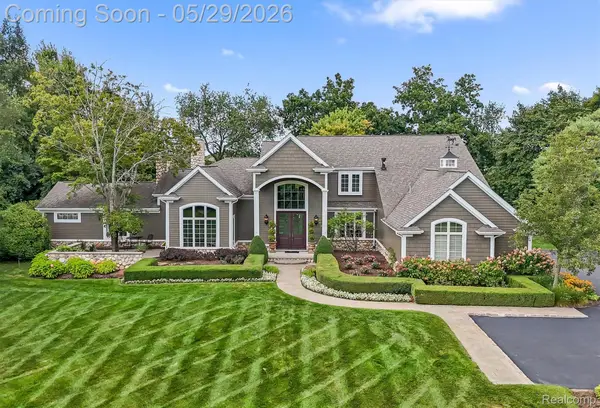 $1,795,000Active4 beds 5 baths5,849 sq. ft.
864 Pine Needle Trail, Rochester, MI 48306
MLS# 20261033870Listed by: @PROPERTIES CHRISTIE'S INT'L R E ROCHESTER - New
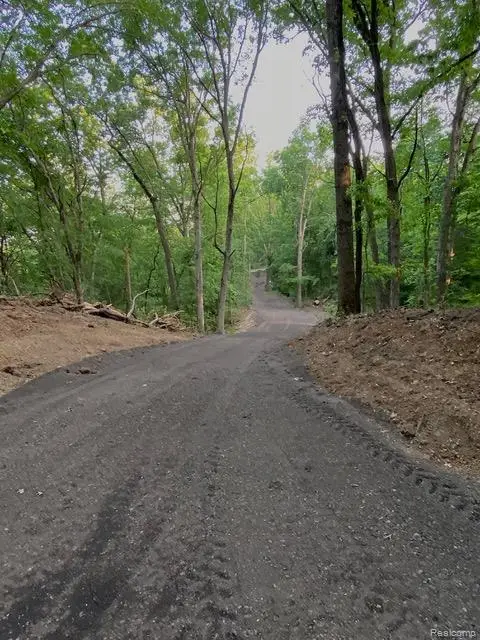 $849,000Active6.38 Acres
0000 Silverbell, Rochester, MI
MLS# 60995947Listed by: BERKSHIRE HATHAWAY HOMESERVICES KEE REALTY - Open Sat, 1 to 4pmNew
 $1,350,000Active4 beds 5 baths3,890 sq. ft.
668 Springview, Rochester, MI 48307
MLS# 60995976Listed by: MAX BROOCK, REALTORS-TROY - Open Sun, 10am to 4pmNew
 $1,250,000Active4 beds 5 baths4,606 sq. ft.
2885 Ambleside, Rochester, MI 48306
MLS# 60996133Listed by: KERMATH REALTY LLC


Protect your home and budget from life's surprises with an Assurant Home Warranty, backed by a partner that supports you through every step of homeownership. Explore Plans.
©2026 Century 21 Real Estate LLC. All rights reserved. CENTURY 21®, the CENTURY 21 Logo and C21® are service marks owned by Century 21 Real Estate LLC. Century 21 Real Estate LLC fully supports the principles of the Fair Housing Act and the Equal Opportunity Act. Each office is independently owned and operated. Listing information is deemed reliable but not guaranteed accurate.