
139 Albertson ST, Rochester, MI 48307
Local realty services provided by:CENTURY 21 Dynamic Realty
139 Albertson ST,Rochester, MI 48307
$1,200,000
- 4 Beds
- 3 Baths
- 4,045 sq. ft.
- Single family
- Active
Upcoming open houses
- Sat, Jul 1811:00 am - 01:00 pm
- Sun, Jul 1911:00 am - 01:00 pm
Listed by: michael p blake
Office: epique inc.
MLS#:58050214291
Source:MI_REALCOMP
Price summary
- Price:$1,200,000
- Price per sq. ft.:$296.66
About this home
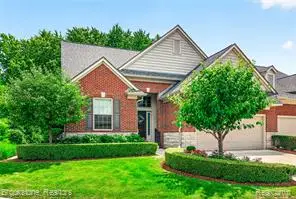
Welcome to beautiful downtown Rochester! This stunning custom-built colonial home is just a minute's walk to downtown, putting an array of local shops, restaurants, and a vibrant nightlife right at your doorstep. Situated on a rare, serene private lot that backs directly up to Rochester Municipal Park and the Paint Creek Trail, this property perfectly blends nature with downtown living. Step inside and fall in love with the ornate features and meticulous craftsmanship throughout, where absolutely no detail was spared-from the Anderson 400 windows, top-rated LP siding, and zoned heating and cooling to the brand-new, whole-home generator that offers ultimate peace of mind. Giving the home a beautiful piece of local history, all wooden beams and shelves were carefully salvaged from the old 1881 Rochester Cider Mill Barn. The main level boasts a luxurious open kitchen complete with quartz countertops, a massive 10-foot island, high-end cabinetry, premium stainless steel Thermador appliances, and a dedicated wet bar. Upstairs, the spacious master suite serves as a private retreat, featuring a lavish full bath with a large marble shower, a 9x9 walk-in closet with custom organizers from Closets By Design, vaulted ceilings, and a private balcony with the best view of the city fireworks. This level also includes a convenient second-story laundry room with soundproof padding. Downstairs, the fully finished basement offers an extra half bath, plenty of storage, and an expansive entertainment area. Outside, the two-car detached garage features a framed and electrically prepared loft that is now easily accessible via newly added stairs, creating a versatile bonus space just awaiting your finishing touches. This gorgeous, turn-key home truly is a must-see and will not last!...
Contact an agent
Home facts
- Year built:2018
- Listing ID #:58050214291
- Added:4 day(s) ago
- Updated:July 14, 2026 at 10:54 AM
Rooms and interior
- Bedrooms:4
- Total bathrooms:3
- Full bathrooms:2
- Half bathrooms:1
- Rooms Total:7
- Basement Description:Finished
- Living area:4,045 sq. ft.
Heating and cooling
- Cooling:Central Air
- Heating:Forced Air, Natural Gas
Structure and exterior
- Year built:2018
- Building area:4,045 sq. ft.
- Lot area:0.16 Acres
- Architectural Style:Colonial
- Construction Materials:Fiber Cement
- Exterior Features:Patio
- Foundation Description:Basement
- Levels:Two
Utilities
- Water:Public
- Sewer:Public Sewer
Finances and disclosures
- Price:$1,200,000
- Price per sq. ft.:$296.66
- Tax amount:$13,909
Features and amenities
- Amenities:Cathedral Ceilings
Parking
- Parking description:Detached, Two Car Garage
- Garage spaces:2

New listings near 139 Albertson ST
- New
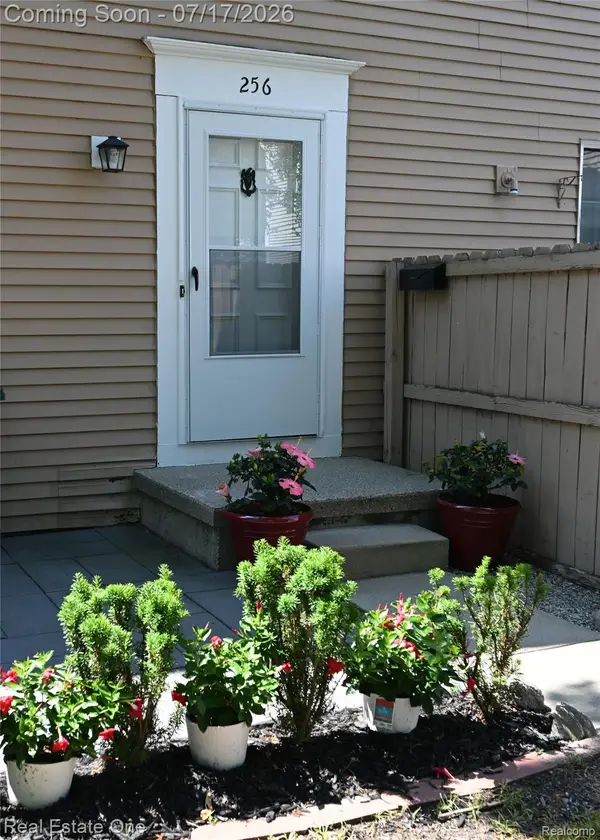 $239,500Active2 beds 1 baths950 sq. ft.
256 1st Street, Rochester, MI 48307
MLS# 20261053360Listed by: REAL ESTATE ONE-TROY - Open Sat, 12 to 2pmNew
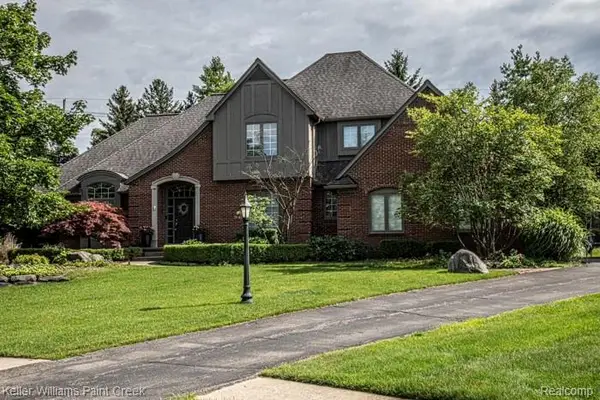 $895,000Active5 beds 6 baths3,305 sq. ft.
4853 Goodison Place, Rochester, MI 48306
MLS# 61010331Listed by: KELLER WILLIAMS PAINT CREEK - New
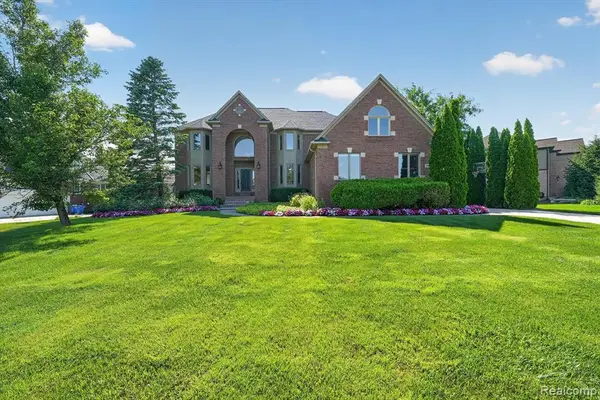 $839,900Active5 beds 5 baths3,996 sq. ft.
3804 Elk, Rochester, MI 48306
MLS# 61010801Listed by: BERKSHIRE HATHAWAY HOMESERVICES KEE REALTY - Open Sun, 1 to 4pmNew
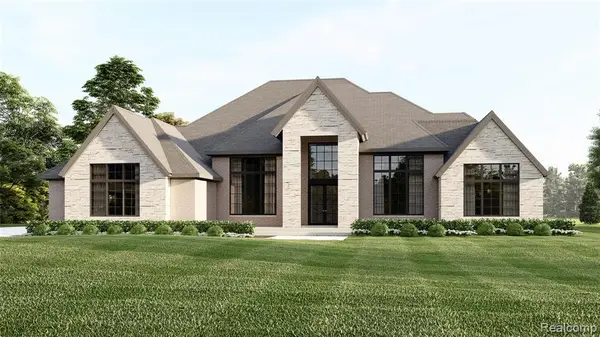 $1,999,900Active3 beds 5 baths4,000 sq. ft.
4350 Lot 49 The Heights, Rochester, MI 48306
MLS# 61010289Listed by: SAPPHIRE REALTY - Open Sun, 12 to 2pmNew
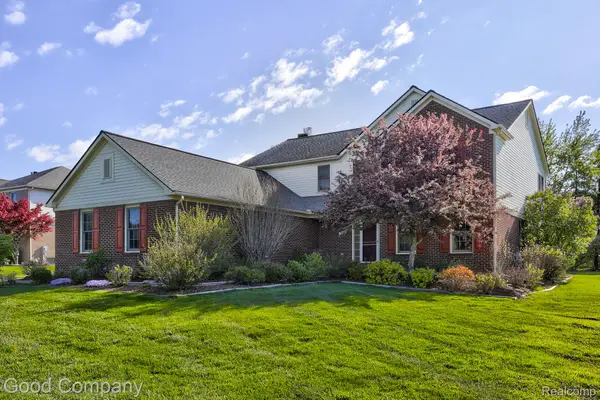 $675,000Active4 beds 3 baths3,108 sq. ft.
3526 Inverness Drive, Rochester, MI 48306
MLS# 20261053541Listed by: GOOD COMPANY - New
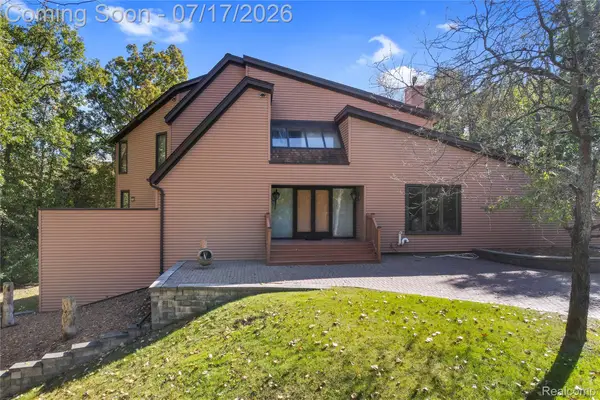 $1,800,000Active4 beds 4 baths4,350 sq. ft.
5685 Paint Valley Drive, Rochester, MI 48306
MLS# 20261050889Listed by: COMMUNITY CHOICE REALTY ASSOCIATES, LLC - New
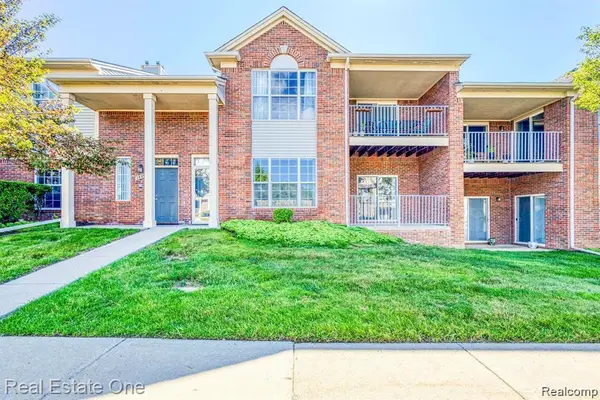 $285,000Active2 beds 2 baths1,533 sq. ft.
1828 Flagstone #40, Rochester, MI 48307
MLS# 61010126Listed by: REAL ESTATE ONE-W BLMFLD - New
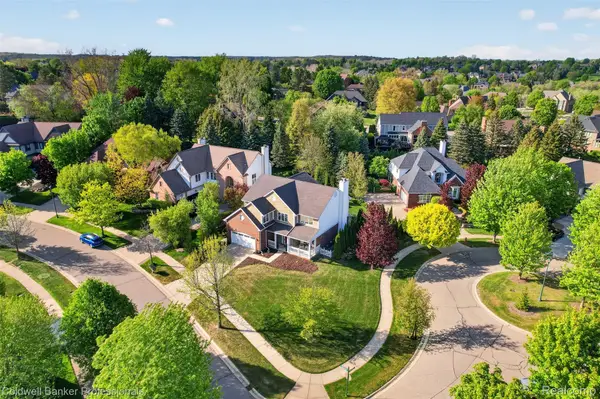 $669,999Active4 beds 3 baths3,040 sq. ft.
1357 Kentfield Drive, Rochester, MI 48307
MLS# 20261051985Listed by: COLDWELL BANKER PROFESSIONALS-BIRM - New
 $1,100,000Active3 beds 4 baths2,700 sq. ft.
2167 Sanctuary, Rochester, MI 48309
MLS# 61009459Listed by: BROOKSTONE, REALTORS LLC


Protect your home and budget from life's surprises with an Assurant Home Warranty, backed by a partner that supports you through every step of homeownership. Explore Plans.
©2026 Century 21 Real Estate LLC. All rights reserved. CENTURY 21®, the CENTURY 21 Logo and C21® are service marks owned by Century 21 Real Estate LLC. Century 21 Real Estate LLC fully supports the principles of the Fair Housing Act and the Equal Opportunity Act. Each office is independently owned and operated. Listing information is deemed reliable but not guaranteed accurate.